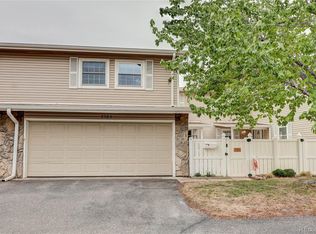
Incredible Opportunity awaits on this 3 bedroom – 4 bathroom townhouse centrally located in the heart of Aurora! Bring your tool belt and some elbow grease and turn this into bundle of sweat equity. This 2-story with a fully finished basement and attached 2-car garage boasts plenty of space for a large family. Some of the key features include a wood burning fireplace, soaring vaulted ceilings, loft and large walk-in closets. Beyond the immediate value opportunity that awaits once all perspective buyers step inside, the home is ideally located within walking distance of grocery stores, the light rail, shopping, and a variety of restaurants, offering both opportunity and convenience. This is more than just a home—it’s a lifestyle waiting for that lucky buyer!
Pending
Price cut: $14K (6/15)
$315,000
12592 E Cornell Circle, Aurora, CO 80014
3beds
2,461sqft
:
Get pre-qualified$2,363/mo
Townhouse
Built in 1981
2,091 Square Feet Lot
$314,700 Zestimate®
$128/sqft
$417/mo HOA
What's special
Soaring vaulted ceilingsLarge walk-in closetsWood burning fireplace
- 90 days |
- 56 |
- 3 |
Zillow last checked:
Listing updated:
Listed by:
Al Gollas 720-252-8001 algollas@hotmail.com,
Gollas and Company Inc
Source: REcolorado as distributed by MLS GRID,MLS#: 4312854
Facts & features
Interior
Bedrooms & bathrooms
- Bedrooms: 3
- Bathrooms: 4
- Full bathrooms: 1
- 3/4 bathrooms: 2
- 1/2 bathrooms: 1
- Main level bathrooms: 1
Bedroom
- Description: 10x6 Walk-In Closet
- Features: Primary Suite
- Level: Upper
- Area: 192 Square Feet
- Dimensions: 12 x 16
Bedroom
- Level: Upper
- Area: 195 Square Feet
- Dimensions: 13 x 15
Bedroom
- Description: 13x7 Walk-In Closet, Non-Conforming Bed
- Features: Primary Suite
- Level: Basement
- Area: 289 Square Feet
- Dimensions: 17 x 17
Bathroom
- Level: Main
- Area: 28 Square Feet
- Dimensions: 4 x 7
Bathroom
- Features: Primary Suite
- Level: Upper
- Area: 66 Square Feet
- Dimensions: 6 x 11
Bathroom
- Level: Upper
- Area: 56 Square Feet
- Dimensions: 7 x 8
Bathroom
- Features: Primary Suite
- Level: Basement
- Area: 132 Square Feet
- Dimensions: 11 x 12
Dining room
- Level: Main
- Area: 160 Square Feet
- Dimensions: 10 x 16
Kitchen
- Level: Main
- Area: 100 Square Feet
- Dimensions: 10 x 10
Laundry
- Description: Utility Room
- Level: Basement
- Area: 204 Square Feet
- Dimensions: 12 x 17
Living room
- Level: Main
- Area: 275 Square Feet
- Dimensions: 11 x 25
Loft
- Level: Upper
- Area: 150 Square Feet
- Dimensions: 10 x 15
Heating
- Forced Air
Cooling
- Central Air
Appliances
- Included: Dishwasher, Disposal, Dryer, Microwave, Oven, Range, Refrigerator, Washer
- Laundry: In Unit
Features
- Ceiling Fan(s), High Ceilings, High Speed Internet, Pantry, Vaulted Ceiling(s), Walk-In Closet(s)
- Flooring: Carpet, Tile
- Windows: Double Pane Windows
- Basement: Finished
- Number of fireplaces: 1
- Fireplace features: Living Room, Wood Burning
- Common walls with other units/homes: End Unit,1 Common Wall
Interior area
- Total structure area: 2,461
- Total interior livable area: 2,461 sqft
- Finished area above ground: 1,674
Property
Parking
- Total spaces: 2
- Parking features: Concrete, Dry Walled
- Attached garage spaces: 2
Features
- Levels: Two
- Stories: 2
- Entry location: Ground
- Patio & porch: Covered, Front Porch, Patio
- Exterior features: Private Yard, Rain Gutters, Water Feature
- Fencing: Partial
Lot
- Size: 2,091 Square Feet
- Features: Greenbelt
Details
- Parcel number: 031305951
- Zoning: RES
- Special conditions: Third Party Approval
Construction
Type & style
- Home type: Townhouse
- Property subtype: Townhouse
- Attached to another structure: Yes
Materials
- Frame
- Foundation: Slab
- Roof: Composition
Condition
- Fixer
- Year built: 1981
Utilities & green energy
- Electric: 110V, 220 Volts
- Sewer: Public Sewer
- Water: Public
- Utilities for property: Cable Available, Electricity Connected, Internet Access (Wired), Natural Gas Available, Phone Available
Community & HOA
Community
- Security: Smoke Detector(s)
- Subdivision: Sandpiper
HOA
- Has HOA: Yes
- Services included: Maintenance Grounds, Maintenance Structure, Road Maintenance, Snow Removal, Trash
- HOA fee: $417 monthly
- HOA name: Southwind and East Pointe
- HOA phone: 855-289-6007
Location
- Region: Aurora
Financial & listing details
- Price per square foot: $128/sqft
- Tax assessed value: $403,600
- Annual tax amount: $2,171
- Date on market: 5/12/2026
- Listing terms: Cash,Conventional
- Exclusions: None
- Ownership: Government
- Electric utility on property: Yes
- Road surface type: Paved
Estimated market value
$314,700
$299,000 - $330,000
$3,162/mo
Price history
| Date | Event | Price |
|---|---|---|
| 6/26/2026 | Pending sale | $315,000$128/sqft |
Source:  REcolorado as distributed by MLS GRID #4312854 Report a problem REcolorado as distributed by MLS GRID #4312854 Report a problem | ||
| 6/15/2026 | Price change | $315,000-4.3%$128/sqft |
Source: REcolorado as distributed by MLS GRID #4312854 Report a problem | ||
| 5/12/2026 | Listed for sale | $329,000+75.2%$134/sqft |
Source: REcolorado as distributed by MLS GRID #4312854 Report a problem | ||
| 1/29/2004 | Sold | $187,750+57.8%$76/sqft |
Source: Public Record Report a problem | ||
| 8/9/1996 | Sold | $119,000$48/sqft |
Source: Public Record Report a problem | ||
Public tax history
| Year | Property taxes | Tax assessment |
|---|---|---|
| 2025 | $2,054 +13.4% | $25,225 -3.6% |
| 2024 | $1,811 +10.3% | $26,177 -13.2% |
| 2023 | $1,642 -0.6% | $30,152 +33% |
| 2022 | $1,652 | $22,664 -2.8% |
| 2021 | -- | $23,316 +11.7% |
| 2020 | $1,499 +17.6% | $20,878 |
| 2019 | $1,274 | -- |
| 2018 | $1,274 +1.5% | $17,287 |
| 2017 | $1,256 | $17,287 +18.9% |
| 2016 | -- | $14,543 |
| 2015 | -- | $14,543 +37.7% |
| 2014 | $1,072 +22% | $10,563 -7.9% |
| 2013 | $879 | $11,470 |
| 2012 | -- | $11,470 |
| 2011 | $910 +2.7% | $11,470 -2.1% |
| 2010 | $886 -21.2% | $11,720 |
| 2009 | $1,124 | $11,720 -20.2% |
| 2008 | -- | $14,694 |
| 2007 | -- | $14,694 +1.1% |
| 2006 | -- | $14,535 |
| 2005 | -- | $14,535 -0.2% |
| 2002 | $1,073 +14.6% | $14,560 +20.8% |
| 2001 | $936 | $12,050 |
Find assessor info on the county website
Monthly payment
Est. payment
Payment breakdown
Explore the cost of this home by adjusting the details. Changes won't be saved.Climate risks
Neighborhood: Dam East
Nearby schools
GreatSchools rating
- 5/10Polton Community Elementary SchoolGrades: PK-5Distance: 0.6 mi
- 3/10Prairie Middle SchoolGrades: 6-8Distance: 1.4 mi
- 6/10Overland High SchoolGrades: 9-12Distance: 1.4 mi
Schools provided by the listing agent
- Elementary: Polton
- Middle: Prairie
- High: Overland
- District: Cherry Creek 5
Source: REcolorado as distributed by MLS GRID. This data may not be complete. We recommend contacting the local school district to confirm school assignments for this home.
- $336,0002 bd3 ba1.4k sqft12594 E Cornell Cir, Aurora, CO 80014Off Market
- $374,0004 bd3 ba1.9k sqft12574 E Cornell Cir, Aurora, CO 80014Off Market
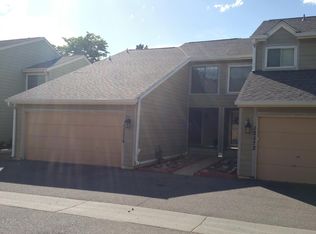
- $339,2002 bd2 ba1.4k sqft12596 E Cornell Cir, Aurora, CO 80014Off Market
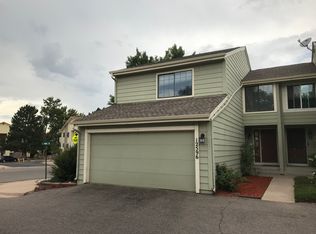
- $2,6503 bd3 ba2.2k sqft12572 E Cornell Cir, Aurora, CO 80014For Rent
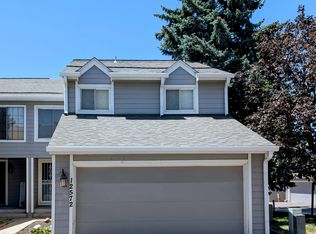
- $357,1002 bd3 ba1.6k sqft12554 E Cornell Cir, Aurora, CO 80014Off Market
- $417,0003 bd4 ba2.2k sqft12593 E Cornell Cir, Aurora, CO 80014Off Market
- $360,0002 bd3 ba2.4k sqft12595 E Cornell Cir, Aurora, CO 80014Off Market
- $380,8003 bd4 ba2.4k sqft12591 E Cornell Cir, Aurora, CO 80014Off Market
A local agent can set up tours, give advice and negotiate with sellers.
Similar homes
- $330,0004 bd4 ba2.6k sqft2864 S Vaughn Way, Aurora, CO 80014For Sale
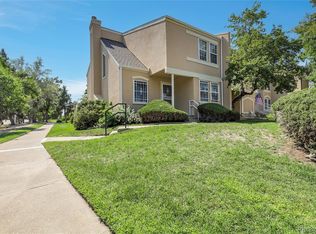
 MLS ID #6470343, Laurie Stoessel, Keller Williams Advantage Realty LLC. REcolorado as distributed by MLS GRID
 - $325,0002 bd3 ba1.8k sqftChimney Hill, Aurora, CO 80014Pending
 MLS ID #1641675, Steve O'Leary, RE/MAX Professionals. REcolorado as distributed by MLS GRID
 - $374,5004 bd4 ba2.3k sqftThe Country Place, Aurora, CO 80014For Sale
 MLS ID #4392854, Van Lewis, RE/MAX Alliance. REcolorado as distributed by MLS GRID
 - $329,9002 bd2 ba1.2k sqftSausalitio, Aurora, CO 80014For Sale
 MLS ID #9894010, Cline Team, Colorado Realty NOW, Inc. REcolorado as distributed by MLS GRID
 - $319,0003 bd2 ba1.5k sqft1650 S Ivory Circle #D, Aurora, CO 80017For SaleMLS ID #2538938, Arthur Bergeron, Megastar Realty. REcolorado as distributed by MLS GRID
- $420,0003 bd3 ba2.2k sqft13703 E Marina Drive #A, Aurora, CO 80014For SaleMLS ID #1563862, Julie Wright, HomeSmart Realty. REcolorado as distributed by MLS GRID
- $315,0002 bd1 ba1.6k sqft18508 E Whitaker Circle #D, Aurora, CO 80015For SaleMLS ID #2761166, Curtis Wehr, Legacy 100 Real Estate Partners LLC. REcolorado as distributed by MLS GRID
- $274,9002 bd2 ba1.3k sqft4248 S Granby Court #C, Aurora, CO 80014For SaleMLS ID #5442416, Andrew Schmidt, Realty One Group Premier. REcolorado as distributed by MLS GRID
- $320,0002 bd2 ba1.6k sqft50 S Moline Street, Aurora, CO 80012For SaleMLS ID #3919786, Angel Rivas, Brokers Guild Real Estate. REcolorado as distributed by MLS GRID
- $335,0002 bd2 ba1.3k sqftSeville, Aurora, CO 80014For SaleMLS ID #8412253, Djuana DuBois, Heather Gardens Brokers. REcolorado as distributed by MLS GRID
- $449,0254 bd4 ba2.4k sqft2496 S Vaughn Way #D, Aurora, CO 80014For SaleMLS ID #2538459, Natasha Balabanova, Brokers Guild Real Estate. REcolorado as distributed by MLS GRID
- $345,0003 bd3 ba1.9k sqft1360 S Idalia Street #D, Aurora, CO 80017For SaleMLS ID #6787162, Ake Bambore, A&T Colorado Realty. REcolorado as distributed by MLS GRID
- $325,0003 bd3 ba1.4k sqftVictoria Place, Aurora, CO 80013For SaleMLS ID #6703706, Michael Palmer, RE/MAX Alliance. REcolorado as distributed by MLS GRID
- $325,0002 bd2 ba1.6k sqft2082 S Helena Street #A, Aurora, CO 80013For SaleMLS ID #7226913, Bobby Dusbabek, Coldwell Banker Realty 24. REcolorado as distributed by MLS GRID
- $469,9004 bd4 ba2k sqft10805 E Jewell Avenue, Aurora, CO 80012For SaleMLS ID #3666337, Ben Gibson, HomeSmart. REcolorado as distributed by MLS GRID
- $470,0004 bd2 ba2.2k sqft14989 E Pacific Place, Aurora, CO 80014For SaleMLS ID #5827692, Jessica Kuhn, City Limits Property Management, LLC. REcolorado as distributed by MLS GRID
- $338,0002 bd2 ba1.3k sqft9400 E Iliff Avenue #392, Denver, CO 80231For SaleMLS ID #3459326, Nicholas Dembeck, The Agency - Denver. REcolorado as distributed by MLS GRID
- $415,0004 bd3 ba2.4k sqft13922 E Linvale Place, Aurora, CO 80014For SaleMLS ID #2177244, Wendy L Conder, Windemere Realty. REcolorado as distributed by MLS GRID
- $275,0002 bd2 ba1.2k sqft1312 S Carson Way, Aurora, CO 80012For SaleMLS ID #5430511, Scott Elliott, Keller Williams Real Estate LLC. REcolorado as distributed by MLS GRID
- $360,0003 bd3 ba1.6k sqftTollgate Villas, Aurora, CO 80017For SaleMLS ID #5225636, Richard A. Sly, Keller Williams DTC. REcolorado as distributed by MLS GRID
