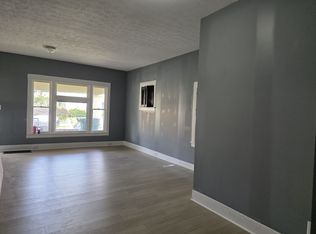
This all-electric three-unit property offers an investment opportunity in Richmond, Indiana. This real estate option presents a way to build a portfolio, with the option to live in one unit while leasing the others to maximize returns. All three units are currently leased, providing immediate rental activity. The property features baseboard heat throughout to keep the spaces warm and comfortable during cooler months. The owner covers the utility costs for water and trash, simplifying the management of the property.
Accepting backups
$160,000
126 S 12th St, Richmond, IN 47374
4beds
3baths
2,380sqft
Triplex, Multi Family
Built in 1921
-- sqft lot
$-- Zestimate®
$67/sqft
$-- HOA
What's special
Baseboard heat throughout
- 31 days
- 82
- 8
Zillow last checked:
Listing updated:
Listed by:
Angela Powell,
Better Homes and Gardens First Realty Group
Source: RLMS,MLS#: 10054380
Facts & features
Interior
Bedrooms & bathrooms
- Bedrooms: 4
- Bathrooms: 3
Rooms
- Room types: Basement
Heating
- Unit 1 Heat Type(Furnace), Unit 2 Heat Type(Furnace), Unit 3 Heat Type(Furnace)
Appliances
- Included: Unit 1 Appliances(Range-Electric, Refrigerator), Unit 2 Appliances(Range-Electric, Refrigerator, Water Softener-Owned), Unit 3 Appliances(Range-Electric, Refrigerator), Electric Water Heater
Features
- Basement: Partial
- Has fireplace: No
Interior area
- Total structure area: 2,380
- Total interior livable area: 2,380 sqft
Property
Parking
- Parking features: Detached
- Has garage: Yes
- Details: Driveway(No)
Features
- Levels: Two
- Patio & porch: Other
Lot
- Size: 5,793 Square Feet
- Dimensions: 35 x 165
Details
- Parcel number: 891804110610.000030
- Zoning: Res
Construction
Type & style
- Home type: MultiFamily
- Property subtype: Triplex, Multi Family
Materials
- Brick
- Foundation: Basement
- Roof: Metal
Condition
- Year built: 1921
Utilities & green energy
- Sewer: Public Sewer
- Water: Public
Community & HOA
Location
- Region: Richmond
Financial & listing details
- Price per square foot: $67/sqft
- Tax assessed value: $51,500
- Annual tax amount: $1,081
- Date on market: 9/16/2026
- Total actual rent: 2100
- Tenant pays: Unit 1 Gas, Unit 2 Gas, Unit 3 Gas, Unit 1 Electricity, Unit 2 Electricity, Unit 3 Electricity
Estimated market value
Not available
Estimated sales range
Not available
$1,067/mo
Price history
| Date | Event | Price |
|---|---|---|
| 10/7/2026 | Pending sale | $160,000$67/sqft |
Source:  RLMS #10054380 Report a problem RLMS #10054380 Report a problem | ||
| 9/16/2026 | Listed for sale | $160,000+190.9%$67/sqft |
Source: RLMS #10054380 Report a problem | ||
| 4/1/2024 | Sold | $55,000-25.2% |
Source:  IRMLS #202338226 Report a problem IRMLS #202338226 Report a problem | ||
| 3/18/2024 | Pending sale | $73,500 |
Source: IRMLS #202338226 Report a problem | ||
| 1/24/2024 | Price change | $73,500-8%$31/sqft |
Source: RLMS #10047319 Report a problem | ||
| 11/6/2023 | Price change | $79,900-5.9% |
Source: IRMLS #202338226 Report a problem | ||
| 10/18/2023 | Listed for sale | $84,900+73.3%$36/sqft |
Source: RLMS #10047319 Report a problem | ||
| 9/24/2014 | Listing removed | $49,000$21/sqft |
Source: Better Homes and Gardens Real Estate Big Hill #10022092 Report a problem | ||
| 3/28/2014 | Listed for sale | $49,000-2%$21/sqft |
Source: Better Homes and Gardens Real Estate Big Hill #10022092 Report a problem | ||
| 3/24/2011 | Listing removed | $50,000$21/sqft |
Source: Owner Report a problem | ||
| 8/11/2009 | Listed for sale | $50,000$21/sqft |
Source: Owner Report a problem | ||
Public tax history
| Year | Property taxes | Tax assessment |
|---|---|---|
| 2025 | $693 +13.4% | $51,500 +15.5% |
| 2024 | $611 -22.3% | $44,600 +13.5% |
| 2023 | $786 +8.9% | $39,300 |
| 2022 | $722 | $39,300 +8.9% |
| 2021 | $722 +2.6% | $36,100 |
| 2020 | $704 +2% | $36,100 +2.6% |
| 2019 | $690 -0.3% | $35,200 +2% |
| 2018 | $692 0% | $34,500 -0.3% |
| 2017 | $692 -4.7% | $34,600 |
| 2016 | $726 +0.8% | $34,600 -3.9% |
| 2014 | $720 -27% | $36,000 -27% |
| 2013 | $986 -1.6% | $49,300 -1.6% |
| 2012 | $1,002 +10.1% | $50,100 +10.1% |
| 2010 | $910 -20.6% | $45,500 -20.6% |
| 2009 | $1,146 | $57,300 |
Find assessor info on the county website
Monthly payment
Est. payment
Payment breakdown
Explore the cost of this home by adjusting the details. Changes won't be saved.Climate risks
Neighborhood: 47374
Nearby schools
Schools provided by the listing agent
- Elementary: Vaile
- Middle: Dennis
- High: Richmond
Source: RLMS. This data may not be complete. We recommend contacting the local school district to confirm school assignments for this home.

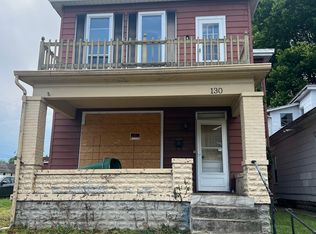
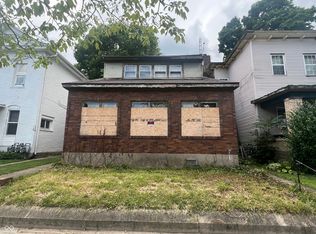
Similar homes
- $159,9003 bd2 ba1.7k sqft718 SW A St, Richmond, IN 47374For Sale
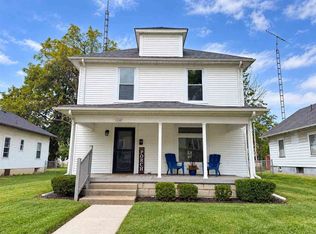 MLS ID #10054383, Kristen Brunton. RLMS
 - $142,0004 bd2 ba2k sqft323 W Main St, Richmond, IN 47374For Sale
 MLS ID #10054488, Amanda Barrett. RLMS
 - $156,9003 bd1 ba1.7k sqft726 SW A St, Richmond, IN 47374For Sale
 MLS ID #10054105, Frank Revalee. RLMS
 - $159,9003 bd1 ba1.6k sqft334 S 15th St, Richmond, IN 47374For Sale
 MLS ID #10054131, Tony Foust. RLMS
