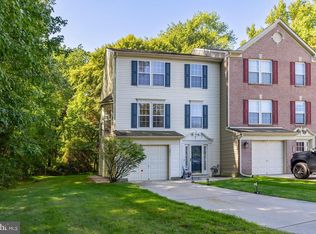
Welcome to 126 Sequoia Drive, where spacious living, distinctive architectural details and the freedom of NO HOA come together in a home that feels anything but ordinary. From the moment you arrive, the stone-accented exterior, covered entry and contemporary front door create an inviting first impression. Step inside to a bright foyer where warm hardwood flooring and crown molding set the tone and lead you into the heart of the home. The showpiece is the dramatic two-story living room, where soaring ceilings, tall windows and abundant natural light create an impressive sense of openness. A gas fireplace provides a warm focal point, while the rich hardwood floors and striking accent wall add character and personality. This is a room that works equally well for quiet evenings at home or gathering with family and friends. The kitchen offers plenty of cabinetry and counter space, stainless steel appliances, tile backsplash, recessed lighting and a large center island with seating. Just beyond is a nicely sized dining area with additional natural light and direct access to the backyard through an Anderson door with retractable screen—making it easy to take everyday living and entertaining outdoors. The first floor also offers a convenient powder room and a dedicated laundry room with cabinetry and utility sink, adding the practical features that make everyday living easier. Upstairs, the spacious primary suite feels like a true retreat with a vaulted ceiling, walk-in closet and private bath featuring a large soaking tub, separate stall shower and linen storage. The second bedroom is also generously sized, and an additional full bath completes the upper level. The partially finished basement adds even more flexibility to the home, with plenty of room for a family room, media space, home gym, office or whatever best fits your lifestyle. A separate unfinished area houses the utilities and provides plenty of additional storage. And then there's the backyard—an unexpected bonus for townhome living. Fully fenced and beautifully landscaped, this private outdoor space offers a large patio for dining, grilling and entertaining, a grassy lawn, established planting beds and a storage shed. It's the kind of backyard that gives you room to actually enjoy being outside without taking on the maintenance of a large property. An attached one-car garage provides additional convenience and storage, while the townhome design offers the space and feel of a larger home without giving up the easy lifestyle many buyers are looking for. With its soaring living space, hardwood floors, fireplace, contemporary touches and spacious interior, Come see just how much this home has to offer!
Pending
$400,000
126 Sequoia Dr, Berlin, NJ 08009
2beds
1,880sqft
Townhouse
Built in 2009
3,552 Square Feet Lot
$-- Zestimate®
$213/sqft
$-- HOA
What's special
Contemporary touchesGas fireplaceSoaring ceilingsRecessed lightingSeparate stall showerRich hardwood floorsCrown molding
- 22 days
- 550
- 18
Likely to sell faster than
Zillow last checked:
Listing updated:
Listed by:
Darlene Mayernik 609-605-7723,
Keller Williams Premier,
Listing Team: The Mayernik Group
Source: Bright MLS,MLS#: NJCD2126442
Facts & features
Interior
Bedrooms & bathrooms
- Bedrooms: 2
- Bathrooms: 3
- Full bathrooms: 2
- 1/2 bathrooms: 1
- Main level bathrooms: 1
Rooms
- Room types: Living Room, Dining Room, Primary Bedroom, Bedroom 2, Kitchen, Great Room, Laundry, Primary Bathroom, Full Bath, Half Bath
Primary bedroom
- Level: Upper
Bedroom 2
- Level: Upper
Primary bathroom
- Level: Upper
Dining room
- Level: Main
Other
- Level: Upper
Great room
- Level: Lower
Half bath
- Level: Main
Kitchen
- Level: Main
Laundry
- Level: Main
Living room
- Level: Main
Heating
- Forced Air, Natural Gas
Cooling
- Central Air, Natural Gas
Appliances
- Included: Microwave, Dishwasher, Dryer, Oven/Range - Gas, Refrigerator, Stainless Steel Appliance(s), Washer, Water Heater, Gas Water Heater
- Laundry: Main Level, Laundry Room
Features
- Attic, Bathroom - Stall Shower, Breakfast Area, Butlers Pantry, Ceiling Fan(s), Dining Area, Open Floorplan, Eat-in Kitchen, Primary Bath(s), Store/Office, Walk-In Closet(s), 2 Story Ceilings, Dry Wall, Vaulted Ceiling(s)
- Flooring: Carpet, Ceramic Tile, Hardwood, Wood
- Windows: Window Treatments
- Basement: Full,Finished
- Number of fireplaces: 1
- Fireplace features: Gas/Propane
Interior area
- Total structure area: 1,880
- Total interior livable area: 1,880 sqft
- Finished area above ground: 1,880
- Finished area below ground: 0
Property
Parking
- Total spaces: 2
- Parking features: Garage Faces Front, Garage Door Opener, Inside Entrance, Concrete, Attached, Driveway, On Street
- Attached garage spaces: 1
- Uncovered spaces: 1
Accessibility
- Accessibility features: Accessible Entrance
Features
- Levels: Two
- Stories: 2
- Patio & porch: Brick, Patio
- Exterior features: Lighting, Lawn Sprinkler, Sidewalks
- Pool features: None
- Fencing: Privacy
Lot
- Size: 3,552 Square Feet
- Features: Front Yard, Level, Rear Yard, Middle Of Block
Details
- Additional structures: Above Grade, Below Grade
- Parcel number: 050250400032
- Zoning: R-2
- Special conditions: Standard
Construction
Type & style
- Home type: Townhouse
- Architectural style: Contemporary
- Property subtype: Townhouse
Materials
- Brick Front, Vinyl Siding
- Foundation: Concrete Perimeter
- Roof: Pitched,Shingle
Condition
- Excellent
- New construction: No
- Year built: 2009
Utilities & green energy
- Sewer: Public Sewer
- Water: Public
- Utilities for property: Cable Available, Electricity Available, Natural Gas Available, Phone, Underground Utilities, Water Available
Community & HOA
Community
- Security: Fire Sprinkler System
- Subdivision: Lonaconing
HOA
- Has HOA: No
Location
- Region: Berlin
- Municipality: BERLIN BORO
Financial & listing details
- Price per square foot: $213/sqft
- Tax assessed value: $225,000
- Annual tax amount: $7,812
- Date on market: 9/17/2026
- Listing agreement: Exclusive Right To Sell
- Listing terms: Cash,Conventional,FHA
- Ownership: Fee Simple
Estimated market value
Not available
Estimated sales range
Not available
Not available
Price history
| Date | Event | Price |
|---|---|---|
| 9/29/2026 | Pending sale | $400,000$213/sqft |
Source:  Bright MLS #NJCD2126442 Report a problem Bright MLS #NJCD2126442 Report a problem | ||
| 9/27/2026 | Contingent | $400,000$213/sqft |
Source: Bright MLS #NJCD2126442 Report a problem | ||
| 9/17/2026 | Listed for sale | $400,000+5.3%$213/sqft |
Source: Bright MLS #NJCD2126442 Report a problem | ||
| 12/19/2023 | Sold | $380,000+8.6%$202/sqft |
Source: Bright MLS #NJCD2056558 Report a problem | ||
| 11/7/2023 | Pending sale | $349,900$186/sqft |
Source: Bright MLS #NJCD2056558 Report a problem | ||
| 11/1/2023 | Contingent | $349,900$186/sqft |
Source: Bright MLS #NJCD2056558 Report a problem | ||
| 10/27/2023 | Listed for sale | $349,900+55.5%$186/sqft |
Source: Bright MLS #NJCD2056558 Report a problem | ||
| 10/29/2019 | Sold | $225,000-2.6%$120/sqft |
Source: Public Record Report a problem | ||
| 6/1/2019 | Price change | $230,900-0.9%$123/sqft |
Source: Realty Mark Advantage #NJCD362538 Report a problem | ||
| 5/9/2019 | Price change | $232,900-0.9%$124/sqft |
Source: Realty Mark Advantage #NJCD362538 Report a problem | ||
| 4/18/2019 | Listed for sale | $234,900+3%$125/sqft |
Source: RealtyMark Advantage #NJCD362538 Report a problem | ||
| 1/3/2019 | Listing removed | $228,000$121/sqft |
Source: Keller Williams Realty #1004403481 Report a problem | ||
| 4/26/2018 | Price change | $228,000-0.9%$121/sqft |
Source: Keller Williams Realty #1004403481 Report a problem | ||
| 1/5/2018 | Price change | $230,000-0.4%$122/sqft |
Source: Washington Township #1004403481 Report a problem | ||
| 11/16/2017 | Price change | $230,900-3.8%$123/sqft |
Source: CENTURY 21 Rauh & Johns #1001762167 Report a problem | ||
| 7/17/2017 | Price change | $240,000-2.4%$128/sqft |
Source: CENTURY 21 Rauh & Johns #6997311 Report a problem | ||
| 6/7/2017 | Listed for sale | $245,900-7%$131/sqft |
Source: CENTURY 21 Rauh & Johns #6997311 Report a problem | ||
| 9/23/2005 | Sold | $264,376$141/sqft |
Source: Public Record Report a problem | ||
Public tax history
| Year | Property taxes | Tax assessment |
|---|---|---|
| 2026 | $7,812 | $225,000 |
| 2025 | $7,812 +1.8% | $225,000 |
| 2024 | $7,675 +0.9% | $225,000 |
| 2023 | $7,605 0% | $225,000 |
| 2022 | $7,607 -8.8% | $225,000 -11.2% |
| 2021 | $8,340 -0.8% | $253,500 |
| 2020 | $8,409 +1.9% | $253,500 |
| 2019 | $8,254 | $253,500 |
| 2018 | $8,254 +6.6% | $253,500 |
| 2017 | $7,742 +2.2% | $253,500 |
| 2016 | $7,575 +2.3% | $253,500 |
| 2015 | $7,407 +2.6% | $253,500 |
| 2014 | $7,220 +2% | $253,500 |
| 2013 | $7,080 +6.2% | $253,500 |
| 2012 | $6,667 +5% | $253,500 |
| 2011 | $6,352 +4.6% | $253,500 +93.1% |
| 2010 | $6,075 +5.3% | $131,300 |
| 2009 | $5,768 | $131,300 |
| 2008 | -- | $131,300 |
| 2007 | -- | $131,300 |
| 2006 | -- | $131,300 |
Find assessor info on the county website
Monthly payment
Est. payment
Payment breakdown
Explore the cost of this home by adjusting the details. Changes won't be saved.Climate risks
Neighborhood: 08009
Nearby schools
Schools provided by the listing agent
- District: Berlin Borough Public Schools
Source: Bright MLS. This data may not be complete. We recommend contacting the local school district to confirm school assignments for this home.


Similar homes
- $379,9003 bd3 ba1.8k sqft109 Glacier Dr, Berlin, NJ 08009For Sale

 MLS ID #NJCD2126782, Tara Hendricks, Keller Williams - Main Street. Bright MLS
 - $389,9003 bd3 ba1.3k sqft146 Pine Ave, West Berlin, NJ 08091For Sale
 MLS ID #NJCD2125500, Joe Wiessner, Joe Wiessner Realty LLC. Bright MLS
 - $395,0003 bd3 ba1.9k sqft319 Chancellor Dr, Deptford, NJ 08096For Sale
 MLS ID #NJGL2078868, Steven S Luciano, Hedenberg Real Estate Company LLC. Bright MLS
 - $354,9003 bd3 ba2.3k sqft2071 Broadacres Dr, Clementon, NJ 08021For Sale
 MLS ID #NJCD2126870, Brooke Cocozza, BHHS Fox & Roach-Mullica Hill South. Bright MLS
 - $400,0002 bd2 ba1.5k sqft10 Carolina Way, Mount Laurel, NJ 08054For SaleMLS ID #NJBL2120420, Sharmon Simmons, Weichert Realtors - Moorestown. Bright MLS
- $445,0003 bd3 ba1.8k sqft1106 Westerly Dr, Marlton, NJ 08053For SaleMLS ID #NJBL2120640, Tara Bedford, Keller Williams Realty - Washington Township. Bright MLS
- $590,0003 bd4 ba2k sqft18 Bridle Ct, Cherry Hill, NJ 08003For SaleMLS ID #NJCD2128154, Lori MacHenry, Weichert Realtors-Haddonfield. Bright MLS
- $455,0004 bd4 ba1.6k sqft913 Society Hill Blvd, Cherry Hill, NJ 08003For SaleMLS ID #NJCD2127878, Bryan Vurgason, Keller Williams Realty - Cherry Hill. Bright MLS
- $332,0002 bd3 ba2.2k sqft3 Saddle Ln, Sicklerville, NJ 08081For SaleMLS ID #NJCD2119378, Kelli Ciancaglini, Opus Elite Real Estate of NJ, LLC. Bright MLS
- $375,0003 bd2 ba1.8k sqft43 Wilson Dr, Sicklerville, NJ 08081For SaleMLS ID #NJCD2126622, Jenifer Raffa, Sabal Real Estate. Bright MLS
- $449,0003 bd3 ba1.9k sqft19 Augusta Ln, Blackwood, NJ 08012For SaleMLS ID #NJCD2126700, Tracy Harron, Keller Williams Realty - Cherry Hill. Bright MLS
- $400,0003 bd3 ba1.9k sqft221 Hawthorne Way, Riverside, NJ 08075For SaleMLS ID #NJBL2120690, Michelle Basmajian, Weichert Realtors-Medford. Bright MLS
- $409,0003 bd3 ba1.7k sqft23 Goshawk Ct, Voorhees, NJ 08043For SaleMLS ID #NJCD2126322, Nancy Pearl, Compass New Jersey, LLC - Moorestown. Bright MLS
- $398,8884 bd3 ba2k sqft348 Shady Ln, Marlton, NJ 08053For SaleMLS ID #NJBL2113200, Gina Argentina, Coldwell Banker Realty. Bright MLS
- $397,0003 bd3 ba1.6k sqft506 Nottingham Pl, Delran, NJ 08075For SaleMLS ID #NJBL2120696, Margaret Willwerth, Century 21 Alliance-Medford. Bright MLS
- $259,9993 bd2 ba1.3k sqft5 Gristmill Ln, Pine Hill, NJ 08021For SaleMLS ID #NJCD2127838, Don Antonelli, EXP Realty, LLC. Bright MLS
- $399,9993 bd3 ba1.9k sqft38 Sleepy Hollow Ln, Sicklerville, NJ 08081For SaleMLS ID #NJCD2123886, Harrison Coblentz, Family Five Homes. Bright MLS
- $449,9003 bd2 ba2k sqft2 Corkery Ln, Medford, NJ 08055For SaleMLS ID #NJBL2121184, Lauren Gormley, Keller Williams Realty - Marlton. Bright MLS
- $350,0003 bd3 ba1.9k sqft222 Sal Corma Pl, Wenonah, NJ 08090For SaleMLS ID #NJGL2077842, Christopher Basile, Keller Williams Realty - Washington Township. Bright MLS
- $444,5003 bd3 ba2.1k sqft10 Orlando Dr, Sicklerville, NJ 08081For SaleMLS ID #NJCD2122584, homecoin.com Minerick, Homecoin.com. Bright MLS
