Coastal living meets modern elegance in this stunning 3 bedroom, 2.5 bathroom home, perfectly situated just minutes from NAS Pensacola, the sugar white sands of Perdido Key and 25 minutes to downtown Pensacola! From the moment you step inside, the home feels incredibly spacious and bright, boasting 9 foot ceilings throughout. The heart of the home features premium granite countertops across all kitchen and bathroom surfaces, offering a seamless and luxurious finish! The expansive living room and main bedroom suite both feature elegant tray ceilings highlighted by detailed crown molding, creating a true retreat feel. An exceptional feature of this layout is the large bonus room-perfectly suited for a dedicated home office, media room or play area, or even a 4th bedroom (just add a closet). Step outside to your private covered back porch, an ideal spot for morning coffee or evenings unwinding. This lot backs up to an easement, so no back neighbors. Whether you are looking for a short commute to the base or a quick drive to the beach, this home offers the ultimate Florida lifestyle. Don't miss out on this coastal gem! Call to schedule to see it today!
Contingent
$356,000
12609 Windsor Dr, Pensacola, FL 32506
3beds
2,033sqft
:
Get pre-qualified$2,325/mo
Single Family Residence
Built in 2022
7,840 Square Feet Lot
$-- Zestimate®
$175/sqft
$25/mo HOA
What's special
Large bonus roomPrivate covered back porchElegant tray ceilingsDetailed crown moldingMain bedroom suite
- 40 days |
- 514 |
- 20 |
Likely to sell faster than
Zillow last checked:
Listing updated:
Listed by:
Edie Skillen 850-982-5419,
LEGENDARY SALES, INC.
Source: PAR,MLS#: 685319
Facts & features
Interior
Bedrooms & bathrooms
- Bedrooms: 3
- Bathrooms: 3
- Full bathrooms: 2
- 1/2 bathrooms: 1
Rooms
- Room types: Bonus Room
Primary bedroom
- Level: First
- Area: 208
- Dimensions: 16 x 13
Bedroom
- Level: First
- Area: 126.5
- Dimensions: 11.5 x 11
Bedroom 1
- Level: First
- Area: 156
- Dimensions: 13 x 12
Living room
- Level: First
- Area: 322
- Dimensions: 23 x 14
Heating
- Heat Pump
Cooling
- Heat Pump, Ceiling Fan(s)
Appliances
- Included: Electric Water Heater, Built In Microwave, Dishwasher, Disposal
- Laundry: Inside, W/D Hookups
Features
- Baseboards, Ceiling Fan(s), Chair Rail, Crown Molding, High Ceilings, High Speed Internet, Recessed Lighting
- Flooring: Carpet
- Doors: Insulated Doors
- Windows: Double Pane Windows, Blinds, Shutters
- Has basement: No
Interior area
- Total structure area: 2,033
- Total interior livable area: 2,033 sqft
Video & virtual tour
Property
Parking
- Total spaces: 2
- Parking features: 2 Car Garage, Front Entrance, Garage Door Opener
- Garage spaces: 2
Features
- Levels: One
- Stories: 1
- Patio & porch: Covered, Porch
- Exterior features: Rain Gutters
- Pool features: None
- Fencing: Back Yard,Privacy
Lot
- Size: 7,840 Square Feet
- Dimensions: 59x132
- Features: Interior Lot
Details
- Parcel number: 022s326003003001
- Zoning description: Res Single
Construction
Type & style
- Home type: SingleFamily
- Architectural style: Cottage
- Property subtype: Single Family Residence
Materials
- Frame
- Foundation: Slab
- Roof: Shingle
Condition
- Resale
- New construction: No
- Year built: 2022
Utilities & green energy
- Electric: Copper Wiring, Circuit Breakers
- Sewer: Grinder Pump, Public Sewer
- Water: Public
- Utilities for property: Cable Available, Underground Utilities
Green energy
- Energy efficient items: Heat Pump, Insulation
Community & HOA
Community
- Security: Smoke Detector(s)
- Subdivision: Kissimmee Pointe
HOA
- Has HOA: Yes
- Services included: Association
- HOA fee: $300 annually
Location
- Region: Pensacola
Financial & listing details
- Price per square foot: $175/sqft
- Tax assessed value: $336,733
- Annual tax amount: $4,534
- Price range: $356K - $356K
- Date on market: 7/2/2026
- Cumulative days on market: 79 days
- Road surface type: Paved
Estimated market value
Not available
Estimated sales range
Not available
Not available
Price history
| Date | Event | Price |
|---|---|---|
| 7/18/2026 | Contingent | $356,000$175/sqft |
Source:  PAR #685319 Report a problem PAR #685319 Report a problem | ||
| 7/2/2026 | Listed for sale | $356,000$175/sqft |
Source: PAR #685319 Report a problem | ||
| 6/28/2026 | Listing removed | $356,000$175/sqft |
Source: PAR #682985 Report a problem | ||
| 6/12/2026 | Price change | $356,000-2.2%$175/sqft |
Source: PAR #682985 Report a problem | ||
| 5/21/2026 | Listed for sale | $364,000+1.1%$179/sqft |
Source: PAR #682985 Report a problem | ||
| 4/16/2026 | Listing removed | $360,000$177/sqft |
Source: PAR #671290 Report a problem | ||
| 3/28/2026 | Price change | $360,000-2.6%$177/sqft |
Source: PAR #671290 Report a problem | ||
| 3/15/2026 | Price change | $369,500-0.1%$182/sqft |
Source: PAR #671290 Report a problem | ||
| 12/7/2025 | Price change | $369,995-2.4%$182/sqft |
Source: PAR #671290 Report a problem | ||
| 11/6/2025 | Price change | $378,9950%$186/sqft |
Source: PAR #671290 Report a problem | ||
| 9/23/2025 | Listed for sale | $379,000+6.7%$186/sqft |
Source: PAR #671290 Report a problem | ||
| 6/7/2022 | Sold | $355,250+4.5%$175/sqft |
Source: PAR #603904 Report a problem | ||
| 2/20/2022 | Price change | $339,900+1.5%$167/sqft |
Source: PAR #603904 Report a problem | ||
| 2/15/2022 | Listed for sale | $334,900$165/sqft |
Source: PAR #603904 Report a problem | ||
Public tax history
| Year | Property taxes | Tax assessment |
|---|---|---|
| 2024 | $4,534 +7.3% | $336,733 +10.9% |
| 2023 | $4,226 +1112.8% | $303,725 +1418.6% |
| 2022 | $348 | $20,000 |
Find assessor info on the county website
Monthly payment
Est. payment
Payment breakdown
Explore the cost of this home by adjusting the details. Changes won't be saved.Climate risks
Neighborhood: 32506
Nearby schools
GreatSchools rating
- 6/10Blue Angels Elementary SchoolGrades: PK-5Distance: 2.9 mi
- 5/10Jim C. Bailey Middle SchoolGrades: 6-8Distance: 3.2 mi
- 3/10Escambia High SchoolGrades: 9-12Distance: 6.8 mi
Schools provided by the listing agent
- Elementary: Blue Angels
- Middle: BAILEY
- High: Escambia
Source: PAR. This data may not be complete. We recommend contacting the local school district to confirm school assignments for this home.
- $348,5004 bd2 ba1.8k sqft12605 Windsor Dr, Pensacola, FL 32506Sold
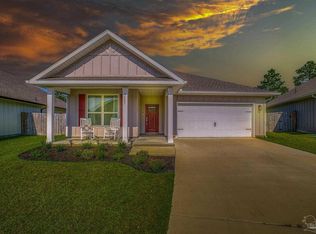
- $372,0004 bd3 ba2.1k sqft12601 Windsor Dr, Pensacola, FL 32506Sold

- $350,0004 bd3 ba2k sqft12592 Windsor Dr, Pensacola, FL 32506Sold

- $373,800-- bd11 ba2k sqft12500 Windsor Dr, Pensacola, FL 32506Off Market
- $329,100-- bd8 ba1.7k sqft12597 Windsor Dr, Pensacola, FL 32506Off Market
- $3,2903 bd3 ba2k sqft12514 Windsor Dr, Pensacola, FL 32506For Rent
- $364,700-- bd10 ba2k sqft12588 Windsor Dr, Pensacola, FL 32506Off Market
- $367,6003 bd3 ba2k sqft12593 Windsor Dr, Pensacola, FL 32506Off Market
A local agent can set up tours, give advice and negotiate with sellers.
Similar homes
- $399,9993 bd3 ba2k sqft605 Wild Heron Way, Pensacola, FL 32506For Sale
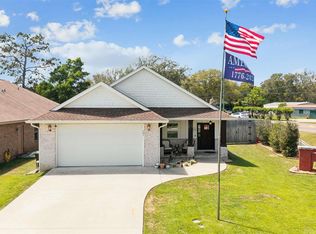 MLS ID #686768, Ladonna Braidlow, Levin Rinke Realty. PAR
 - $334,0003 bd2 ba1.6k sqft10427 Tanton Rd, Pensacola, FL 32506For Sale
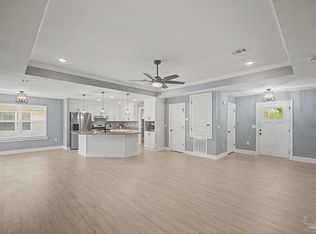 MLS ID #682267, Beth Sanderson, Key Impressions LLC. PAR
 - $329,9003 bd2 ba1.5k sqft6109 W La Rua St, Pensacola, FL 32506For Sale
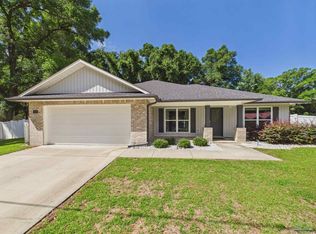 MLS ID #684025, Derrick Usher, Levin Rinke Realty. PAR
 - $415,0004 bd3 ba2.5k sqft3301 Pitcher Plant Cir, Pensacola, FL 32506For Sale
 MLS ID #682033, Lisa Roy, Levin Rinke Realty. PAR
 - $340,0004 bd2 ba1.8k sqft6010 Twenty One Oaks Dr, Pensacola, FL 32526For SaleMLS ID #687118, Kathleen Batterton, Levin Rinke Realty. PAR
- $299,9904 bd2 ba1.7k sqft10501 Queens Gate Cir, Pensacola, FL 32506For SaleMLS ID #684310, Christopher Howard, ASSIST 2 SELL REAL ESTATE. PAR
- $425,9884 bd2 ba1.8k sqft9911 Aileron Ave, Pensacola, FL 32506For SaleMLS ID #686835, Brad Holcomb, Bastion Realty LLC. PAR
- $355,0003 bd2 ba1.6k sqft6510 Covington Cir, Pensacola, FL 32526For SaleMLS ID #685793, Taylor Klein, Levin Rinke Realty. PAR
- $299,9003 bd2 ba1.8k sqft2202 Waltham St, Pensacola, FL 32505For SaleMLS ID #687210, John Kempf, Better Homes And Gardens Real Estate Main Street Properties. PAR
- $375,0004 bd2 ba1.9k sqft577 Batten Blvd, Perdido Key, FL 32507For SaleMLS ID #684619, Katie Anderson, KELLER WILLIAMS REALTY GULF COAST. PAR
- $380,0004 bd3 ba2.1k sqft7457 Jamesville Rd, Pensacola, FL 32526For SaleMLS ID #687054, Jessica Drew, KELLER WILLIAMS REALTY EMERALD COAST WEST BRANCH. PAR
- $351,0004 bd2 ba1.7k sqft12897 Prairie Field Dr, Lillian, AL 36549ClosedMLS ID #398252, Kim Warner, Warner Realty. Baldwin Realtors
- $365,0003 bd2 ba1.9k sqft7329 Farmers Rd, Pensacola, FL 32526For SaleMLS ID #676694, Michael Ledwell, Better Homes And Gardens Real Estate Main Street Properties. PAR
- $389,9004 bd3 ba2.3k sqft10821 Blacktail Loop, Pensacola, FL 32526For SaleMLS ID #686979, Cameron Fall, RE/MAX HORIZONS REALTY. PAR
- $344,9004 bd2 ba1.9k sqft3258 Vista Del Mar Dr, Lillian, AL 36549For SaleMLS ID #679709, Rico Barrera, Coldwell Banker Coastal Realty. PAR
- $354,9994 bd3 ba1.9k sqft6562 Paso Fino Dr, Pensacola, FL 32526For SaleMLS ID #685026, Tonya Zimmern, Levin Rinke Realty. PAR
- $360,0003 bd2 ba1.6k sqft9661 Sagewood Dr, Pensacola, FL 32526For SaleMLS ID #686513, Jeremy Nichols, Redfin. PAR
- $359,9004 bd3 ba2.3k sqft5894 Blackhorse Cir, Pensacola, FL 32526For SaleMLS ID #679994, Travis High, Better Homes And Gardens Real Estate Main Street Properties. PAR
- $335,0004 bd2 ba1.8k sqft4029 Whitetail Ln, Pensacola, FL 32526For SaleMLS ID #685210, Jason Smallwood, Bastion Realty LLC. PAR
- $305,0003 bd2 ba1.4k sqft329 Mizzen Ln, Perdido Key, FL 32507For SaleMLS ID #685362, Chastity Guidroz, POINTE SOUTH. PAR
