MOTIVATED SELLERS!! VA Assumable loan with 3.25% rate is a possibility!! Spacious 5-bedroom, 3.5-bathroom two-story home by Bloomfield Homes situated on an oversized corner lot with stunning brick and stone elevation, covered front porch, gutters, and a 2-car garage. Step inside to an open-concept floorplan filled with natural light and designed for both comfort and entertaining. The modern kitchen features quartz countertops, stainless steel appliances, sleek cabinetry, and ample storage, all flowing seamlessly into the dining area and spacious family room. Just off the foyer, a versatile bonus room with classic French doors can serve as a formal dining room, private office, or game room. The spacious Primary Suite is conveniently located on the main floor and offers a large walk-in closet and private ensuite bath. Upstairs, you’ll find four additional bedrooms, two full bathrooms, and a flexible game room with plenty of space for everyone. Enjoy outdoor living year-round under the covered patio overlooking the large fenced backyard complete with a sprinkler system. Welcome Home to 1261 Pleasant Knoll Trail!
Under contract
Price cut: $2.1K (5/1)
$459,900
1261 Pleasant Knoll Trl, Aubrey, TX 76227
5beds
3,056sqft
:
Get pre-qualified$3,477/mo
Single Family Residence
Built in 2021
8,712 Square Feet Lot
$-- Zestimate®
$150/sqft
$83/mo HOA
What's special
Stainless steel appliancesDining areaSpacious family roomQuartz countertopsCovered patioModern kitchenLarge walk-in closet
- 166 days |
- 29 |
- 0 |
Zillow last checked:
Listing updated:
Listed by:
Christine Lawler 0755520 214-529-7508,
EXP REALTY 888-519-7431
Source: NTREIS,MLS#: 21178255
Facts & features
Interior
Bedrooms & bathrooms
- Bedrooms: 5
- Bathrooms: 4
- Full bathrooms: 3
- 1/2 bathrooms: 1
Primary bedroom
- Features: Ceiling Fan(s), Dual Sinks, En Suite Bathroom, Separate Shower, Walk-In Closet(s)
- Level: First
- Dimensions: 13 x 18
Bedroom
- Features: Ceiling Fan(s), En Suite Bathroom
- Level: Second
- Dimensions: 14 x 11
Bedroom
- Features: Ceiling Fan(s), Walk-In Closet(s)
- Level: Second
- Dimensions: 13 x 12
Bedroom
- Features: Ceiling Fan(s)
- Level: Second
- Dimensions: 13 x 10
Bedroom
- Features: En Suite Bathroom
- Level: Second
- Dimensions: 12 x 11
Breakfast room nook
- Features: Breakfast Bar, Built-in Features, Eat-in Kitchen, Kitchen Island
- Level: First
- Dimensions: 14 x 9
Game room
- Level: Second
- Dimensions: 12 x 19
Kitchen
- Features: Breakfast Bar, Built-in Features, Eat-in Kitchen, Kitchen Island, Pantry, Stone Counters
- Level: First
- Dimensions: 13 x 12
Living room
- Level: First
- Dimensions: 15 x 16
Office
- Features: Ceiling Fan(s)
- Level: First
- Dimensions: 13 x 13
Heating
- Central, Electric
Cooling
- Central Air, Ceiling Fan(s), Electric
Appliances
- Included: Dishwasher, Gas Cooktop, Disposal, Gas Oven, Microwave, Vented Exhaust Fan
- Laundry: Washer Hookup, Electric Dryer Hookup
Features
- Decorative/Designer Lighting Fixtures, Eat-in Kitchen, Granite Counters, High Speed Internet, Kitchen Island, Open Floorplan, Pantry, Smart Home, Cable TV, Walk-In Closet(s)
- Flooring: Carpet, Ceramic Tile
- Windows: Window Coverings
- Has basement: No
- Has fireplace: No
Interior area
- Total interior livable area: 3,056 sqft
Video & virtual tour
Property
Parking
- Total spaces: 2
- Parking features: Covered, Driveway, Garage Faces Front, Garage, Garage Door Opener, Off Street, Paved, Side By Side
- Attached garage spaces: 2
Features
- Levels: Two
- Stories: 2
- Patio & porch: Patio, Covered
- Exterior features: Private Yard, Rain Gutters
- Pool features: None, Community
- Fencing: Back Yard,Gate,Wood
Lot
- Size: 8,712 Square Feet
- Features: Corner Lot, Landscaped, Subdivision, Sprinkler System, Few Trees
Details
- Parcel number: R958455
Construction
Type & style
- Home type: SingleFamily
- Architectural style: Traditional,Detached
- Property subtype: Single Family Residence
Materials
- Brick, Rock, Stone
- Foundation: Slab
- Roof: Composition
Condition
- Year built: 2021
Utilities & green energy
- Sewer: Public Sewer
- Water: Public
- Utilities for property: Sewer Available, Water Available, Cable Available
Green energy
- Energy efficient items: Appliances, Doors, HVAC, Thermostat, Windows
Community & HOA
Community
- Features: Clubhouse, Park, Pool, Trails/Paths, Curbs, Sidewalks
- Security: Prewired, Carbon Monoxide Detector(s), Fire Alarm, Smoke Detector(s), Security Service
- Subdivision: Arrow Brooke Ph 4b
HOA
- Has HOA: Yes
- Services included: All Facilities, Association Management, Maintenance Structure
- HOA fee: $250 quarterly
- HOA name: Ccmc
- HOA phone: 214-305-5422
Location
- Region: Aubrey
Financial & listing details
- Price per square foot: $150/sqft
- Tax assessed value: $527,779
- Annual tax amount: $11,996
- Date on market: 2/13/2026
- Cumulative days on market: 167 days
- Listing terms: Cash,Conventional,FHA,VA Loan
- Exclusions: Large Safe in Garage
Estimated market value
Not available
Estimated sales range
Not available
Not available
Price history
| Date | Event | Price |
|---|---|---|
| 5/22/2026 | Contingent | $459,900$150/sqft |
Source: NTREIS #21178255 Report a problem | ||
| 5/1/2026 | Price change | $459,900-0.5%$150/sqft |
Source: NTREIS #21178255 Report a problem | ||
| 4/15/2026 | Price change | $462,000-0.6%$151/sqft |
Source: NTREIS #21178255 Report a problem | ||
| 3/26/2026 | Price change | $465,000-1%$152/sqft |
Source: NTREIS #21178255 Report a problem | ||
| 3/20/2026 | Price change | $469,900-1.1%$154/sqft |
Source: NTREIS #21178255 Report a problem | ||
| 3/9/2026 | Price change | $475,000-1%$155/sqft |
Source: eXp Realty #21178255 Report a problem | ||
| 2/28/2026 | Price change | $480,000-1.4%$157/sqft |
Source: NTREIS #21178255 Report a problem | ||
| 2/13/2026 | Listed for sale | $487,000+7%$159/sqft |
Source: NTREIS #21178255 Report a problem | ||
| 4/27/2022 | Sold | -- |
Source: NTREIS #14644320 Report a problem | ||
| 8/17/2021 | Listing removed | -- |
Source:  Bloomfield Homes Report a problem Bloomfield Homes Report a problem | ||
| 8/17/2021 | Pending sale | $455,260$149/sqft |
Source: Bloomfield Homes #14644320 Report a problem | ||
| 8/7/2021 | Listed for sale | $455,260$149/sqft |
Source: Bloomfield Homes Report a problem | ||
Public tax history
| Year | Property taxes | Tax assessment |
|---|---|---|
| 2025 | $10,296 -1.9% | $527,779 +0.7% |
| 2024 | $10,498 -2.3% | $524,327 -0.8% |
| 2023 | $10,744 +179.8% | $528,623 +242.8% |
| 2022 | $3,840 +452.6% | $154,225 +112.4% |
| 2021 | $695 | $72,619 |
Find assessor info on the county website
Monthly payment
Est. payment
Payment breakdown
Explore the cost of this home by adjusting the details. Changes won't be saved.Climate risks
Neighborhood: 76227
Nearby schools
GreatSchools rating
- 8/10Union Park Elementary SchoolGrades: PK-5Distance: 0.8 mi
- 6/10Pat Hagan Cheek Middle SchoolGrades: 6-8Distance: 1.2 mi
- 4/10Ray E Braswell High SchoolGrades: 9-12Distance: 2.3 mi
Schools provided by the listing agent
- Elementary: Union Park
- Middle: Pat Hagan Cheek
- High: Ray Braswell
- District: Denton ISD
Source: NTREIS. This data may not be complete. We recommend contacting the local school district to confirm school assignments for this home.
- $353,3004 bd2 ba2.1k sqft1257 Pleasant Knoll Trl, Aubrey, TX 76227Off Market
- $--5 bd3 ba2.6k sqft1253 Pleasant Knoll Trl, Aubrey, TX 76227Sold

- $--4 bd4 ba2.6k sqft1264 Rosebush Rd, Aubrey, TX 76227Sold
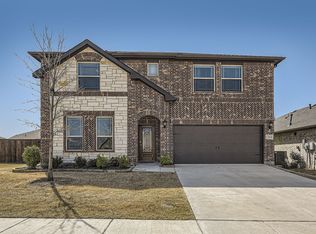
- $344,3004 bd2 ba2.1k sqft1260 Rosebush Rd, Aubrey, TX 76227Off Market
- $385,3004 bd3 ba2.5k sqft1305 Pleasant Knoll Trl, Aubrey, TX 76227Off Market
- $370,5004 bd2 ba2.4k sqft1256 Rosebush Rd, Aubrey, TX 76227Off Market
- $315,6003 bd2 ba1.6k sqft1249 Pleasant Knoll Trl, Aubrey, TX 76227Off Market
- $323,3003 bd2 ba1.6k sqft1260 Pleasant Knoll Trl, Aubrey, TX 76227Off Market
A local agent can set up tours, give advice and negotiate with sellers.
Similar homes
- $489,0004 bd4 ba2.9k sqft1909 Drover Creek Rd, Aubrey, TX 76227For Sale
 MLS ID #21334945, David Darty. NTREIS
 - $449,0004 bd4 ba3.4k sqft1617 Berry Ridge Trl, Aubrey, TX 76227For Sale
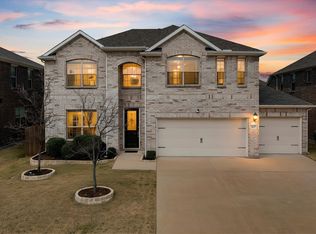 MLS ID #21185217, Brendan Duffey. NTREIS
 - $450,0004 bd3 ba2.3k sqft1504 Shire Dr, Aubrey, TX 76227For Sale
 MLS ID #21306961, Richard Campbell. NTREIS
 - $420,5004 bd2 ba2.1k sqft976 Brock Dr, Aubrey, TX 76227For Sale
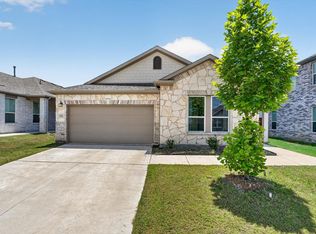 MLS ID #21285796, Lorena Decanini. NTREIS
 - $499,0004 bd3 ba2.5k sqft7413 Bird Cherry Ln, Aubrey, TX 76227For SaleMLS ID #21323283, Griselda Segura. NTREIS
- $415,0004 bd3 ba2.2k sqft3825 Primrose Dr, Aubrey, TX 76227For SaleMLS ID #21267613, Adrianne Hooker. NTREIS
- $450,0005 bd4 ba3.4k sqft3813 Silver City Ave, Aubrey, TX 76227For SaleMLS ID #21300033, Reed Koenigsberg. NTREIS
- $370,0004 bd3 ba2.3k sqft11204 Glover Ln, Aubrey, TX 76227For SaleMLS ID #21343982, Lexi Wilson. NTREIS
- $499,0003 bd3 ba2.8k sqft1112 Cornerstone Dr, Aubrey, TX 76227For SaleMLS ID #21293872, Shelly Seltzer. NTREIS
- $409,0004 bd3 ba2.3k sqft1132 Friesian Ln, Providence Village, TX 76227For SaleMLS ID #21251748, Karla Cedillos. NTREIS
- $490,0005 bd4 ba3.3k sqft3839 Tack Room Rd, Aubrey, TX 76227For SaleMLS ID #21303396, Ruth Ann Robbins. NTREIS
- $364,9004 bd2 ba2.1k sqft2609 Wayne Ave, Aubrey, TX 76227For SaleMLS ID #21315555, Rodrigo Larios. NTREIS
- $429,9995 bd3 ba3.1k sqft10332 Fall Brook Dr, Aubrey, TX 76227For SaleMLS ID #21290607, Sugandha Agarwal. NTREIS
- $335,0004 bd2 ba2.1k sqft1336 Pleasant Knoll Trl, Aubrey, TX 76227For SaleMLS ID #21306234, Leonard McManaman. NTREIS
- $389,9004 bd3 ba2.3k sqft1508 Shire Dr, Aubrey, TX 76227For SaleMLS ID #21282456, Frank Loza. NTREIS
- $375,0004 bd3 ba2.4k sqft1145 Vernon Dr, Aubrey, TX 76227For SaleMLS ID #21256831, Angela Taylor. NTREIS
- $574,9005 bd3 ba2.7k sqft7025 Central Ct, Aubrey, TX 76227For SaleMLS ID #21320642, Brandon Hays. NTREIS
- $549,9004 bd4 ba3.4k sqft7308 Bird Cherry Ln, Aubrey, TX 76227For SaleMLS ID #21320354, Ram Gubbala. NTREIS
- $415,0005 bd4 ba3.3k sqft11000 Canyon Mine Dr, Aubrey, TX 76227For SaleMLS ID #21062719, Rosemary Lewis. NTREIS
- $399,0003 bd3 ba2.2k sqft1848 Coronet Ave, Aubrey, TX 76227For SaleMLS ID #21305808, Angela Haynes. NTREIS
