Welcome to this charming three-bedroom, one-bath brick ranch! The refreshed interior features neutral finishes, updated lighting, and a combination of hardwood and easy-care flooring throughout. The home offers comfortable living and dining spaces with plenty of natural light. Outside, enjoy a fenced yard, private driveway, and detached garage. The seller is motivated, and all offers will be considered. The seller is also offering a credit toward updating the floors in two bedrooms. Schedule your showing today and see everything this Calumet Park home has to offer!
Contingent
$149,900
12610 S Ada St, Calumet Park, IL 60827
3beds
1,170sqft
Single Family Residence
Built in 1952
4,791 Square Feet Lot
$-- Zestimate®
$128/sqft
$-- HOA
What's special
Fenced yardPlenty of natural lightDetached garageNeutral finishesUpdated lightingPrivate drivewayRefreshed interior
- --
- 48
- views
- 2
- saves
Zillow last checked:
Listing updated:
Listed by:
Terrell Shell 312-719-1906,
Johns Real Estate Home Services,
Danielle Shell 312-719-1913,
Johns Real Estate Home Services
Source: MRED as distributed by MLS GRID,MLS#: 12746331
Facts & features
Interior
Bedrooms & bathrooms
- Bedrooms: 3
- Bathrooms: 1
- Full bathrooms: 1
Rooms
- Room types: No additional rooms
Primary bedroom
- Features: Flooring (Wood Laminate), Window Treatments (Blinds, Double Pane Windows)
- Level: Main
- Area: 126 Square Feet
- Dimensions: 9X14
Bedroom 2
- Features: Flooring (Hardwood), Window Treatments (Blinds, Double Pane Windows)
- Level: Main
- Area: 110 Square Feet
- Dimensions: 10X11
Bedroom 3
- Features: Flooring (Hardwood), Window Treatments (Blinds, Double Pane Windows)
- Level: Main
- Area: 110 Square Feet
- Dimensions: 10X11
Dining room
- Features: Flooring (Wood Laminate), Window Treatments (Blinds, Double Pane Windows)
- Level: Main
- Area: 130 Square Feet
- Dimensions: 13X10
Kitchen
- Features: Kitchen (Eating Area-Table Space), Flooring (Laminate), Window Treatments (Blinds, Double Pane Windows)
- Level: Main
- Area: 190 Square Feet
- Dimensions: 10X19
Living room
- Features: Flooring (Wood Laminate), Window Treatments (Blinds, Double Pane Windows)
- Level: Main
- Area: 195 Square Feet
- Dimensions: 13X15
Heating
- Natural Gas, Forced Air
Cooling
- Central Air
Appliances
- Included: Range, Microwave, Refrigerator, Washer, Dryer, Stainless Steel Appliance(s)
- Laundry: Gas Dryer Hookup, In Kitchen
Features
- Bookcases, Separate Dining Room
- Flooring: Hardwood, Laminate
- Doors: 6 Panel Door(s)
- Windows: Drapes, Double Pane Windows
- Basement: None
Interior area
- Total structure area: 0
- Total interior livable area: 1,170 sqft
Property
Parking
- Total spaces: 2
- Parking features: Asphalt, No Garage, Yes, Garage Owned, Detached, Garage
- Garage spaces: 2
Accessibility
- Accessibility features: No Disability Access
Features
- Stories: 1
- Body of water: N
Lot
- Size: 4,791 Square Feet
- Dimensions: 39X125
Details
- Parcel number: 25293250460000
- Special conditions: None
- Other equipment: Ceiling Fan(s)
Construction
Type & style
- Home type: SingleFamily
- Architectural style: Ranch
- Property subtype: Single Family Residence
Materials
- Aluminum Siding, Brick
- Foundation: Concrete Perimeter
- Roof: Asphalt
Condition
- New construction: No
- Year built: 1952
Utilities & green energy
- Sewer: Public Sewer
- Water: Lake Michigan
Community & HOA
Community
- Features: Curbs, Sidewalks, Street Lights, Street Paved
- Security: Carbon Monoxide Detector(s)
HOA
- Services included: None
Location
- Region: Calumet Park
Financial & listing details
- Price per square foot: $128/sqft
- Tax assessed value: $110,000
- Annual tax amount: $3,864
- Date on market: 9/13/2026
- Ownership: Fee Simple
Estimated market value
Not available
Estimated sales range
Not available
Not available
Price history
| Date | Event | Price |
|---|---|---|
| 12/15/2003 | Sold | $89,500$76/sqft |
Source: Public Record Report a problem | ||
Public tax history
| Year | Property taxes | Tax assessment |
|---|---|---|
| 2024 | $4,076 +5.5% | $11,000 |
| 2023 | $3,864 +58.2% | $11,000 +52.3% |
| 2022 | $2,443 +1.3% | $7,223 |
| 2021 | $2,411 -45.2% | $7,223 |
| 2020 | $4,400 +1.9% | $7,223 -4.4% |
| 2019 | $4,317 -1.6% | $7,557 |
| 2018 | $4,386 -6.7% | $7,557 -10.1% |
| 2017 | $4,703 +17% | $8,405 +11.5% |
| 2016 | $4,021 -9.8% | $7,535 -13.5% |
| 2015 | $4,459 -1.2% | $8,716 |
| 2014 | $4,512 +14.6% | $8,716 -1.2% |
| 2013 | $3,936 +1.7% | $8,818 |
| 2012 | $3,869 +8.1% | $8,818 |
| 2011 | $3,580 -19.5% | $8,818 -26.4% |
| 2010 | $4,449 +2.9% | $11,984 |
| 2009 | $4,325 +6.6% | $11,984 -7% |
| 2008 | $4,058 +21% | $12,887 +24.2% |
| 2007 | $3,354 +3.5% | $10,379 |
| 2006 | $3,240 +0.7% | $10,379 |
| 2005 | $3,217 +48.1% | $10,379 +19.4% |
| 2004 | $2,172 +3% | $8,691 |
| 2003 | $2,108 +5.7% | $8,691 |
| 2002 | $1,994 +23.4% | $8,691 +14.3% |
| 2001 | $1,616 +3.3% | $7,604 |
| 2000 | $1,565 +6.7% | $7,604 |
| 1999 | $1,466 | $7,604 |
Find assessor info on the county website
Monthly payment
Est. payment
Payment breakdown
Explore the cost of this home by adjusting the details. Changes won't be saved.Climate risks
Neighborhood: 60827
Nearby schools
Schools provided by the listing agent
- Elementary: Calumet Elementary School
- District: 132
Source: MRED as distributed by MLS GRID. This data may not be complete. We recommend contacting the local school district to confirm school assignments for this home.


Similar homes
- $158,0002 bd1 ba1.6k sqft14202 S Dearborn St, Riverdale, IL 60827New
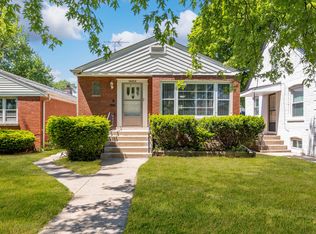 MLS ID #12799563, Monserrat Torres, eXp Realty. MRED as distributed by MLS GRID
- $157,0003 bd1 ba792 sqft10423 S State St, Chicago, IL 60628Re-activated
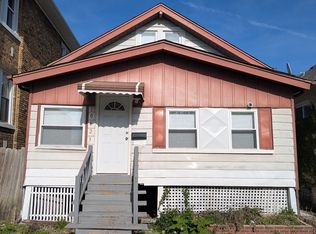 MLS ID #12645172, Joseph Konney, Top Care Realty LLC. MRED as distributed by MLS GRID
- $150,0002 bd1 ba1.1k sqft12822 S Peoria St, Chicago, IL 60643Active
 MLS ID #12742385, Carolyn Barnes, Real People Realty. MRED as distributed by MLS GRID
- $189,9004 bd2 ba1.2k sqft14204 S Eggleston Ave, Riverdale, IL 60827Active
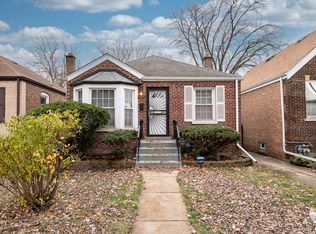 MLS ID #12795662, Daniel Walsh, Prime Real Estate Group Inc. MRED as distributed by MLS GRID
