The Tanglewood plan in The Bray at Liberty Park is highly sought-after for its modern layout and upgrades. It offers 4 bedrooms and 3 baths, with 2 bedrooms on the main level, plus a loft and 2 bedrooms upstairs—ideal for flexibility and family living. The open main level features a vaulted living room, kitchen, dining area, and a dedicated office. A standout feature is the 12' sliding glass door leading to a spacious deck with an outdoor brick fireplace, perfect for entertaining. The gourmet kitchen includes a 6-burner stove, wall oven, microwave, full-size counter-depth refrigerator/freezer, farmhouse sink, pot filler, and upgraded finishes. The primary bath boasts a frameless shower with rainhead. LVP flooring throughout and dual garages add convenience and appeal.
Pending
Price cut: $23.7K (6/15)
$879,262
1262 Brayfield Crest Dr, Vestavia Hills, AL 35242
4beds
2,981sqft
Single Family Residence
Built in 2026
0.37 Acres Lot
$-- Zestimate®
$295/sqft
$83/mo HOA
What's special
Open main levelFarmhouse sinkOutdoor brick fireplaceSpacious deckDedicated officeWall ovenPot filler
- 120 days |
- 18 |
- 0 |
Zillow last checked:
Listing updated:
Listed by:
Diane Godber 205-369-5583,
Harris Doyle Homes
Source: GALMLS,MLS#: 21451146
Facts & features
Interior
Bedrooms & bathrooms
- Bedrooms: 4
- Bathrooms: 3
- Full bathrooms: 3
Rooms
- Room types: Bedroom, Breakfast Room (ROOM), Bathroom, Kitchen, Loft, Master Bathroom, Master Bedroom, Office/Study (ROOM)
Primary bedroom
- Level: First
Bedroom 1
- Level: First
Bedroom 2
- Level: Second
Bedroom 3
- Level: Second
Primary bathroom
- Level: First
Bathroom 1
- Level: First
Kitchen
- Features: Stone Counters
- Level: First
Living room
- Level: First
Basement
- Area: 2192
Office
- Level: First
Heating
- Central, Forced Air, Natural Gas, Zoned
Cooling
- Central Air, Electric, Ceiling Fan(s)
Appliances
- Included: Gas Cooktop, Dishwasher, Disposal, Microwave, Self Cleaning Oven, Double Oven, Plumbed for Gas in Kit, Stainless Steel Appliance(s), Tankless Water Heater
- Laundry: Electric Dryer Hookup, Washer Hookup, Main Level, Laundry Room, Laundry (ROOM), Yes
Features
- Recessed Lighting, Cathedral/Vaulted, High Ceilings, Crown Molding, Smooth Ceilings, Soaking Tub, Separate Shower, Shared Bath, Split Bedrooms, Tub/Shower Combo, Walk-In Closet(s)
- Flooring: Laminate, Tile
- Doors: Insulated Door
- Windows: Double Pane Windows
- Basement: Full,Unfinished,Daylight,Bath/Stubbed,Concrete
- Attic: Pull Down Stairs,Yes
- Number of fireplaces: 2
- Fireplace features: Gas Starter, Ventless, Gas Log, Living Room, Outdoors, Gas
Interior area
- Total interior livable area: 2,981 sqft
- Finished area above ground: 2,981
- Finished area below ground: 0
Video & virtual tour
Property
Parking
- Total spaces: 4
- Parking features: Attached, Basement, Lower Level, Parking (MLVL), Garage Faces Side
- Attached garage spaces: 4
Features
- Levels: One and One Half
- Stories: 1.5
- Patio & porch: Covered, Patio, Porch, Covered (DECK), Deck
- Exterior features: Sprinkler System
- Pool features: None
- Has view: Yes
- View description: Mountain(s)
- Waterfront features: No
Lot
- Size: 0.37 Acres
- Features: Interior Lot, Few Trees, Subdivision
Details
- Parcel number: 000.00.00.000.00
- Special conditions: N/A
Construction
Type & style
- Home type: SingleFamily
- Property subtype: Single Family Residence
Materials
- Brick, HardiPlank Type
- Foundation: Basement
Condition
- Year built: 2026
Utilities & green energy
- Water: Public
- Utilities for property: Sewer Connected, Underground Utilities
Green energy
- Energy efficient items: Lighting, Thermostat, Ridge Vent, HVAC
Community & HOA
Community
- Features: Fishing, Golf Cart Path, Park, Pond, Sidewalks, Street Lights, Tennis Court(s), Curbs
- Subdivision: Liberty Park
HOA
- Has HOA: Yes
- Amenities included: Management, Recreation Facilities
- Services included: Maintenance Grounds, Utilities for Comm Areas
- HOA fee: $1,000 annually
Location
- Region: Vestavia Hills
Financial & listing details
- Price per square foot: $295/sqft
- Price range: $879.3K - $879.3K
- Date on market: 4/27/2026
- Road surface type: Paved
Estimated market value
Not available
Estimated sales range
Not available
Not available
Price history
| Date | Event | Price |
|---|---|---|
| 6/20/2026 | Pending sale | $879,262$295/sqft |
Source:  GALMLS #21451146 Report a problem GALMLS #21451146 Report a problem | ||
| 6/15/2026 | Price change | $879,262-2.6%$295/sqft |
Source: GALMLS #21451146 Report a problem | ||
| 6/14/2026 | Price change | $902,962+1.8%$303/sqft |
Source:  Harris Doyle Homes, Inc. Report a problem Harris Doyle Homes, Inc. Report a problem | ||
| 5/27/2026 | Price change | $887,262+0.9%$298/sqft |
Source: Harris Doyle Homes, Inc. Report a problem | ||
| 5/5/2026 | Price change | $879,262+0%$295/sqft |
Source: Harris Doyle Homes, Inc. Report a problem | ||
| 5/2/2026 | Price change | $879,148+0%$295/sqft |
Source: Harris Doyle Homes, Inc. Report a problem | ||
| 4/27/2026 | Listed for sale | $879,103+6.7%$295/sqft |
Source: GALMLS #21451146 Report a problem | ||
| 4/24/2026 | Listing removed | $823,580$276/sqft |
Source: GALMLS #21436463 Report a problem | ||
| 11/11/2025 | Pending sale | $823,580$276/sqft |
Source: GALMLS #21436463 Report a problem | ||
Public tax history
Tax history is unavailable.
Monthly payment
Est. payment
Payment breakdown
Explore the cost of this home by adjusting the details. Changes won't be saved.Climate risks
Neighborhood: 35242
Getting around
3 / 100
Car-DependentNearby schools
GreatSchools rating
- 8/10Liberty Park Elementary SchoolGrades: PK-5Distance: 1.5 mi
- 10/10Liberty Park Middle SchoolGrades: 6-8Distance: 1.4 mi
- 10/10Vestavia Hills High SchoolGrades: 10-12Distance: 6 mi
Schools provided by the listing agent
- Elementary: Vestavia - Liberty Park
- Middle: Liberty Park
- High: Vestavia Hills
Source: GALMLS. This data may not be complete. We recommend contacting the local school district to confirm school assignments for this home.
- $765,0004 bd3 ba3.6k sqft1266 Brayfield Crest Dr, Birmingham, AL 35242Pending

- $801,6364 bd4 ba3.1k sqft1267 Brayfield Crest Dr, Birmingham, AL 35242Pending
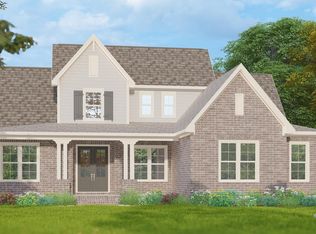
- $745,1283 bd3 ba2.2k sqft1258 Brayfield Crest Dr, Birmingham, AL 35242Sold
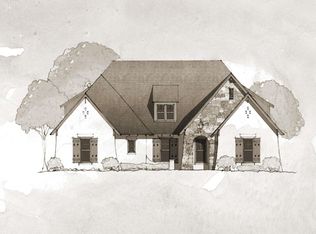
- $819,4905 bd5 ba3.3k sqft1250 Brayfield Crest Dr, Vestavia Hills, AL 35242Sold
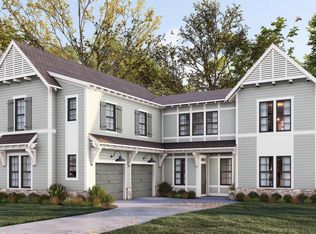
- $898,1805 bd4 ba4k sqft1270 Brayfield Crest Dr, Birmingham, AL 35242Pending
- $657,5503 bd2 ba2.2k sqft1271 Brayfield Crest Dr, Birmingham, AL 35242Pending
- $861,0805 bd5 ba3.3k sqft1254 Brayfield Crest Dr, Birmingham, AL 35242Sold
- $666,8003 bd2 ba2.2k sqft1275 Brayfield Crest Dr, Birmingham, AL 35242Pending
A local agent can set up tours, give advice and negotiate with sellers.
Similar homes
- $850,0004 bd4 ba3.2k sqftAt&t, Spectrum, Vestavia Hills, AL 35242For Sale

 MLS ID #21461342, Michelle Creamer, ARC Realty Vestavia-Liberty Pk. GALMLS
 - $870,0005 bd5 ba3.8k sqft1104 Highland Village Trl, Birmingham, AL 35242For Sale
 MLS ID #21457793, Kelli Bell, Keller Williams Realty Vestavia. GALMLS
 - $959,9004 bd4 ba4.3k sqftAt&t, Birmingham, AL 35242For Sale
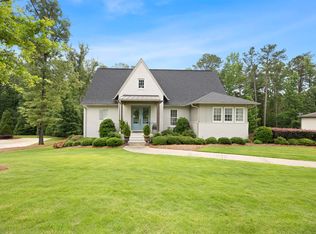 MLS ID #21454342, John Palieschesky, Flat Fee Real Estate Birmingha. GALMLS
 - $625,0005 bd4 ba3.1k sqft344 Griffin Park Trce, Birmingham, AL 35242For Sale
 MLS ID #21454445, Laura Davis, EXIT Legacy Realty. GALMLS
 - $775,0004 bd3 ba3.1k sqftTba, Birmingham, AL 35216For SaleMLS ID #21459489, Megan Twitty Kincaid, ARC Realty Vestavia. GALMLS
- $610,0004 bd4 ba3.1k sqft139 Griffin Park Trl, Birmingham, AL 35242For SaleMLS ID #21457573, Julie Luker, Keller Williams Pell City. GALMLS
- $979,0005 bd5 ba3.5k sqft871 Southbend Ln, Birmingham, AL 35216For SaleMLS ID #21456664, Nicole Hardekopf, ARC Realty Vestavia. GALMLS
- from $579,9005 bd4 ba2.6k sqftAugusta A Plan, The Falls, Birmingham, AL 35242New ConstructionNewcastle Homes
- $585,0003 bd3 ba2.2k sqftAtt, Hoover, AL 35244For SaleMLS ID #21456059, Kimbo Rutledge, Keller Williams Realty Vestavia. GALMLS
- $899,9005 bd3 ba3.9k sqftVarious, Birmingham, AL 35244For SaleMLS ID #21461198, Robin Owings, RealtySouth-MB-Crestline. GALMLS
- $697,5004 bd4 ba2.8k sqft168 Jefferson Pl, Birmingham, AL 35242For SaleMLS ID #21450759, Mary Martin Brown, Keller Williams Homewood. GALMLS
- $899,5005 bd4 ba3.2k sqft3361 Chandler Way, Birmingham, AL 35226New ConstructionMLS ID #21457868, Leighton Harbuck, ARC Realty - Hoover. GALMLS
- $899,9005 bd4 ba4k sqftAt&t Fiber, Birmingham, AL 35244For SaleMLS ID #21445739, Ashley Sellers, Keller Williams Realty Hoover. GALMLS
- $656,4374 bd4 ba2.8k sqftAt&t, Spectrum, Birmingham, AL 35242New ConstructionGALMLS
- $929,0004 bd3 ba3.5k sqftAtt, Birmingham, AL 35244For SaleMLS ID #21448650, Steve Parker, Keller Williams Realty Hoover. GALMLS
- $725,0004 bd3 ba2.7k sqft2214 Waterloo Bnd, Birmingham, AL 35242For SaleMLS ID #21458185, Brooke Gann, SB Dev Corp. GALMLS
- $798,0004 bd5 ba3.5k sqft1584 Forest Ridge Rd, Birmingham, AL 35226New ConstructionMLS ID #21453544, Brent Griffis, LIST Birmingham. GALMLS
- $798,0004 bd5 ba3.5k sqft1580 Forest Ridge Rd, Birmingham, AL 35226New ConstructionMLS ID #21455218, Brent Griffis, LIST Birmingham. GALMLS
- $759,0215 bd5 ba3.3k sqftAt&t, Birmingham, AL 35244New ConstructionGALMLS
- $749,9004 bd5 ba3.4k sqftAtt And Or Charter, Chelsea, AL 35043For SaleMLS ID #21446002, Courtney Hill, DAL Properties, LLC. GALMLS
