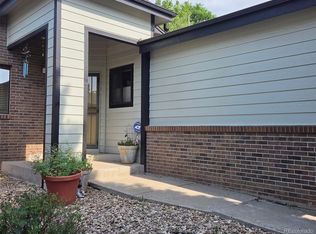
Opportunity awaits in the highly desirable Dam East neighborhood! This spacious 3-bedroom, 3-bath corner lot home offers over 2,400 square feet of living space, vaulted ceilings, multiple living areas, a fireplace, attached garage, and a functional floor plan ready for your personal touches. Kitchen countertops have been updated to stone (quartz or granite). Primary suite features attached bath and large walk in closet. Enjoy the beautiful Colorado weather from the welcoming front courtyard, covered back patio, or fenced in yard. The home is in overall good condition, but could benefit from some cosmetic updates and light improvements—making it an excellent opportunity for homeowners looking to build equity or investors seeking value in a strong location.
Enjoy easy access to Cherry Creek State Park, I-225, the Denver Tech Center, light rail, shopping, dining, and neighborhood amenities including parks, tennis courts, a clubhouse, and pool. Comparable updated homes in the area have sold at significantly higher price points, and this home is priced accordingly to reflect its current condition and create an exceptional value opportunity.
Pending
$475,000
12625 E Bates Circle, Aurora, CO 80014
3beds
2,490sqft
:
Get pre-qualified$3,074/mo
Single Family Residence
Built in 1973
5,140 Square Feet Lot
$474,200 Zestimate®
$191/sqft
$140/mo HOA
What's special
- 31 days |
- 251 |
- 13 |
Zillow last checked:
Listing updated:
Listed by:
Patrick Richard 239-285-6801 logan@localpm.com,
Local Property Management,
Kirby Richard 239-821-5886,
Local Property Management
Source: REcolorado as distributed by MLS GRID,MLS#: 7681151
Facts & features
Interior
Bedrooms & bathrooms
- Bedrooms: 3
- Bathrooms: 3
- Full bathrooms: 2
- 3/4 bathrooms: 1
- Main level bathrooms: 1
Bedroom
- Level: Upper
Bedroom
- Level: Upper
Bedroom
- Level: Upper
Bathroom
- Features: En Suite Bathroom
- Level: Main
Bathroom
- Features: Primary Suite
- Level: Upper
Bathroom
- Level: Upper
Bonus room
- Level: Basement
Den
- Level: Main
Dining room
- Level: Main
Family room
- Level: Main
Kitchen
- Level: Main
Laundry
- Level: Main
Living room
- Level: Main
Heating
- Forced Air
Cooling
- Evaporative Cooling
Appliances
- Included: Dishwasher, Disposal, Dryer, Freezer, Oven, Range, Refrigerator, Washer
- Laundry: In Unit
Features
- Ceiling Fan(s), Entrance Foyer, Primary Suite, Tile Counters, Vaulted Ceiling(s), Walk-In Closet(s)
- Flooring: Carpet, Tile
- Windows: Double Pane Windows
- Basement: Finished
- Number of fireplaces: 1
- Fireplace features: Family Room
Interior area
- Total structure area: 2,490
- Total interior livable area: 2,490 sqft
- Finished area above ground: 2,122
- Finished area below ground: 368
Property
Parking
- Total spaces: 2
- Parking features: Concrete
- Attached garage spaces: 2
Features
- Levels: Two
- Stories: 2
Lot
- Size: 5,140 Square Feet
Details
- Parcel number: 031303745
- Special conditions: Standard
Construction
Type & style
- Home type: SingleFamily
- Property subtype: Single Family Residence
Materials
- Other
- Foundation: Concrete Perimeter
Condition
- Year built: 1973
Utilities & green energy
- Sewer: Public Sewer
- Water: Public
Community & HOA
Community
- Subdivision: Dam East
HOA
- Has HOA: Yes
- Amenities included: Clubhouse, Playground, Pool, Tennis Court(s)
- Services included: Reserve Fund, Maintenance Grounds, Recycling, Trash
- HOA fee: $140 monthly
- HOA name: DAM East
- HOA phone: 855-289-6007
Location
- Region: Aurora
Financial & listing details
- Price per square foot: $191/sqft
- Tax assessed value: $480,000
- Annual tax amount: $2,582
- Date on market: 7/1/2026
- Listing terms: 1031 Exchange,Cash,Conventional,FHA
- Exclusions: No
- Ownership: Individual
Estimated market value
$474,200
$450,000 - $498,000
$3,167/mo
Price history
| Date | Event | Price |
|---|---|---|
| 7/16/2026 | Pending sale | $475,000$191/sqft |
Source:  REcolorado as distributed by MLS GRID #7681151 Report a problem REcolorado as distributed by MLS GRID #7681151 Report a problem | ||
| 7/14/2026 | Listed for sale | $475,000$191/sqft |
Source: REcolorado as distributed by MLS GRID #7681151 Report a problem | ||
| 7/6/2026 | Pending sale | $475,000$191/sqft |
Source: REcolorado as distributed by MLS GRID #7681151 Report a problem | ||
| 7/1/2026 | Listed for sale | $475,000$191/sqft |
Source: REcolorado as distributed by MLS GRID #7681151 Report a problem | ||
| 6/22/2026 | Listing removed | $475,000$191/sqft |
Source: REcolorado as distributed by MLS GRID #7681151 Report a problem | ||
| 6/11/2026 | Listed for sale | $475,000+10.5%$191/sqft |
Source: REcolorado as distributed by MLS GRID #7681151 Report a problem | ||
| 1/10/2023 | Listing removed | -- |
Source: Zillow Rentals Report a problem | ||
| 12/20/2022 | Sold | $430,000$173/sqft |
Source: Public Record Report a problem | ||
| 12/16/2022 | Listed for rent | $2,550$1/sqft |
Source: Zillow Rentals Report a problem | ||
Public tax history
| Year | Property taxes | Tax assessment |
|---|---|---|
| 2025 | $2,554 +13.4% | $30,000 -7.8% |
| 2024 | $2,252 +15.8% | $32,555 -11% |
| 2023 | $1,944 -18% | $36,592 +36.3% |
| 2022 | $2,369 | $26,841 -2.8% |
| 2021 | -- | $27,614 -3.9% |
| 2020 | $2,487 +9.9% | $28,729 |
| 2019 | $2,263 | $28,729 +17.2% |
| 2018 | $2,263 +0.7% | $24,509 |
| 2017 | $2,248 | $24,509 +11.8% |
| 2016 | -- | $21,922 |
| 2015 | -- | $21,922 +51.4% |
| 2014 | $2,105 +23.5% | $14,479 -17.5% |
| 2013 | $1,705 | $17,550 |
| 2012 | -- | $17,550 |
| 2011 | $1,257 +2.7% | $17,550 +8.3% |
| 2010 | $1,224 -19.8% | $16,200 |
| 2009 | $1,526 | $16,200 -18.8% |
| 2008 | -- | $19,948 |
| 2007 | -- | $19,948 +0.4% |
| 2006 | -- | $19,876 |
| 2005 | -- | $19,876 -0.7% |
| 2002 | $1,475 +13.3% | $20,020 +19.4% |
| 2001 | $1,303 | $16,770 |
Find assessor info on the county website
Monthly payment
Est. payment
Payment breakdown
Explore the cost of this home by adjusting the details. Changes won't be saved.Climate risks
Neighborhood: Dam East
Nearby schools
GreatSchools rating
- 5/10Polton Community Elementary SchoolGrades: PK-5Distance: 0.5 mi
- 3/10Prairie Middle SchoolGrades: 6-8Distance: 1.2 mi
- 6/10Overland High SchoolGrades: 9-12Distance: 1.2 mi
Schools provided by the listing agent
- Elementary: Polton
- Middle: Prairie
- High: Overland
- District: Cherry Creek 5
Source: REcolorado as distributed by MLS GRID. This data may not be complete. We recommend contacting the local school district to confirm school assignments for this home.
- $488,8003 bd3 ba1.8k sqft12623 E Bates Cir, Aurora, CO 80014Off Market
- $514,8003 bd2 ba2.3k sqft12641 E Bates Cir, Aurora, CO 80014Off Market

- $561,6004 bd3 ba2.6k sqft12621 E Bates Cir, Aurora, CO 80014Off Market

- $505,6002 bd3 ba1.8k sqft12643 E Bates Cir, Aurora, CO 80014Off Market
- $489,4003 bd2 ba1.8k sqft12619 E Bates Cir, Aurora, CO 80014Off Market
- $532,4003 bd3 ba2.1k sqft12615 E Bates Cir, Aurora, CO 80014Off Market
- $518,6004 bd2 ba2.3k sqft12636 E Bates Cir, Aurora, CO 80014Off Market
- $602,0004 bd3 ba2.5k sqft12626 E Bates Cir, Aurora, CO 80014Off Market
A local agent can set up tours, give advice and negotiate with sellers.
Similar homes
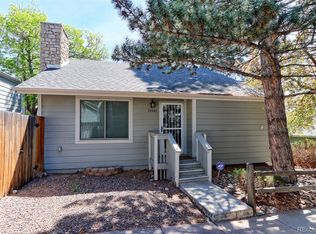
- $447,9003 bd3 ba1.9k sqft11183 E Baltic Place, Aurora, CO 80014For Sale
 MLS ID #2640726, Barb Volz, Code of the West Real Estate. REcolorado as distributed by MLS GRID
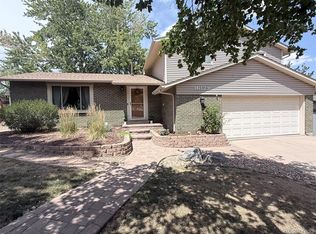
 - $485,0004 bd3 ba2.3k sqft18937 E Kent Circle, Aurora, CO 80013For Sale
 MLS ID #2866972, David Hutton, HomeSmart Realty. REcolorado as distributed by MLS GRID
 - $374,9004 bd2 ba1.6k sqft11941 E Cornell Circle, Aurora, CO 80014For Sale
 MLS ID #3119772, Kim Buchhammer, RE/MAX Northwest Inc. REcolorado as distributed by MLS GRID
 - $539,0004 bd3 ba2.3k sqft16179 E Flora Place, Aurora, CO 80013For Sale
 MLS ID #6715666, Adrienne Tran, Brokers Guild Real Estate. REcolorado as distributed by MLS GRID
 - $450,0004 bd2 ba2k sqft3347 S Laredo Court, Aurora, CO 80013For SaleMLS ID #2377980, Kristin Hill, LIV Sotheby's International Realty. REcolorado as distributed by MLS GRID
- $479,0005 bd3 ba2.2k sqft19695 E Hamilton Pl, Aurora, CO 80013For Sale
 MLS ID #1063426, David Lasota, RE/MAX Mountain Brokers. IRES as distributed by MLS GRID
 - $498,9855 bd4 ba2.8k sqft2757 S Salida Street, Aurora, CO 80013For SaleMLS ID #7675892, Ben Eyasu, 303 Realty. REcolorado as distributed by MLS GRID
- $412,5003 bd3 ba2.3k sqftThe Country Place, Aurora, CO 80014For SaleMLS ID #9189371, Jim De Cesaro, Weichert Realtors Professionals. REcolorado as distributed by MLS GRID
- $430,0004 bd2 ba1.6k sqft17634 E Eldorado Place, Aurora, CO 80013For SaleMLS ID #7878935, Jennifer Walker, HomeSmart. REcolorado as distributed by MLS GRID
- $545,0004 bd4 ba3k sqft14424 E Carolina Drive, Aurora, CO 80012For SaleMLS ID #5941185, Monica Hernandez, Team Hernandez Real Estate. REcolorado as distributed by MLS GRID
- $425,0005 bd3 ba2.3k sqft432 S Potomac Circle, Aurora, CO 80012For SaleMLS ID #2190897, Alex Johnson, Atlas Real Estate Group. REcolorado as distributed by MLS GRID
- $572,0004 bd3 ba2.9k sqft4016 S Kirk Court, Aurora, CO 80013For SaleMLS ID #8084920, Willy Strohmeier, HomeSmart Realty. REcolorado as distributed by MLS GRID
- $349,0002 bd2 ba1.2k sqftAtrium, Aurora, CO 80014For SaleMLS ID #7244450, Fred Smith, RE/MAX Professionals. REcolorado as distributed by MLS GRID
- $415,0003 bd2 ba1.8k sqft16738 E Bails Place, Aurora, CO 80017For SaleMLS ID #5091775, Tim Hoyman, The Group Inc - Centerra. REcolorado as distributed by MLS GRID
- $600,0004 bd2 ba2.3k sqft6403 E Bethany Place, Denver, CO 80222For SaleMLS ID #8679238, David Hansen, Keller Williams Integrity Real Estate LLC. REcolorado as distributed by MLS GRID
- $375,0004 bd4 ba2.3k sqft2734 S Heather Gardens Way, Aurora, CO 80014For SaleMLS ID #2000290, Fred Smith, RE/MAX Professionals. REcolorado as distributed by MLS GRID
- $425,0003 bd3 ba2k sqft16474 E 7th Avenue, Aurora, CO 80011For SaleMLS ID #2100014, David Babineaux, Coldwell Banker Realty 24. REcolorado as distributed by MLS GRID
- $475,0003 bd2 ba1.6k sqft3975 S Pennsylvania Street, Englewood, CO 80113For SaleMLS ID #4721710, Eva Garcia, Keller Williams Realty Urban Elite. REcolorado as distributed by MLS GRID
- $485,0003 bd3 ba2.3k sqft8742 E Amherst Drive #A, Denver, CO 80231For SaleMLS ID #2315572, Tom & Denise Barnwell, LIV Sotheby's International Realty. REcolorado as distributed by MLS GRID
- $563,9003 bd3 ba1.9k sqft5035 S Dunkirk Way, Aurora, CO 80015For SaleMLS ID #2160027, Maryana Alekson, Maryana Alekson. REcolorado as distributed by MLS GRID
