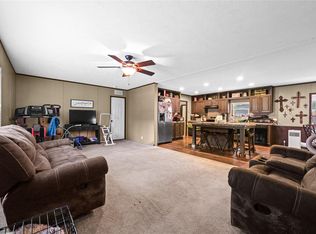
Enjoy the best of country living on this beautiful 21-acre property in Tarkington, conveniently located just off Highway 105 with easy access to schools, restaurants, and shopping. Featuring multiple scenic views, mature trees, and fruit-bearing trees, this property offers endless possibilities for recreation, livestock, or simply enjoying the outdoors. The 4-bedroom, 2-bath home sits on durable cement piers and features an open-concept layout with a spacious kitchen island overlooking the dining and living areas. The primary suite includes a walk-in closet and private bath with a soaking tub and separate shower, while three additional bedrooms provide plenty of space. If you’re looking for privacy, usable acreage, and a peaceful country setting, this property is a must-see!
For sale
$449,900
12626 Highway 105, Cleveland, TX 77327
4beds
1,872sqft
Farm
Built in 2014
21 Acres Lot
$-- Zestimate®
$240/sqft
$-- HOA
What's special
- 27 days
- 203
- 24
Zillow last checked:
Listing updated:
Listed by:
Maloree Reed TREC #0810003 409-382-5244,
Premier Property Group
Source: HAR,MLS#: 2627465
Facts & features
Interior
Bedrooms & bathrooms
- Bedrooms: 4
- Bathrooms: 2
- Full bathrooms: 2
Primary bedroom
- Level: First
- Area: 201.93
- Dimensions: 15.9 x 12.7
Bedroom
- Level: First
- Area: 145.32
- Dimensions: 12 x 12.11
Bedroom
- Level: First
- Area: 137.34
- Dimensions: 10.9 x 12.6
Bedroom
- Level: First
- Area: 144.9
- Dimensions: 11.5 x 12.6
Dining room
- Level: First
- Area: 143.88
- Dimensions: 10.9 x 13.2
Family room
- Level: First
- Area: 188.92
- Dimensions: 15.6 x 12.11
Living room
- Level: First
- Area: 268.1
- Dimensions: 21.11 x 12.7
Heating
- Electric
Cooling
- Electric
Appliances
- Included: Electric Oven, Microwave, Electric Cooktop, Dishwasher
Features
- Flooring: Carpet, Vinyl
Interior area
- Total structure area: 1,872
- Total interior livable area: 1,872 sqft
Video & virtual tour
Property
Parking
- Parking features: No Garage, Additional Parking, Double-Wide Driveway, RV Access/Parking, Workshop in Garage
Features
- Stories: 1
Lot
- Size: 21 Acres
- Features: Pasture, Cleared, Wooded, 20 Up to 50 Acres
Details
- Additional structures: Shed(s)
- Additional parcels included: 120383
- Parcel number: 000089000189000
Construction
Type & style
- Home type: SingleFamily
- Architectural style: Traditional
- Property subtype: Farm
Materials
- Other Siding, Vinyl Siding
- Foundation: Block & Beam, Other
Condition
- New construction: No
- Year built: 2014
Utilities & green energy
- Sewer: Aerobic Septic
- Water: Well
Community & HOA
Community
- Subdivision: Thomas Newman
Location
- Region: Cleveland
Financial & listing details
- Price per square foot: $240/sqft
- Tax assessed value: $170,770
- Annual tax amount: $820
- Date on market: 8/3/2026
- Listing terms: Cash,Conventional,FHA,VA Loan
- Road surface type: Dirt, Gravel, Other
Estimated market value
Not available
Estimated sales range
Not available
$1,915/mo
Price history
| Date | Event | Price |
|---|---|---|
| 8/20/2026 | Listed for sale | $449,900$240/sqft |
Source:  HAR #2627465 Report a problem HAR #2627465 Report a problem | ||
| 8/15/2026 | Pending sale | $449,900$240/sqft |
Source: HAR #2627465 Report a problem | ||
| 8/3/2026 | Listed for sale | $449,900$240/sqft |
Source: HAR #2627465 Report a problem | ||
Public tax history
| Year | Property taxes | Tax assessment |
|---|---|---|
| 2025 | $820 +0.4% | $170,770 -1.7% |
| 2024 | $816 +17.7% | $173,660 +5.7% |
| 2023 | $694 +5.9% | $164,330 +7.2% |
| 2022 | $655 -0.5% | $153,240 +19.7% |
| 2021 | $658 +4.9% | $128,030 +4.5% |
| 2020 | $628 +6.7% | $122,530 +11.4% |
| 2019 | $589 | $109,990 +16.6% |
| 2018 | -- | $94,360 +0.5% |
| 2017 | -- | $93,890 -4.1% |
| 2016 | -- | $97,890 |
Find assessor info on the county website
Monthly payment
Est. payment
Payment breakdown
Explore the cost of this home by adjusting the details. Changes won't be saved.Climate risks
Neighborhood: 77327
Nearby schools
Schools provided by the listing agent
- Elementary: Tarkington Elementary School
- Middle: Tarkington Middle School
- High: Tarkington High School
Source: HAR. This data may not be complete. We recommend contacting the local school district to confirm school assignments for this home.
Similar homes
- $475,0004 bd3 ba2k sqft811 County Road 2267, Cleveland, TX 77327For Sale
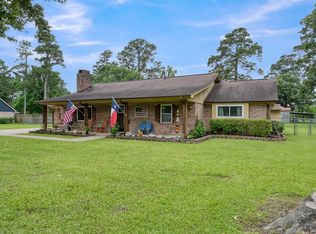 MLS ID #55755429, Eliesa Wright, Lawrence Realty. HAR
 - $410,0003 bd2 ba1.8k sqft1415 County Road 2291, Cleveland, TX 77327For Sale
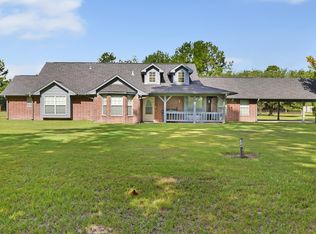 MLS ID #46370941, Teresa McNichols, Premier Property Group. HAR
 - $440,0004 bd2 ba2.1k sqft124 County Road 3185, Cleveland, TX 77327For Sale
 MLS ID #52107828, Kayla Dawson, JLA Realty. HAR
 - $400,0004 bd2 ba2k sqft460 Barton Place Dr, Cleveland, TX 77327New Construction
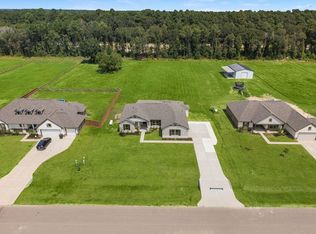 MLS ID #84015748, Jared Turner, Turner Mangum,LLC. HAR
