Located in the desirable Kable's Mill community, this spacious home offers approx. 3,292 sq ft of finished living space, including a fully finished basement with a bedroom and bath. The main level impresses with beautiful hardwood floors, a living room, a family room with a cozy gas fireplace, and formal dining room. The kitchen shines with granite countertops, a gas stove, pantry, and a bright breakfast area. Upstairs, four bedrooms include a primary suite with its own private office, an ensuite bath featuring a soaking tub and separate shower, and generous closet space. Step outside to an entertainer's dream: a stunning 16x32 pergola is wired for power & lighting and comes complete with a 7.2 surround-sound outdoor theater setup. The detached finished workshop/studio with mini-split HVAC, its own subpanel, and a closet is ready for whatever you dream up! Additional highlights include an oversized 3-car garage, newer roof(2023), tankless water heater(2024), & updated HVAC.
Pending
Price cut: $15K (6/9)
$520,000
1264 Kables Mill Dr, Bellbrook, OH 45305
5beds
3,283sqft
:
Get pre-qualified$3,660/mo
Single Family Residence
Built in 2003
0.3 Acres Lot
$-- Zestimate®
$158/sqft
$29/mo HOA
What's special
Bright breakfast areaBeautiful hardwood floorsFormal dining roomGas stoveGenerous closet space
- 69 days |
- 521 |
- 28 |
Zillow last checked:
Listing updated:
Listed by:
Jaiden R. Newbry 937-218-4795,
Coldwell Banker Heritage 937-382-4427
Source: Cincy MLS,MLS#: 1877376 Originating MLS: Cincinnati Area Multiple Listing Service
Originating MLS: Cincinnati Area Multiple Listing Service
Facts & features
Interior
Bedrooms & bathrooms
- Bedrooms: 5
- Bathrooms: 4
- Full bathrooms: 3
- 1/2 bathrooms: 1
Primary bedroom
- Features: Bath Adjoins, Walk-In Closet(s), Wood Floor
- Level: Second
- Area: 247
- Dimensions: 19 x 13
Bedroom 2
- Level: Second
- Area: 110
- Dimensions: 11 x 10
Bedroom 3
- Level: Second
- Area: 143
- Dimensions: 13 x 11
Bedroom 4
- Level: Second
- Area: 130
- Dimensions: 13 x 10
Bedroom 5
- Level: Basement
- Area: 90
- Dimensions: 10 x 9
Primary bathroom
- Features: Shower, Double Vanity, Tub
Bathroom 1
- Features: Full
- Level: Second
Bathroom 2
- Features: Full
- Level: Second
Bathroom 3
- Features: Full
- Level: Basement
Dining room
- Features: Wood Floor
- Level: First
- Area: 140
- Dimensions: 14 x 10
Family room
- Features: Fireplace, Wood Floor
- Area: 256
- Dimensions: 16 x 16
Kitchen
- Features: Pantry, Eat-in Kitchen, Walkout, Wood Floor, Marble/Granite/Slate
- Area: 228
- Dimensions: 19 x 12
Living room
- Features: Wood Floor
- Area: 182
- Dimensions: 14 x 13
Office
- Area: 0
- Dimensions: 0 x 0
Heating
- Forced Air, Gas
Cooling
- Central Air
Appliances
- Included: Dishwasher, Microwave, Oven/Range, Tankless Water Heater
Features
- Windows: Vinyl
- Basement: Full,Finished,WW Carpet
- Fireplace features: Family Room
Interior area
- Total structure area: 3,283
- Total interior livable area: 3,283 sqft
Video & virtual tour
Property
Parking
- Total spaces: 3
- Parking features: Driveway
- Attached garage spaces: 3
- Has uncovered spaces: Yes
Features
- Levels: Two
- Stories: 2
- Patio & porch: Deck, Patio, Porch
- Fencing: Invisible
Lot
- Size: 0.3 Acres
- Features: Less than .5 Acre
Details
- Additional structures: Workshop
- Parcel number: L32000200160027500
Construction
Type & style
- Home type: SingleFamily
- Architectural style: Traditional
- Property subtype: Single Family Residence
Materials
- Fiber Cement
- Foundation: Concrete Perimeter
- Roof: Shingle
Condition
- New construction: No
- Year built: 2003
Utilities & green energy
- Gas: Natural
- Sewer: Public Sewer
- Water: Public
Community & HOA
Community
- Subdivision: Kable's Mill
HOA
- Has HOA: Yes
- HOA fee: $350 annually
- HOA name: Towne Properties
Location
- Region: Bellbrook
Financial & listing details
- Price per square foot: $158/sqft
- Tax assessed value: $407,720
- Annual tax amount: $8,016
- Date on market: 4/30/2026
- Listing terms: No Special Financing
Estimated market value
Not available
Estimated sales range
Not available
Not available
Price history
| Date | Event | Price |
|---|---|---|
| 7/16/2026 | Pending sale | $520,000$158/sqft |
Source:  Cincy MLS #1877376 Report a problem Cincy MLS #1877376 Report a problem | ||
| 6/9/2026 | Price change | $520,000-2.8%$158/sqft |
Source: Cincy MLS #1877376 Report a problem | ||
| 5/29/2026 | Listed for sale | $535,000$163/sqft |
Source: Cincy MLS #1877376 Report a problem | ||
| 5/12/2026 | Pending sale | $535,000$163/sqft |
Source: Cincy MLS #1877376 Report a problem | ||
| 4/30/2026 | Listed for sale | $535,000+46.6%$163/sqft |
Source: Cincy MLS #1877376 Report a problem | ||
| 3/2/2020 | Sold | $365,000-2.6%$111/sqft |
Source:  WRIST #1000484 Report a problem WRIST #1000484 Report a problem | ||
| 1/31/2020 | Pending sale | $374,900$114/sqft |
Source: HER Realtors #1000484 Report a problem | ||
| 1/28/2020 | Listed for sale | $374,900$114/sqft |
Source: HER Realtors #1000484 Report a problem | ||
| 1/24/2020 | Pending sale | $374,900$114/sqft |
Source: HER Realtors #1000484 Report a problem | ||
| 1/8/2020 | Listed for sale | $374,900$114/sqft |
Source: HER Realtors #1000484 Report a problem | ||
| 12/6/2019 | Listing removed | $374,900$114/sqft |
Source: HER Realtors #791794 Report a problem | ||
| 9/16/2019 | Price change | $374,900-1.3%$114/sqft |
Source: HER Realtors #791794 Report a problem | ||
| 8/16/2019 | Price change | $379,900-1.3%$116/sqft |
Source: HER Realtors #791794 Report a problem | ||
| 6/25/2019 | Price change | $384,900-2.5%$117/sqft |
Source: HER Realtors #791794 Report a problem | ||
| 6/21/2019 | Price change | $394,900-1%$120/sqft |
Source: HER Realtors #791794 Report a problem | ||
| 6/3/2019 | Price change | $398,900-1.5%$122/sqft |
Source: HER Realtors #791794 Report a problem | ||
| 5/24/2019 | Listed for sale | $404,900+41%$123/sqft |
Source: HER Realtors #791794 Report a problem | ||
| 2/24/2004 | Sold | $287,200$87/sqft |
Source: Public Record Report a problem | ||
Public tax history
| Year | Property taxes | Tax assessment |
|---|---|---|
| 2025 | $8,016 +1.8% | $142,700 |
| 2024 | $7,874 -0.4% | $142,700 |
| 2023 | $7,903 +5.8% | $142,700 +26.7% |
| 2022 | $7,468 -1.1% | $112,610 |
| 2021 | $7,552 +8.6% | $112,610 +1.5% |
| 2020 | $6,952 -5.5% | $110,980 +3% |
| 2019 | $7,359 -0.2% | $107,790 |
| 2018 | $7,371 +2.5% | $107,790 |
| 2017 | $7,189 +0.7% | $107,790 +6.5% |
| 2016 | $7,139 +1.6% | $101,220 |
| 2015 | $7,024 | $101,220 |
| 2014 | $7,024 +8.8% | $101,220 -2.3% |
| 2013 | $6,454 -1.1% | $103,630 |
| 2012 | $6,522 +102.7% | $103,630 |
| 2011 | $3,218 -49.5% | $103,630 -3.4% |
| 2010 | $6,377 +1.7% | $107,310 +0.9% |
| 2009 | $6,271 +8.5% | $106,340 |
| 2008 | $5,782 -0.7% | $106,340 +6.1% |
| 2007 | $5,825 -1.4% | $100,180 |
| 2006 | $5,908 +904.7% | $100,180 +803.5% |
| 2003 | $588 +15% | $11,088 |
| 2002 | $511 -14.1% | $11,088 -3.9% |
| 2001 | $596 +2.3% | $11,533 |
| 2000 | $583 | $11,533 |
Find assessor info on the county website
Monthly payment
Est. payment
Payment breakdown
Explore the cost of this home by adjusting the details. Changes won't be saved.Climate risks
Neighborhood: 45305
Nearby schools
GreatSchools rating
- 9/10Bell Creek Intermediate SchoolGrades: 3-5Distance: 0.6 mi
- 10/10Bellbrook Middle SchoolGrades: 6-8Distance: 0.6 mi
- 8/10Bellbrook High SchoolGrades: 9-12Distance: 0.4 mi
- $434,1004 bd2 ba2.3k sqft1270 Kables Mill Dr, Bellbrook, OH 45305Off Market
- $449,3005 bd3 ba2.4k sqft1252 Kables Mill Dr, Bellbrook, OH 45305Off Market
- $450,2003 bd2 ba1.7k sqft3287 Heritage Trace Dr E, Bellbrook, OH 45305Off Market
- $442,4004 bd3 ba2.3k sqft3279 Heritage Trace Dr E, Bellbrook, OH 45305Off Market
- $511,8004 bd4 ba2.5k sqft1276 Kables Mill Dr, Bellbrook, OH 45305Off Market
- $473,8004 bd4 ba2.5k sqft1276 Kables Mill Dr, Sugarcreek Township, OH 45305Off Market
- $483,1003 bd3 ba2k sqft3295 Heritage Trace Dr E, Bellbrook, OH 45305Off Market
- $485,2004 bd3 ba2.8k sqft3313 Heritage Trace Dr E, Bellbrook, OH 45305Off Market
A local agent can set up tours, give advice and negotiate with sellers.
A local lender can help you make sure your offer is ready when you are.
Similar homes
- $459,0004 bd4 ba3.4k sqft3243 Spillway Ct, Bellbrook, OH 45305For Sale
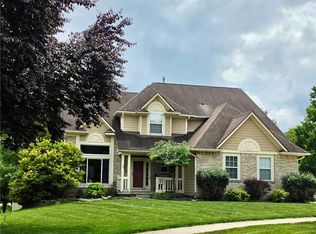
 MLS ID #961818, Cristin Dunlap, NavX Realty, LLC. DABR MLS
 - $499,0004 bd3 ba2.9k sqft2168 Belleville Ln, Dayton, OH 45459For Sale
 MLS ID #964303, Denise Martin, Bella Realty Group. DABR MLS
 - $465,0005 bd4 ba3.5k sqft3165 Indian Ripple Rd, Dayton, OH 45440For Sale
 MLS ID #960509, Emily A McCann, RE/MAX Victory + Affiliates. DABR MLS
 - $530,0004 bd4 ba3.2k sqft205 Steeplechase Dr, Springboro, OH 45066For Sale

 MLS ID #1887919, Scott A. Marvin, Team Results Realty. Cincy MLS
 - $639,0004 bd4 ba3.3k sqft1593 Bur Oak Dr, Bellbrook, OH 45305For SaleMLS ID #957690, Austin R Castro, Coldwell Banker Heritage. DABR MLS
- $415,0005 bd4 ba3k sqft8800 Sugarcreek Point, Dayton, OH 45458For SaleMLS ID #964070, Sarah Back, Coldwell Banker Heritage. DABR MLS
- $498,0004 bd4 ba3.8k sqft560 Louise Dr, Xenia, OH 45385For SaleMLS ID #1882960, Cathy L. Fletcher, Fletcher Realty, Inc.. Cincy MLS
- $515,0003 bd3 ba3k sqft6763 Munger Rd, Dayton, OH 45459For SaleMLS ID #963676, Vicky L Piper, NavX Realty, LLC. DABR MLS
- $699,0003 bd2 ba2.6k sqft1901 N Regent Park Dr, Bellbrook, OH 45305For SaleMLS ID #961268, Cynthia A Buckreus, Coldwell Banker Heritage. DABR MLS
- $474,9004 bd4 ba2.7k sqft10288 Atchison Rd, Dayton, OH 45458For SaleMLS ID #959555, Cedric Tolbert, Keller Williams Community Part. DABR MLS
- $429,0004 bd3 ba2.2k sqft196 Cambria Dr, Dayton, OH 45440For SaleMLS ID #958593, Karen Angle, Coldwell Banker Heritage. DABR MLS
- $524,9004 bd4 ba3.6k sqft4058 Utica Rd, Lebanon, OH 45036For SaleMLS ID #958179, Barbie Woehrmyer, Coldwell Banker Realty. DABR MLS
- $615,0005 bd4 ba4.1k sqft2500 Saint Anne Way, Dayton, OH 45458For SaleMLS ID #962953, Eugene F Pridgett III, CENTURY 21 The Gene Group. DABR MLS
- $489,0003 bd3 ba2.6k sqft10035 Mallet Dr, Dayton, OH 45458For SaleMLS ID #963625, Andrew Gaydosh, eXp Realty. DABR MLS
- $450,0005 bd3 ba2.7k sqft6621 Statesboro Rd, Dayton, OH 45459For SaleMLS ID #960436, Claire Dunn, Coldwell Banker Heritage. DABR MLS
- $495,0003 bd3 ba3.1k sqft363 Victoria Pl, Waynesville, OH 45068For SaleMLS ID #958914, Cassie A Gutt, Glasshouse Realty Group. DABR MLS
- $549,9005 bd4 ba3.7k sqft811 Wind Bluff Point, Springboro, OH 45066For SaleMLS ID #962984, Annwar Mahmod, Plum Tree Realty. DABR MLS
- $514,9004 bd4 ba4.1k sqft250 Ballard Dr, Springboro, OH 45066For SaleMLS ID #1870386, Glen Whitten, Ohio Property Group, LLC. Cincy MLS
- $600,0004 bd3 ba4.4k sqft5019 Parkview Ct, Dayton, OH 45458For SaleMLS ID #963099, Lara Ullery, Ullery Real Estate LLC. DABR MLS
- $439,9006 bd4 ba3.1k sqft3695 Meadowcourt Dr, Dayton, OH 45431For SaleMLS ID #963431, Eric Groff, NavX Realty, LLC. DABR MLS
