Located in the gated, master-planned community of Newman Village, this executive-level residence offers refined living in one of Frisco’s most desirable enclaves-ideal for corporate relocation, executive lifestyle buyers, and those seeking a move-in-ready luxury home near top-tier amenities, employers, and schools. Almost half acre corner lot.
Thoughtfully designed with both daily comfort and upscale entertaining in mind, the home features a functional floor plan with soaring ceilings, custom millwork, designer lighting, and walls of windows that bring in natural light. The chef’s kitchen includes commercial-grade appliances, an oversized island, custom cabinetry, and seamless flow to the main living areas.
The first-floor primary suite provides a private retreat with a spa-inspired bath, custom closet and attached exercise room. Spacious bedrooms all with ensuite baths, dedicated office or study, media room, game room all offer flexibility for work-from-home or multi-gen living.
Outdoor living is an extension of the home, complete with covered patio, outdoor entertaining with fireplace, Inground heated pool with spa, poolside pergola, and space for year-round entertaining. Seller is offering a $470 1 year home warranty.
Property Highlights:
• Luxury custom build in guard-gated Newman Village
• Ideal for Relo + executive buyers wanting immediate lifestyle access
• First-floor primary suite + private guest accommodations
• Gourmet kitchen with premium appliance package
• Study, media room, game room, and 3-car garage
• Walkable to parks, plaza, and community amenities
• Zoned to Frisco ISD, minutes to The Star, PGA, Legacy West, and DFW corporate campuses
Community Amenities: Guard-gated entrance, resort-style pool, tennis courts, green spaces, event pavilion, and walkable central plaza.
This home offers the rare blend of architectural quality, low-maintenance luxury, and a location that supports both executive lifestyle and long-term equity.
Under contract
Price cut: $26K (5/9)
$1,799,000
12669 Winding Hollow Ln, Frisco, TX 75033
5beds
5,522sqft
:
Get pre-qualified$12,359/mo
Single Family Residence
Built in 2013
0.47 Acres Lot
$1,737,500 Zestimate®
$326/sqft
$300/mo HOA
What's special
Dedicated office or studyOutdoor entertaining with fireplaceFunctional floor planCovered patioSpace for year-round entertainingGame roomSoaring ceilings
- 265 days |
- 497 |
- 27 |
Zillow last checked:
Listing updated:
Listed by:
Tammi Montgomery 0638827 318-540-6108,
Weichert Realtors/Property Partners 214-550-2793
Source: NTREIS,MLS#: 21101684
Facts & features
Interior
Bedrooms & bathrooms
- Bedrooms: 5
- Bathrooms: 6
- Full bathrooms: 5
- 1/2 bathrooms: 1
Primary bedroom
- Level: First
- Dimensions: 0 x 0
Living room
- Level: First
- Dimensions: 0 x 0
Heating
- Central
Cooling
- Central Air
Appliances
- Included: Built-In Refrigerator, Dryer, Dishwasher, Electric Oven, Gas Cooktop, Disposal, Microwave, Washer
- Laundry: Laundry in Utility Room
Features
- Built-in Features, Cathedral Ceiling(s), Decorative/Designer Lighting Fixtures, Double Vanity, Granite Counters, High Speed Internet, Kitchen Island, Multiple Staircases, Pantry, Paneling/Wainscoting, Cable TV, Vaulted Ceiling(s), Walk-In Closet(s)
- Flooring: Ceramic Tile, Wood
- Windows: Shutters, Window Coverings
- Has basement: No
- Number of fireplaces: 2
- Fireplace features: Family Room, Gas Log, Outside
Interior area
- Total interior livable area: 5,522 sqft
Video & virtual tour
Property
Parking
- Total spaces: 3
- Parking features: Door-Multi, Door-Single, Garage, Garage Faces Side
- Attached garage spaces: 3
Features
- Levels: Two
- Stories: 2
- Patio & porch: Covered
- Exterior features: Outdoor Grill, Outdoor Living Area, Rain Gutters
- Pool features: In Ground, Pool, Community
- Fencing: Back Yard,Wrought Iron
Lot
- Size: 0.47 Acres
- Features: Corner Lot
Details
- Parcel number: R613110
Construction
Type & style
- Home type: SingleFamily
- Architectural style: Traditional,Detached
- Property subtype: Single Family Residence
Materials
- Brick, Rock, Stone
- Foundation: Slab
- Roof: Shingle
Condition
- Year built: 2013
Utilities & green energy
- Sewer: Public Sewer
- Water: Public
- Utilities for property: Natural Gas Available, Sewer Available, Separate Meters, Water Available, Cable Available
Community & HOA
Community
- Features: Clubhouse, Playground, Pickleball, Pool, Tennis Court(s), Curbs, Gated, Sidewalks
- Security: Gated Community, Smoke Detector(s), Security Guard, Gated with Guard
- Subdivision: Newman Village
HOA
- Has HOA: Yes
- Services included: All Facilities, Association Management, Maintenance Grounds, Security
- HOA fee: $1,800 semi-annually
- HOA name: Assoc
- HOA phone: 972-647-3791
Location
- Region: Frisco
Financial & listing details
- Price per square foot: $326/sqft
- Tax assessed value: $1,801,389
- Annual tax amount: $26,498
- Date on market: 11/7/2025
- Cumulative days on market: 390 days
- Listing terms: Cash,Conventional,Relocation Property,VA Loan
Estimated market value
$1,737,500
$1.65M - $1.82M
$7,485/mo
Price history
| Date | Event | Price |
|---|---|---|
| 7/24/2026 | Contingent | $1,799,000$326/sqft |
Source: NTREIS #21101684 Report a problem | ||
| 6/28/2026 | Listed for sale | $1,799,000$326/sqft |
Source: NTREIS #21101684 Report a problem | ||
| 6/5/2026 | Pending sale | $1,799,000$326/sqft |
Source: NTREIS #21101684 Report a problem | ||
| 5/9/2026 | Price change | $1,799,000-1.4%$326/sqft |
Source: NTREIS #21101684 Report a problem | ||
| 4/16/2026 | Price change | $1,825,000-3.9%$330/sqft |
Source: NTREIS #21101684 Report a problem | ||
| 3/2/2026 | Price change | $1,899,900-2.6%$344/sqft |
Source: NTREIS #21101684 Report a problem | ||
| 2/20/2026 | Listed for sale | $1,949,900$353/sqft |
Source: NTREIS #21101684 Report a problem | ||
| 2/2/2026 | Pending sale | $1,949,900$353/sqft |
Source: NTREIS #21101684 Report a problem | ||
| 1/22/2026 | Contingent | $1,949,900$353/sqft |
Source: NTREIS #21101684 Report a problem | ||
| 11/7/2025 | Listed for sale | $1,949,900-2.5%$353/sqft |
Source: NTREIS #21101684 Report a problem | ||
| 10/2/2025 | Listing removed | $1,999,900$362/sqft |
Source: NTREIS #20963058 Report a problem | ||
| 9/13/2025 | Price change | $1,999,900-4.8%$362/sqft |
Source: NTREIS #20963058 Report a problem | ||
| 8/8/2025 | Price change | $2,100,000-4.5%$380/sqft |
Source: NTREIS #20963058 Report a problem | ||
| 6/8/2025 | Listed for sale | $2,200,000-4.3%$398/sqft |
Source: NTREIS #20963058 Report a problem | ||
| 6/7/2025 | Listing removed | $2,300,000$417/sqft |
Source: NTREIS #20893063 Report a problem | ||
| 4/4/2025 | Listed for sale | $2,300,000$417/sqft |
Source: NTREIS #20893063 Report a problem | ||
Public tax history
| Year | Property taxes | Tax assessment |
|---|---|---|
| 2025 | $2,916 +8.9% | $1,586,444 +10% |
| 2024 | $2,678 +9.3% | $1,442,222 +10% |
| 2023 | $2,451 -4.2% | $1,311,111 +10% |
| 2022 | $2,558 +2.3% | $1,191,919 +10% |
| 2021 | $2,500 +4.3% | $1,083,563 +0.7% |
| 2020 | $2,398 -4% | $1,076,563 -2.9% |
| 2019 | $2,498 +2% | $1,109,035 +2.1% |
| 2018 | $2,449 -87.5% | $1,085,772 +6.9% |
| 2017 | $19,557 | $1,015,300 +10% |
| 2016 | $19,557 +2% | $923,000 -1% |
| 2015 | $19,173 | $932,472 +6.6% |
| 2014 | $19,173 | $874,621 +326.1% |
| 2013 | $19,173 | $205,257 +493% |
| 2012 | -- | $34,611 -23.6% |
| 2011 | -- | $45,305 -50% |
| 2010 | -- | $90,610 |
Find assessor info on the county website
Monthly payment
Est. payment
Payment breakdown
Explore the cost of this home by adjusting the details. Changes won't be saved.Climate risks
Neighborhood: Newman Village
Nearby schools
GreatSchools rating
- 10/10Newman Elementary SchoolGrades: PK-5Distance: 0.3 mi
- 9/10Trent MiddleGrades: 6-8Distance: 0.7 mi
- 7/10Memorial High SchoolGrades: 9-12Distance: 1.6 mi
Schools provided by the listing agent
- Elementary: Newman
- Middle: Trent
- High: Memorial
- District: Frisco ISD
Source: NTREIS. This data may not be complete. We recommend contacting the local school district to confirm school assignments for this home.
- $1,710,8005 bd5 ba4.6k sqft12637 Winding Hollow Ln, Frisco, TX 75033Off Market
- $--5 bd5 ba4.6k sqft3685 Greenbrier Dr, Frisco, TX 75033Sold

- $1,240,6004 bd5 ba4k sqft3760 Greenbrier Dr, Frisco, TX 75033Off Market

- $1,276,6005 bd5 ba4.1k sqft3736 Greenbrier Dr, Frisco, TX 75033Off Market
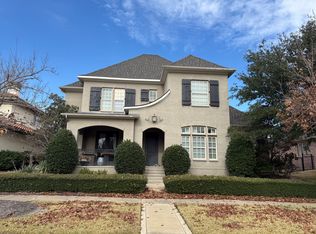
- $100.43 Acres12650 Winding Hollow Ln, Frisco, TX 75033Off Market
- $1,135,9005 bd4 ba4.1k sqft3784 Greenbrier Dr, Frisco, TX 75033Off Market
- $1,166,1005 bd4 ba4k sqft3712 Greenbrier Dr, Frisco, TX 75033Off Market
- $882,9003 bd3 ba3k sqft3661 Greenbrier Dr, Frisco, TX 75033Off Market
A local agent can set up tours, give advice and negotiate with sellers.
A local lender can help you make sure your offer is ready when you are.
Similar homes
- $1,720,0005 bd5 ba4.8k sqft4118 Fallbrook Dr, Frisco, TX 75033For Sale
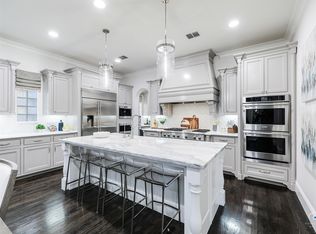 MLS ID #21261089, Jacque Trulock. NTREIS
 - $1,575,0004 bd5 ba4.5k sqft3812 Shady Creek Ct, Frisco, TX 75033For Sale
 MLS ID #21333021, Adam Lile. NTREIS
 - $1,449,9005 bd5 ba4.6k sqft3515 Hickory Grove Ln, Frisco, TX 75033For Sale
 MLS ID #21249385, Paulette Greene. NTREIS
 - $1,395,9504 bd6 ba4k sqft12910 Timber Crossing Dr, Frisco, TX 75033For Sale
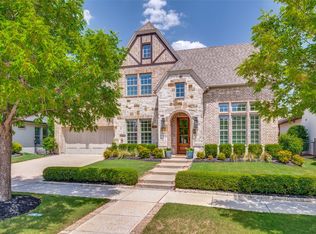 MLS ID #21288651, Rachael Hill. NTREIS
 - $1,175,0005 bd4 ba4.6k sqft4101 Chevy Chase Ln, Frisco, TX 75033For SaleMLS ID #21333114, Jennifer Daniel. NTREIS
- $1,849,0005 bd7 ba5.2k sqft6738 Reims Ct, Frisco, TX 75034For SaleMLS ID #21290340, Judi Wright. NTREIS
- $1,200,0004 bd5 ba3.4k sqft3445 Greenbrier Dr, Frisco, TX 75033For SaleMLS ID #21230583, Lisa Birdsong. NTREIS
- $1,370,0005 bd5 ba4.9k sqft4049 Castle Bank Ln, Frisco, TX 75033For SaleMLS ID #21251315, Chase Bourgeois. NTREIS
- $1,674,9004 bd5 ba4.1k sqft2120 Meadow View Dr, Prosper, TX 75078For SaleMLS ID #21344030, Cindy O'Gorman. NTREIS
- $1,089,0005 bd4 ba5.1k sqft3548 Amherst Ln, Frisco, TX 75033For SaleMLS ID #21302277, Lina Vines. NTREIS
- $2,499,0005 bd8 ba6.2k sqft4072 Roaring Fork Ln, Frisco, TX 75033For SaleMLS ID #21295195, Thomas McCrory. NTREIS
- $1,750,0004 bd4 ba4.7k sqft5952 Aberdeen Pl, Frisco, TX 75034For SaleMLS ID #21205615, Jeff Cheney. NTREIS
- $1,498,0005 bd7 ba4.8k sqft6481 Canyon Ranch Rd, Frisco, TX 75036For SaleMLS ID #21317526, Sandy Roberts. NTREIS
- $1,799,9994 bd5 ba4.7k sqft2020 Willow Bend Ct, Prosper, TX 75078For SaleMLS ID #21271126, Laurie Neihart. NTREIS
- $1,495,0005 bd6 ba4.5k sqft3647 Torrance Blvd, Frisco, TX 75034For SaleMLS ID #21265156, Paulette Greene. NTREIS
- $1,850,0005 bd8 ba4.6k sqft4000 Brighton Blvd, Celina, TX 75009For SaleMLS ID #21320010, Danielle Durbin. NTREIS
- $1,895,0005 bd6 ba6.2k sqft5167 Lorraine Dr, Frisco, TX 75034For SaleMLS ID #26006937, Michael Mayben, Mayben Realty, LLC. GTARMLS
- $2,395,0004 bd5 ba4.4k sqft8663 Elm Ct, Frisco, TX 75033For SaleMLS ID #21251075, Matt Calloway. NTREIS
- $1,149,9005 bd7 ba4.4k sqft1933 Snapdragon Rd, Frisco, TX 75033For SaleMLS ID #21288283, Tiffany Shi. NTREIS
- $1,850,0004 bd5 ba4.6k sqft2000 Willow Bend Ct, Prosper, TX 75078For SaleMLS ID #21261976, Michelle Selner. NTREIS
