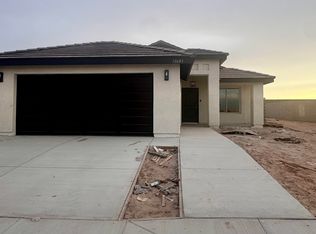
This beautifully crafted new construction home offers a well-designed split floor plan featuring 3 bedrooms, 2 bathrooms, and a spacious 2-car garage. Designed with both comfort and functionality in mind, the layout provides privacy between the primary suite and secondary bedrooms, making it ideal for a variety of living needs. The interior showcases vaulted ceilings that enhance the open feel of the main living areas, complemented by a fireplace that adds warmth and character to the space. Tile flooring runs throughout the home, offering durability, low maintenance, and a cohesive modern look. The kitchen is thoughtfully finished with quartz or granite countertops, alderwood cabinetry, and quality materials selected for both style and longevity. High-end finishes are evident throughout the home, reflecting attention to detail in both design and construction. The primary suite offers a comfortable retreat, while the secondary bedrooms provide flexible space for guests, family, or a home office. Situated on an approximately 6,593 sq ft east-facing lot, the property features a covered patio that allows for enjoyable outdoor living and shade during warmer months. The east orientation provides pleasant morning light while helping to reduce afternoon heat exposure. This new construction home combines modern finishes, practical design, and quality craftsmanship. A great opportunity to own a thoughtfully built home with desirable features and contemporary appeal in a growing community. CALL ME TODAY FOR MORE DETAILS - home expected to be complete by END OF MAY 2026 - more pictures to come soon!
Active
$330,000
12680 S Jerome Ave, Yuma, AZ 85367
3beds
1,335sqft
Single Family Residence
Built in 2026
-- sqft lot
$329,600 Zestimate®
$247/sqft
$-- HOA
What's special
Covered patioModern finishesSplit floor planPleasant morning lightPrimary suiteHigh-end finishesAlderwood cabinetry
- 184 days |
- 65 |
- 8 |
Zillow last checked:
Listing updated:
Listed by:
Elisa Hoyos-Castanos 928-550-1813,
LRC Realty & Management, LLC
Source: YARMLS,MLS#: 20260313
Facts & features
Interior
Bedrooms & bathrooms
- Bedrooms: 3
- Bathrooms: 2
- Full bathrooms: 2
Primary bedroom
- Features: Ceiling Fan(s), Walk-in Closet(s), Vaulted/Elevated Ceiling, Tile Flooring
Primary bathroom
- Features: Separate Shower
Dining room
- Features: French/Garden Door(s), Chandelier, Vaulted/Elevated Ceiling, Tile Flooring
Kitchen
- Features: ISLAND
Living room
- Features: Fireplace, Vaulted/Elevated Ceiling, Tile Flooring, Ceiling Fans
Heating
- Electric
Cooling
- Central Air
Appliances
- Included: Disposal, Microwave, Dishwasher, Gas Range, Electric Range
Features
- Kitchen Island, Utility, Pantry, Granite Counters, Vaulted Ceiling(s), Split Floorplan
- Flooring: Tile
- Number of fireplaces: 1
Interior area
- Total structure area: 1,335
- Total interior livable area: 1,335 sqft
Property
Parking
- Total spaces: 2
- Parking features: Attached, Garage Door Opener
- Attached garage spaces: 2
Features
- Stories: 1
- Fencing: Back Yard,Block
Construction
Type & style
- Home type: SingleFamily
- Property subtype: Single Family Residence
Materials
- Stucco
- Foundation: Concrete Perimeter
Condition
- New Construction
- Year built: 2026
Utilities & green energy
- Sewer: Public Sewer
- Water: City Water
- Utilities for property: Propane/Own, Propane/Rent, Cable Connected
Community & HOA
Community
- Features: Curbs, Sidewalks
- Security: Smoke Detector(s), Carbon Monoxide Detector(s)
Location
- Region: Yuma
Financial & listing details
- Price per square foot: $247/sqft
- Date on market: 1/19/2026
Estimated market value
$329,600
$313,000 - $346,000
$1,817/mo
Price history
| Date | Event | Price |
|---|---|---|
| 1/19/2026 | Listed for sale | $330,000$247/sqft |
Source:  YARMLS #20260313 Report a problem YARMLS #20260313 Report a problem | ||
Public tax history
Tax history is unavailable.
Monthly payment
Est. payment
Payment breakdown
Explore the cost of this home by adjusting the details. Changes won't be saved.Climate risks
Neighborhood: 85367
Nearby schools
GreatSchools rating
- 3/10Mary A Otondo Elementary SchoolGrades: PK-5Distance: 3.6 mi
- 2/10Castle Dome Middle SchoolGrades: 6-8Distance: 3.5 mi
- 6/10Gila Ridge High SchoolGrades: 9-12Distance: 4.4 mi
- $335,0003 bd2 ba1.3k sqft12680 E Jerome Ave, Yuma, AZ 85367For Sale

- $294,4003 bd2 ba1.1k sqft12670 S Jerome Ave, Yuma, AZ 85367Sold
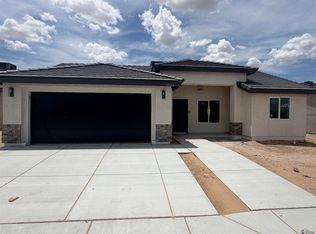
- $335,0003 bd2 ba1.3k sqft12690 S Jerome Ave, Yuma, AZ 85367Pending

- $290,0003 bd2 ba1.1k sqft12660 E Jerome Ave, Yuma, AZ 85367For Sale
- $365,0004 bd2 ba1.5k sqft10537 E 46th Ln, Yuma, AZ 85367Sold
- $310,0003 bd2 ba1.1k sqft10534 E 46th Ln, Yuma, AZ 85367Sold
- $321,5003 bd2 ba1.2k sqft12650 S Jerome Ave, Yuma, AZ 85367Pending
- $290,0003 bd2 ba1.1k sqft10545 E 46th Ln, Yuma, AZ 85367Pending
A local agent can set up tours, give advice and negotiate with sellers.
Similar homes
- $325,0003 bd2 ba1.3k sqft10591 E 46th Ln, Yuma, AZ 85367For Sale
 MLS ID #20262579, Edna I Carrillo, Keller Williams Realty Yuma. YARMLS
 - $355,0003 bd2 ba1.4k sqft10744 E 45th Ln, Yuma, AZ 85367For Sale
 MLS ID #20260330, Alberto Leon, LRC Realty & Management, LLC. YARMLS
 - $315,0003 bd2 ba1.2k sqft10812 E 45th St, Yuma, AZ 85367For Sale
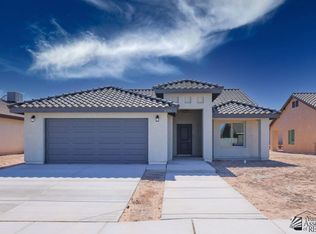 MLS ID #20263086, Elisa Hoyos-Castanos, LRC Realty & Management, LLC. YARMLS
 - $343,8004 bd2 ba1.4k sqft10651 E 45th St, Yuma, AZ 85367For Sale
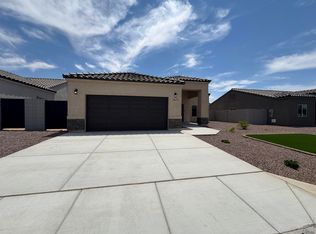 MLS ID #20262189, Sasha A Tumbaga, HomeSmart. YARMLS
 - $322,8003 bd2 ba1.3k sqft10616 E 45th Ln, Yuma, AZ 85367For SaleMLS ID #20262878, Gael Torres Rosales, HomeSmart. YARMLS
- $331,6003 bd2 ba1.2k sqft12312 S Phoenix Ave, Yuma, AZ 85367New ConstructionYARMLS
- $339,9003 bd2 ba1.3k sqft10745 E 45th St, Yuma, AZ 85367For SaleMLS ID #20261325, Rohann Reyes, Realty One Group Gateway. YARMLS
- $335,0004 bd2 ba1.4k sqft10858 E 46th Ln, Yuma, AZ 85367For SaleMLS ID #20262686, Christine M McConnaughay, Realty Executives McConnaughay. YARMLS
- $329,0003 bd2 ba1.2k sqft11816 E Omega Ln, Yuma, AZ 85367For SaleMLS ID #20262951, Leslie G Moore, Coldwell Banker Yuma Foothills. YARMLS
- $285,0003 bd2 ba1.1k sqft10820 E 45th St, Yuma, AZ 85367For SaleMLS ID #20263058, Elisa Hoyos-Castanos, LRC Realty & Management, LLC. YARMLS
- $375,0003 bd2 ba1.5k sqft10570 E 46th Pl, Yuma, AZ 85367For SaleMLS ID #20260791, Maria G Hurtado, My Yuma Realty LLC. YARMLS
- $375,0003 bd2 ba1.5k sqft10534 E 45th St, Yuma, AZ 85367For SaleMLS ID #20262203, Steven D Silva, RE/MAX Territory. YARMLS
- $390,0003 bd2 ba1.5k sqft10717 E 46th Pl, Yuma, AZ 85367For SaleMLS ID #20262282, German Lopez, Real Broker. YARMLS
- $390,0003 bd2 ba1.5k sqft10725 E 46th Pl, Yuma, AZ 85367For SaleMLS ID #20262284, German Lopez, Real Broker. YARMLS
- $326,6003 bd2 ba1.2k sqft11191 E 42nd Pl, Yuma, AZ 85367For SaleMLS ID #20254736, Janet K Clayton, Jacobson Companies. YARMLS
- $390,0003 bd2 ba1.5k sqft10801 E 46th Pl, Yuma, AZ 85367For SaleMLS ID #20262286, German Lopez, Real Broker. YARMLS
- $390,0003 bd2 ba1.5k sqft10811 E 46th Pl, Yuma, AZ 85367For SaleMLS ID #20262283, German Lopez, Real Broker. YARMLS
- $390,0003 bd2 ba1.5k sqft10791 E 46th Pl, Yuma, AZ 85367For SaleMLS ID #20262285, German Lopez, Real Broker. YARMLS
- $375,0003 bd2 ba1.3k sqft10821 E 45th St, Yuma, AZ 85367For SaleMLS ID #20262629, Maria G Hurtado, My Yuma Realty LLC. YARMLS
- $376,9003 bd2 ba1.5k sqft10273 E 39th St, Yuma, AZ 85365For SaleMLS ID #20262983, Irvin R Cerda Carranza, ERA Matt Fischer Realtor. YARMLS
