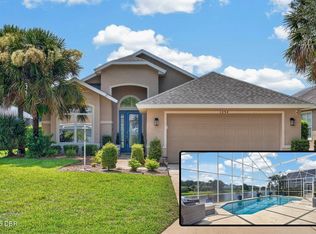
Beautiful 3-bedroom, 2-bath POOL home in the gated community of Plantation Bay with a NEW ROOF (2025)! This light-filled Ashley floor plan features a split layout with high ceilings and great flow throughout. Enter through double glass doors into formal living and dining areas with trey ceilings, plantation shutters, and abundant natural light, all overlooking the screened lanai and pool. The kitchen offers stainless steel appliances, 42-inch cabinets, a large pantry, and breakfast nook, opening to the family room with triple sliders to the lanai. The private primary suite includes trey ceilings, lanai access, walk-in closet, and en-suite bath with dual vanities, soaking tub, and walk-in tile shower. Two additional bedrooms are on the opposite side with a second full bath. Enjoy outdoor living with a large screened lanai, pool, and fully fenced yard. Located in a gated, golf cart-friendly community with optional memberships for golf, tennis, pickleball, clubhouse, dining, and more.
Pending
Price cut: $9.1K (5/26)
$599,900
1269 Harwick Ln, Ormond Beach, FL 32174
3beds
2,148sqft
:
Get pre-qualified$4,069/mo
Single Family Residence, Residential
Built in 2011
8,712 Square Feet Lot
$582,100 Zestimate®
$279/sqft
$99/mo HOA
What's special
Fully fenced yardLarge screened lanaiLarge pantryTwo additional bedroomsAbundant natural lightDouble glass doorsLight-filled ashley floor plan
- 102 days |
- 156 |
- 4 |
Zillow last checked:
Listing updated:
Listed by:
Lindsay Dolamore 386-447-0800,
Grand Living Realty
Source: DBAMLS,MLS#: 1225838
Facts & features
Interior
Bedrooms & bathrooms
- Bedrooms: 3
- Bathrooms: 2
- Full bathrooms: 2
Bedroom 1
- Level: Main
- Area: 216 Square Feet
- Dimensions: 16.00 x 13.50
Bedroom 2
- Level: Main
- Area: 151.2 Square Feet
- Dimensions: 12.60 x 12.00
Bedroom 3
- Level: Main
- Area: 137.5 Square Feet
- Dimensions: 12.50 x 11.00
Dining room
- Level: Main
- Area: 161 Square Feet
- Dimensions: 11.50 x 14.00
Family room
- Level: Main
- Area: 225 Square Feet
- Dimensions: 15.00 x 15.00
Kitchen
- Level: Main
- Area: 168.75 Square Feet
- Dimensions: 12.50 x 13.50
Kitchen
- Level: Main
- Area: 168.75 Square Feet
- Dimensions: 12.50 x 13.50
Laundry
- Level: Main
- Area: 49.5 Square Feet
- Dimensions: 9.00 x 5.50
Living room
- Level: Main
- Area: 195 Square Feet
- Dimensions: 15.00 x 13.00
Other
- Description: Dinette
- Level: Main
- Area: 77 Square Feet
- Dimensions: 11.00 x 7.00
Heating
- Central
Cooling
- Central Air
Appliances
- Included: Water Softener Owned, Washer, Refrigerator, Microwave, Instant Hot Water, Electric Range, Electric Oven, Dryer, Disposal, Dishwasher
Features
- Breakfast Nook, Ceiling Fan(s), Pantry, Primary Bathroom -Tub with Separate Shower, Walk-In Closet(s)
- Flooring: Laminate, Tile
- Number of fireplaces: 1
- Fireplace features: Gas
Interior area
- Total structure area: 3,123
- Total interior livable area: 2,148 sqft
Property
Parking
- Total spaces: 2
- Parking features: Attached, Garage
- Attached garage spaces: 2
Features
- Levels: One
- Stories: 1
- Patio & porch: Screened
- Pool features: In Ground, Screen Enclosure
- Fencing: Fenced
Lot
- Size: 8,712 Square Feet
- Dimensions: 73.0 ft x 120.0 ft
Details
- Parcel number: 312306000550
Construction
Type & style
- Home type: SingleFamily
- Property subtype: Single Family Residence, Residential
Materials
- Stucco
- Foundation: Slab
- Roof: Shingle
Condition
- New construction: No
- Year built: 2011
Utilities & green energy
- Sewer: Public Sewer
- Water: Public, Well
- Utilities for property: Propane, Cable Available, Electricity Connected, Sewer Connected, Water Available
Community & HOA
Community
- Security: Gated with Guard, Security Gate
- Subdivision: Plantation Bay
HOA
- Has HOA: Yes
- HOA fee: $297 quarterly
Location
- Region: Ormond Beach
Financial & listing details
- Price per square foot: $279/sqft
- Tax assessed value: $488,195
- Annual tax amount: $393
- Date on market: 6/23/2026
- Listing terms: Cash,Conventional,FHA,VA Loan
- Electric utility on property: Yes
Estimated market value
$582,100
$553,000 - $611,000
$3,133/mo
Price history
| Date | Event | Price |
|---|---|---|
| 7/6/2026 | Pending sale | $599,900$279/sqft |
Source:  DBAMLS #1225838 Report a problem DBAMLS #1225838 Report a problem | ||
| 6/23/2026 | Listed for sale | $599,900$279/sqft |
Source: DBAMLS #1225838 Report a problem | ||
| 6/17/2026 | Pending sale | $599,900$279/sqft |
Source:  Stellar MLS #FC318117 Report a problem Stellar MLS #FC318117 Report a problem | ||
| 5/26/2026 | Price change | $599,900-1.5%$279/sqft |
Source: DBAMLS #1225838 Report a problem | ||
| 4/29/2026 | Listed for sale | $609,000+125.6%$284/sqft |
Source: Stellar MLS #FC318117 Report a problem | ||
| 8/17/2011 | Sold | $270,000-0.4%$126/sqft |
Source: Public Record Report a problem | ||
| 5/12/2011 | Listed for sale | $271,080$126/sqft |
Source: ICI Homes Report a problem | ||
Public tax history
| Year | Property taxes | Tax assessment |
|---|---|---|
| 2025 | $393 +2.3% | $350,413 +2.9% |
| 2024 | $384 +7.6% | $340,538 +3% |
| 2023 | $357 +6.9% | $330,620 +3% |
| 2022 | $334 | $320,990 +3% |
| 2021 | -- | $311,641 +1.4% |
| 2020 | -- | $307,338 +16.4% |
| 2019 | $327 -79.8% | $264,087 +13.2% |
| 2018 | $1,618 +12.6% | $233,350 +2.1% |
| 2017 | $1,436 +23.2% | $228,550 +2.1% |
| 2016 | $1,166 +1.5% | $223,849 +0.7% |
| 2015 | $1,149 -0.7% | $222,293 +0.8% |
| 2014 | $1,156 | $220,529 +1.5% |
| 2013 | -- | $217,270 +1.7% |
| 2012 | -- | $213,638 +4627.6% |
| 2005 | -- | $4,519 |
Find assessor info on the county website
Monthly payment
Est. payment
Payment breakdown
Explore the cost of this home by adjusting the details. Changes won't be saved.Climate risks
Neighborhood: 32174
Nearby schools
GreatSchools rating
- 6/10Pathways Elementary SchoolGrades: PK-5Distance: 5.9 mi
- 5/10Ormond Beach Middle SchoolGrades: 6-8Distance: 5.4 mi
- 7/10Seabreeze High SchoolGrades: 9-12Distance: 9.1 mi
- $501,4003 bd2 ba2.1k sqft1273 Harwick Ln, Ormond Beach, FL 32174Off Market

- $419,3003 bd2 ba1.9k sqft1265 Harwick Ln, Ormond Beach, FL 32174Off Market
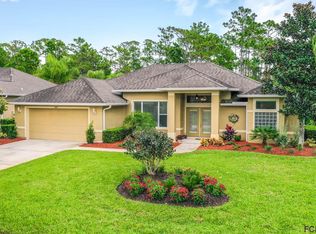
- $548,8004 bd2 ba2.4k sqft1277 Harwick Ln, Ormond Beach, FL 32174Off Market
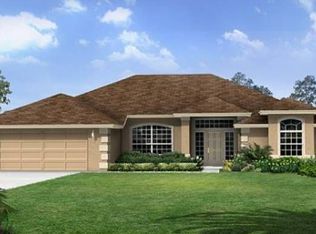
- $475,1003 bd2 ba2k sqft1261 Harwick Ln, Ormond Beach, FL 32174Off Market
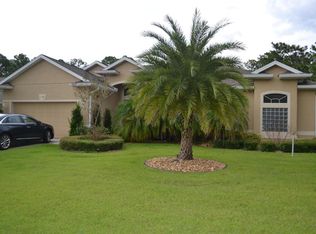
- $533,1003 bd2 ba1.8k sqft1272 Harwick Ln, Ormond Beach, FL 32174Off Market
- $526,8003 bd2 ba2.8k sqft1268 Harwick Ln, Ormond Beach, FL 32174Off Market
- $648,4005 bd3 ba2.3k sqft1276 Harwick Ln, Ormond Beach, FL 32174Off Market
- $522,3003 bd2 ba2k sqft1281 Harwick Ln, Ormond Beach, FL 32174Off Market
A local agent can set up tours, give advice and negotiate with sellers.
A local lender can help you make sure your offer is ready when you are.
Similar homes
- $679,9003 bd2 ba1.9k sqft1244 Harwick Ln, Ormond Beach, FL 32174For Sale
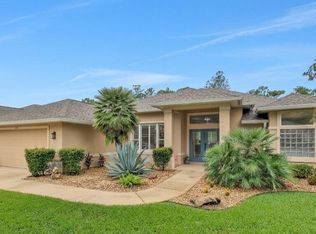
 MLS ID #1229123, Patrick O'Brien, O'Brien Real Estate LLC. DBAMLS
 - $530,0003 bd2 ba1.9k sqft1234 Crown Pointe Ln, Ormond Beach, FL 32174For Sale
 MLS ID #1229284, Taner Banks, Keller Williams Realty Florida Partners. DBAMLS
 - $627,9904 bd3 ba2.4k sqft685 Aldenham Ln, Ormond Beach, FL 32174For Sale
 MLS ID #1224377, Debra Sachs, Venture Development Realty, Inc. DBAMLS
 - $595,0004 bd3 ba2.5k sqft3722 Longford Cir, Ormond Beach, FL 32174For Sale
 MLS ID #1225695, Tasha Sollowen, Adams, Cameron & Co., Realtors. DBAMLS
 - $639,9003 bd2 ba2.2k sqft3645 Christa Ct, Ormond Beach, FL 32174For SaleMLS ID #1227968, Joshua Brubaker, Florida Beaches Real Estate Company. DBAMLS
- $640,0003 bd2 ba2k sqft29 Apian Way, Ormond Beach, FL 32174For SaleMLS ID #1229380, Hilary Deininger, Keller Williams Realty Florida Partners. DBAMLS
- $588,5004 bd3 ba2.5k sqft15 Deep Woods Way, Ormond Beach, FL 32174For SaleMLS ID #1227985, Ian Anderson, EXP Realty LLC. DBAMLS
- $599,9004 bd3 ba2.5k sqft3 Echo Woods Way, Ormond Beach, FL 32174For SaleMLS ID #1228184, Steven Thomas, Trademark Realty Group LLC. DBAMLS
- $639,9004 bd4 ba2.8k sqft3753 Mayo Cir, Ormond Beach, FL 32174For SaleMLS ID #1227123, Jamie Barkley, Florida Beaches Real Estate Company. DBAMLS
- $519,0004 bd3 ba2.4k sqft1328 Antrim Cir, Ormond Beach, FL 32174For SaleMLS ID #1225203, David Lieb, RE/MAX Signature. DBAMLS
- $574,0003 bd3 ba2.7k sqft114 SHADOW CREEK Way, Ormond Beach, FL 32174For SaleMLS ID #2135298, JILL CAMERON. realMLS
- $584,0005 bd3 ba2.8k sqft10 Cotton Mill Ct, Ormond Beach, FL 32174For SaleMLS ID #1226690, Nancy Cortez, Adams, Cameron & Co., Realtors. DBAMLS
- $610,0003 bd2 ba2.1k sqft910 Creekwood Dr, Ormond Beach, FL 32110For SaleMLS ID #1228931, Aimee Haase, Realty Pros Assured. DBAMLS
- $520,0003 bd2 ba2.3k sqft133 Creek Forest Ln, Ormond Beach, FL 32174For SaleMLS ID #1226496, Amy Rugg, Ted Rugg & Associates LLC. DBAMLS
- $540,0003 bd2 ba2.1k sqft456 Chelsea Place Ave, Ormond Beach, FL 32174For SaleMLS ID #1227695, Elliott Rosser, Redfin Corporation. DBAMLS
- $474,9003 bd2 ba2.1k sqft409 Seabrook Rd, Ormond Beach, FL 32174For SaleMLS ID #1224347, Jeremy Reidenberg, Adams, Cameron & Co., Realtors. DBAMLS
- $640,0005 bd3 ba2.9k sqft175 Deep Woods Way, Ormond Beach, FL 32174For SaleMLS ID #1223593, Listing Reciprocal, Nonmember office. DBAMLS
- $750,0003 bd3 ba1.8k sqft4082 Acoma Dr, Ormond Beach, FL 32174For SaleMLS ID #1226027, Tina Frick, RE/MAX Signature. DBAMLS
- $685,0004 bd3 ba2.9k sqft945 Stone Lake Dr, Ormond Beach, FL 32174For SaleMLS ID #1218279, Elizabeth Kargar, Venture Development Realty, Inc. DBAMLS
- $445,0004 bd3 ba2.5k sqft50 Herringbone Way, Ormond Beach, FL 32174For SaleMLS ID #1229255, Doug Gernert, RE/MAX Signature. DBAMLS
