Spacious Quality Built Brick Ranch with Full Finished Basement on a Beautiful 0.48 Acre Lot in Troy's Northbrook Subdivision! Large Open Living Room and Kitchen-Breakfast Area! Beautiful Primary Bedroom Suite with Walk-In Closet, Large Bath with a Spacious Shower,6-Panel Doors Throughout and Beautiful Wood Floors in the Primary Bedroom and Breakfast Room! Split Bedroom Concept with 2 Other Spacious Bedrooms on the East Side of the Home. 5x8 Mud Room Entry off of the Spacious 32x22 Garage with an attached 11x13 Heated and Cooled Workshop! Wonderful Full Finished Basement with Large Family/Rec Room, 4th Bedroom, Study, Craft Room, and Extra Large Laundry/Utility Room. 16x10 Deck off the Living Room Overlooking the Spacious Tiered Backyard. Large Patio and Large Driveway with a Parking Pad Beside the Garage. There is also a well for watering the lawn. Wonderful North Troy Location Not Far From Downtown, Shopping, Restaurants, Schools, Parks, Golf, Hobart Arena, and the Aquatic Park! Possession At Closing. Schedule Your Appointment And Make This Fine Home Yours!
Pending
$389,900
1269 Stephenson Dr, Troy, OH 45373
4beds
1,870sqft
:
Get pre-qualified$2,645/mo
Single Family Residence
Built in 1993
0.48 Acres Lot
$384,500 Zestimate®
$209/sqft
$-- HOA
What's special
Full finished basementSplit bedroom conceptLarge patioCraft roomBeautiful primary bedroom suiteWhirlpool tubKitchen-breakfast area
- 86 days |
- 101 |
- 0 |
Zillow last checked:
Listing updated:
Listed by:
Mary E Couser (937)339-0508,
Galbreath REALTORS
Source: DABR MLS,MLS#: 957837 Originating MLS: Dayton Area Board of REALTORS
Originating MLS: Dayton Area Board of REALTORSFacts & features
Interior
Bedrooms & bathrooms
- Bedrooms: 4
- Bathrooms: 3
- Full bathrooms: 2
- 1/2 bathrooms: 1
- Main level bathrooms: 3
Bedroom
- Level: Main
- Dimensions: 15 x 18
Bedroom
- Level: Main
- Dimensions: 13 x 14
Bedroom
- Level: Main
- Dimensions: 12 x 14
Bedroom
- Level: Basement
- Dimensions: 15 x 17
Breakfast room nook
- Level: Main
- Dimensions: 13 x 14
Entry foyer
- Level: Main
- Dimensions: 10 x 5
Family room
- Level: Basement
- Dimensions: 23 x 29
Kitchen
- Level: Main
- Dimensions: 10 x 11
Living room
- Level: Main
- Dimensions: 21 x 18
Office
- Level: Basement
- Dimensions: 13 x 14
Other
- Level: Basement
- Dimensions: 13 x 14
Other
- Level: Main
- Dimensions: 13 x 11
Utility room
- Level: Basement
- Dimensions: 15 x 12
Heating
- Forced Air, Natural Gas
Cooling
- Central Air
Appliances
- Included: Dryer, Dishwasher, Disposal, Microwave, Range, Refrigerator, Water Softener, Washer, Gas Water Heater
Features
- Ceiling Fan(s), High Speed Internet, Walk-In Closet(s)
- Basement: Crawl Space,Full,Finished
Interior area
- Total structure area: 1,870
- Total interior livable area: 1,870 sqft
Video & virtual tour
Property
Parking
- Total spaces: 2
- Parking features: Attached, Garage, Two Car Garage, Garage Door Opener
- Attached garage spaces: 2
Features
- Levels: One
- Stories: 1
- Patio & porch: Deck, Patio
- Exterior features: Deck, Patio
Lot
- Size: 0.48 Acres
Details
- Parcel number: D08101408
- Zoning: Residential
- Zoning description: Residential
- Other equipment: Dehumidifier
Construction
Type & style
- Home type: SingleFamily
- Property subtype: Single Family Residence
Materials
- Brick, Vinyl Siding
Condition
- Year built: 1993
Utilities & green energy
- Water: Public
- Utilities for property: Natural Gas Available, Sewer Available, Water Available, Cable Available
Community & HOA
Community
- Security: Smoke Detector(s)
- Subdivision: Northbrook
HOA
- Has HOA: No
Location
- Region: Troy
Financial & listing details
- Price per square foot: $209/sqft
- Tax assessed value: $392,600
- Annual tax amount: $4,831
- Date on market: 4/29/2026
- Listing terms: Conventional,FHA,VA Loan
Estimated market value
$384,500
$365,000 - $404,000
$2,310/mo
Price history
| Date | Event | Price |
|---|---|---|
| 6/30/2026 | Pending sale | $389,900$209/sqft |
Source:  WRIST #1045293 Report a problem WRIST #1045293 Report a problem | ||
| 6/18/2026 | Contingent | $389,900$209/sqft |
Source: WRIST #1045293 Report a problem | ||
| 5/19/2026 | Listed for sale | $389,900$209/sqft |
Source: WRIST #1045293 Report a problem | ||
| 4/30/2026 | Contingent | $389,900$209/sqft |
Source: WRIST #1045293 Report a problem | ||
| 4/29/2026 | Listed for sale | $389,900+73.3%$209/sqft |
Source:  DABR MLS #957837 Report a problem DABR MLS #957837 Report a problem | ||
| 7/1/2015 | Sold | $225,000-6.2%$120/sqft |
Source: Public Record Report a problem | ||
| 6/12/2015 | Pending sale | $239,900$128/sqft |
Source: Coldwell Banker Heritage Realtors #606022 Report a problem | ||
| 3/31/2015 | Listed for sale | $239,900$128/sqft |
Source: Coldwell Banker Heritage Realtors #365776 Report a problem | ||
Public tax history
| Year | Property taxes | Tax assessment |
|---|---|---|
| 2025 | $4,831 +21.3% | $137,420 +30% |
| 2024 | $3,983 +11.9% | $105,670 |
| 2023 | $3,559 +17% | $105,670 |
| 2022 | $3,043 +26.9% | $105,670 +30% |
| 2021 | $2,397 -0.2% | $81,280 |
| 2020 | $2,401 -0.9% | $81,280 |
| 2019 | $2,422 +14.5% | $81,280 +16.6% |
| 2018 | $2,115 -1% | $69,690 |
| 2017 | $2,136 -11.2% | $69,690 |
| 2016 | $2,406 +19.7% | $69,690 +8% |
| 2015 | $2,009 | $64,510 |
| 2014 | $2,009 -0.6% | $64,510 |
| 2013 | $2,022 -7.5% | $64,510 -9.4% |
| 2012 | $2,186 -0.1% | $71,200 |
| 2011 | $2,189 +2.7% | $71,200 |
| 2010 | $2,132 +1.6% | $71,200 |
| 2009 | $2,099 +3.1% | $71,200 |
| 2008 | $2,036 -58.8% | $71,200 |
| 2007 | $4,947 +4.5% | -- |
| 2006 | $4,735 -0.4% | -- |
| 2005 | $4,755 +0% | -- |
| 2004 | $4,754 +4.9% | -- |
| 2003 | $4,531 +0.8% | -- |
| 2002 | $4,496 +0.9% | -- |
| 2001 | $4,455 +13.2% | -- |
| 2000 | $3,936 | -- |
Find assessor info on the county website
Monthly payment
Est. payment
Payment breakdown
Explore the cost of this home by adjusting the details. Changes won't be saved.Climate risks
Neighborhood: 45373
Nearby schools
GreatSchools rating
- 8/10Van Cleve Elementary SchoolGrades: 6Distance: 1.4 mi
- 9/10Troy High SchoolGrades: 9-12Distance: 1.2 mi
- 7/10Troy Junior High SchoolGrades: 6-8Distance: 0.8 mi
Schools provided by the listing agent
- District: Troy
Source: DABR MLS. This data may not be complete. We recommend contacting the local school district to confirm school assignments for this home.
- $417,3003 bd2 ba2.2k sqft1259 Stephenson Dr, Troy, OH 45373Off Market
- $409,4003 bd2 ba2.8k sqft1279 Stephenson Dr, Troy, OH 45373Off Market
- $366,0003 bd2 ba1.4k sqft1249 Stephenson Dr, Troy, OH 45373Off Market
- $317,2003 bd2 ba1.7k sqft1260 Stephenson Dr, Troy, OH 45373Off Market
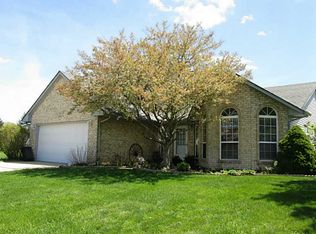
- $344,1003 bd2 ba1.9k sqft1289 Stephenson Dr, Troy, OH 45373Off Market
- $202,4002 bd1 ba1.4k sqft880 Troy Urbana Rd, Troy, OH 45373Off Market
- $293,7003 bd2 ba1.8k sqft900 Troy Urbana Rd, Troy, OH 45373Off Market
- $287,0003 bd2 ba1.5k sqft1279 McGovern Dr, Troy, OH 45373Sold
A local agent can set up tours, give advice and negotiate with sellers.
A local lender can help you make sure your offer is ready when you are.
Similar homes
- $410,1993 bd2 ba2.5k sqft1897 Thornwood Ct, Troy, OH 45373For Sale
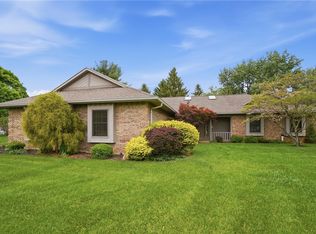
 MLS ID #957770, Larry Joseph Horn, Coldwell Banker Heritage. DABR MLS
 - $369,0004 bd3 ba2.1k sqft2880 Manor Ct, Troy, OH 45373For Sale
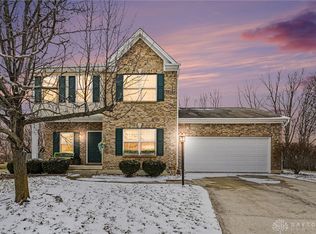 MLS ID #953029, Gordon Green, eXp Realty. DABR MLS
 - $312,4993 bd2 ba1.7k sqft1766 Saratoga Dr, Troy, OH 45373For Sale
 MLS ID #961240, Todd Severt, Garden Gate Realty Inc.. DABR MLS
 - $429,9004 bd3 ba2.5k sqft2510 Saybrook Ct, Troy, OH 45373For Sale
 MLS ID #962631, Sheena Ellison, Garden Gate Realty Inc.. DABR MLS
 - $274,9004 bd2 ba1.6k sqft407 Virginia Ave, Troy, OH 45373For SaleMLS ID #963935, Erika Berner, eXp Realty. DABR MLS
- $472,5004 bd3 ba2.2k sqft2375 Worthington Dr, Troy, OH 45373For SaleMLS ID #959886, Heather Zimmaro, BHHS Professional Realty. DABR MLS
- $309,9003 bd2 ba1.8k sqft535 Barnhart Rd, Troy, OH 45373For SaleMLS ID #962584, Richard Pierce, Coldwell Banker Heritage. DABR MLS
- $409,9003 bd2 ba1.6k sqft920 Old Nursery Trl, Troy, OH 45373For SaleMLS ID #948738, Shari L Thokey, Galbreath REALTORS. DABR MLS
- $289,9003 bd2 ba1.2k sqft1905 Fenner Rd, Troy, OH 45373For SaleMLS ID #963852, Jackie L Halderman, Sibcy Cline Inc.. DABR MLS
- $389,9004 bd2 ba2.5k sqft885 Michaels Rd, Tipp City, OH 45371For SaleMLS ID #956372, Jackie L Halderman, Sibcy Cline Inc.. DABR MLS
- $315,0003 bd2 ba1.4k sqft638 Willow Point Ct, Troy, OH 45373For SaleMLS ID #963851, Gregory Taylor, Garden Gate Realty Inc.. DABR MLS
- $345,0003 bd2 ba2.3k sqft3101 Tipp Cowlesville Rd, Tipp City, OH 45371For SaleMLS ID #961709, Shannon Dixon, Keller Williams Home Town Rlty. DABR MLS
- $268,9004 bd3 ba2.6k sqft216 S Short St, Troy, OH 45373For SaleMLS ID #950567, Arthur Solomon, Coldwell Banker Heritage. DABR MLS
- $419,9004 bd3 ba2.1k sqft1615 Stockham Dr, Piqua, OH 45356For SaleMLS ID #954173, Ashley Bunch, Glasshouse Realty Group. DABR MLS
- $340,0003 bd2 ba1.7k sqft1323 W State Route 571, Tipp City, OH 45371For SaleMLS ID #955519, Kerry Santiago, Coldwell Banker Heritage. DABR MLS
- $359,9003 bd2 ba1.9k sqft14991 Charm Hill Dr, Sidney, OH 45365For SaleMLS ID #963604, Michele Dankworth, Keller Williams Home Town Rlty. DABR MLS
- $209,0003 bd1 ba997 sqft710 E Canal St, Troy, OH 45373For SaleMLS ID #960926, Mary E Couser, Galbreath REALTORS. DABR MLS
- $399,9004 bd2 ba2.1k sqft6155 Union Rd N, Clayton, OH 45315For SaleMLS ID #956839, Shelley Parks, eXp Realty. DABR MLS
- $350,0003 bd3 ba1.9k sqft6 Osprey Ct, Piqua, OH 45356For SaleMLS ID #963523, Gabrielle Lawson, Glasshouse Realty Group. DABR MLS
- $311,0004 bd3 ba1.8k sqft7815 Windham Rd, Tipp City, OH 45371For SaleMLS ID #963979, Heather Brandenburg, Howard Hanna Real Estate Serv. DABR MLS
