The seller has set an offer deadline for Tuesday, July 21, at 5:00 PM. Welcome to this incredible colonial located in the sought-after Rose Hill subdivision of Rockville. This 3-bedroom, 3-bathroom gem offers a wonderful blend of charm, updates, and convenience. The updated eat-in kitchen features ample cabinetry, granite countertops, stainless steel appliances, a tile backsplash, and a large bay window that fills the space with natural light. Additional highlights include an owner’s suite with ensuite bath, hardwood floors on the main level, new carpet, fresh paint, a new HVAC system in 2024, and a finished basement with a full bathroom. Enjoy outdoor living on the large deck overlooking the fenced backyard. The home also includes a garage and is ideally located within walking distance to several parks and Julius West Middle School, with shopping, restaurants, grocery stores, and everyday conveniences just minutes away.
Pending
Price increase: $26K (7/18)
$726,000
127 Autumn Wind Way, Rockville, MD 20850
3beds
1,968sqft
:
Get pre-qualified$4,561/mo
Single Family Residence
Built in 2000
4,026 Square Feet Lot
$717,400 Zestimate®
$369/sqft
$65/mo HOA
What's special
Fresh paintStainless steel appliancesNew carpetTile backsplashAmple cabinetryGranite countertopsUpdated eat-in kitchen
- 19 days |
- 3,282 |
- 215 |
Likely to sell faster than
Zillow last checked:
Listing updated:
Listed by:
Russell Chandler 240-988-7609,
Redfin Corp 3016586186
Source: Bright MLS,MLS#: MDMC2244130
Facts & features
Interior
Bedrooms & bathrooms
- Bedrooms: 3
- Bathrooms: 4
- Full bathrooms: 3
- 1/2 bathrooms: 1
- Main level bathrooms: 1
Basement
- Area: 664
Heating
- Central, Electric
Cooling
- Central Air, Electric
Appliances
- Included: Gas Water Heater
Features
- Basement: Partially Finished
- Has fireplace: No
Interior area
- Total structure area: 2,032
- Total interior livable area: 1,968 sqft
- Finished area above ground: 1,368
- Finished area below ground: 600
Property
Parking
- Total spaces: 1
- Parking features: Garage Faces Front, Attached, Driveway, On Street
- Attached garage spaces: 1
- Has uncovered spaces: Yes
Accessibility
- Accessibility features: None
Features
- Levels: Three
- Stories: 3
- Pool features: None
Lot
- Size: 4,026 Square Feet
Details
- Additional structures: Above Grade, Below Grade
- Parcel number: 160403258068
- Zoning: R
- Special conditions: Standard
Construction
Type & style
- Home type: SingleFamily
- Architectural style: Other
- Property subtype: Single Family Residence
Materials
- Frame
- Foundation: Other
Condition
- New construction: No
- Year built: 2000
Utilities & green energy
- Sewer: Public Sewer
- Water: Public
Community & HOA
Community
- Subdivision: Rose Hill
HOA
- Has HOA: Yes
- Amenities included: Tot Lots/Playground
- Services included: Common Area Maintenance
- HOA fee: $65 monthly
- HOA name: ABARIS REALTY MGMT
Location
- Region: Rockville
- Municipality: City of Rockville
Financial & listing details
- Price per square foot: $369/sqft
- Tax assessed value: $670,800
- Annual tax amount: $9,338
- Date on market: 7/8/2026
- Listing agreement: Exclusive Right To Sell
- Ownership: Fee Simple
Estimated market value
$717,400
$682,000 - $753,000
$3,591/mo
Price history
| Date | Event | Price |
|---|---|---|
| 7/23/2026 | Pending sale | $726,000$369/sqft |
Source:  Bright MLS #MDMC2244130 Report a problem Bright MLS #MDMC2244130 Report a problem | ||
| 7/18/2026 | Price change | $726,000+3.7%$369/sqft |
Source: Bright MLS #MDMC2244130 Report a problem | ||
| 7/15/2026 | Price change | $699,999-2.6%$356/sqft |
Source: Bright MLS #MDMC2244130 Report a problem | ||
| 7/8/2026 | Listed for sale | $719,000+483.8%$365/sqft |
Source: Bright MLS #MDMC2244130 Report a problem | ||
| 11/20/2000 | Sold | $123,163$63/sqft |
Source: Public Record Report a problem | ||
Public tax history
| Year | Property taxes | Tax assessment |
|---|---|---|
| 2025 | $9,338 +14.9% | $640,700 +4.9% |
| 2024 | $8,130 +2.1% | $610,600 +1.7% |
| 2023 | $7,959 +4.6% | $600,400 +1.7% |
| 2022 | $7,611 +1.3% | $590,200 +1.8% |
| 2021 | $7,513 +3.2% | $580,000 +2.9% |
| 2020 | $7,281 +5.8% | $563,700 +6.1% |
| 2019 | $6,881 -0.5% | $531,100 |
| 2018 | $6,919 -1.4% | $531,100 +0.8% |
| 2017 | $7,019 +394.4% | $527,067 +0.8% |
| 2016 | $1,420 | $523,033 +0.8% |
| 2015 | $1,420 | $519,000 +1.5% |
| 2014 | $1,420 | $511,567 +1.5% |
| 2013 | -- | $504,133 +1.5% |
| 2012 | -- | $496,700 |
| 2011 | -- | $496,700 +224.1% |
| 2010 | -- | $153,246 +2.1% |
| 2009 | -- | $150,070 +4% |
| 2008 | -- | $144,266 +4.2% |
| 2007 | -- | $138,463 +4.4% |
| 2006 | -- | $132,660 +2.4% |
| 2005 | -- | $129,602 +2.4% |
| 2004 | -- | $126,546 +2.5% |
| 2003 | -- | $123,490 +0.2% |
| 2002 | -- | $123,266 |
| 2001 | -- | $123,266 |
Find assessor info on the county website
Monthly payment
Est. payment
Payment breakdown
Explore the cost of this home by adjusting the details. Changes won't be saved.Climate risks
Neighborhood: 20850
Nearby schools
GreatSchools rating
- 6/10Bayard Rustin ElementaryGrades: PK-5Distance: 1.2 mi
- 9/10Julius West Middle SchoolGrades: 6-8Distance: 0.4 mi
- 8/10Richard Montgomery High SchoolGrades: 9-12Distance: 0.9 mi
Schools provided by the listing agent
- Elementary: Beall
- Middle: Julius West
- High: Richard Montgomery
- District: Montgomery County Public Schools
Source: Bright MLS. This data may not be complete. We recommend contacting the local school district to confirm school assignments for this home.
- $737,0004 bd3 ba1.5k sqft125 Autumn Wind Way, Rockville, MD 20850Sold
- $711,400-- bd2 ba1.5k sqft129 Autumn Wind Way, Rockville, MD 20850Off Market
- $695,600-- bd2 ba1.3k sqft123 Autumn Wind Way, Rockville, MD 20850Off Market
- $1,238,0005 bd5 ba6.1k sqft131 Autumn Wind Way, Rockville, MD 20850Off Market
- $1,503,500-- bd4 ba3.3k sqft135 Bullard Cir, Rockville, MD 20850Off Market
- $1,409,500-- bd4 ba3.6k sqft137 Bullard Cir, Rockville, MD 20850Off Market
- $799,2004 bd5 ba2k sqft121 Autumn Wind Way, Rockville, MD 20850Off Market
- $1,262,7005 bd4 ba5.3k sqft120 Autumn Wind Way, Rockville, MD 20850Off Market
A local agent can set up tours, give advice and negotiate with sellers.
Similar homes
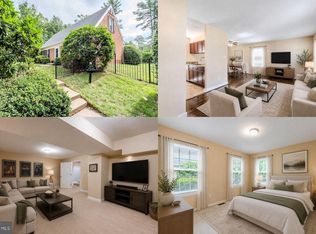
- $699,0004 bd3 ba2.2k sqft15541 Baileys Ln, Silver Spring, MD 20906For Sale

 MLS ID #MDMC2246682, Russell Chandler, Redfin Corp. Bright MLS
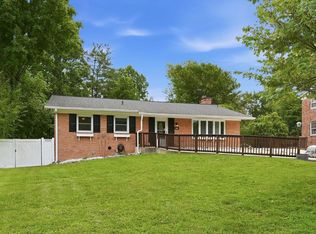
 - $775,0004 bd3 ba2.2k sqft9705 Pleasant Gate Ln, Rockville, MD 20854For Sale
 MLS ID #MDMC2246434, Jennifer Young, Keller Williams Realty. Bright MLS
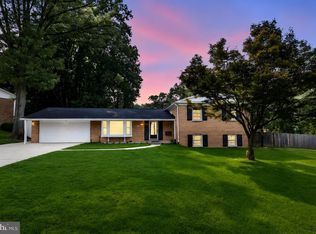
 - $650,0005 bd3 ba2.2k sqft2604 Woodedge Rd, Silver Spring, MD 20906For Sale
 MLS ID #MDMC2238492, Megan Meekin, Compass. Bright MLS
 - $689,9005 bd3 ba2.2k sqft13344 Foxhall Dr, Silver Spring, MD 20906For Sale
 MLS ID #MDMC2245894, Fred Mohseni, Samson Properties. Bright MLS
 - $854,9004 bd4 ba2.5k sqft413 Longhorn Cres, Rockville, MD 20850For SaleMLS ID #MDMC2238354, Mr. Femi Ifaturoti, Samson Properties. Bright MLS
- $735,0004 bd3 ba1.9k sqft15005 Timberlake Dr, Silver Spring, MD 20905For SaleMLS ID #MDMC2243496, Sam James, Long & Foster Real Estate, Inc.. Bright MLS
- $730,0004 bd3 ba2.8k sqft13309 Old Forge Rd, Silver Spring, MD 20904For SaleMLS ID #MDMC2239218, Dave Savercool, Long & Foster Real Estate, Inc.. Bright MLS
- $699,9994 bd3 ba2.2k sqft131 Evergreen St, Sterling, VA 20164For SaleMLS ID #VALO2130178, Francisco Lopez, Pearson Smith Realty, LLC. Bright MLS
- $668,0005 bd4 ba2.2k sqft17713 Silkcotton Way, Gaithersburg, MD 20877For SaleMLS ID #MDMC2241164, Samantha He, DMV Landmark Realty, LLC. Bright MLS
- $860,0005 bd4 ba2.6k sqft12160 Hidden Brook Ter, Gaithersburg, MD 20878For SaleMLS ID #MDMC2245424, James Nellis, EXP Realty, LLC. Bright MLS
- $749,9994 bd3 ba2k sqft62 McPherson Cir, Sterling, VA 20165For SaleMLS ID #VALO2120684, Dale Repshas, Long & Foster Real Estate, Inc.. Bright MLS
- $650,0005 bd3 ba1.9k sqft17720 Millcrest Dr, Rockville, MD 20855For SaleMLS ID #MDMC2223372, Ying Chen, Coldwell Banker Realty. Bright MLS
- $699,0003 bd4 ba2k sqftCountryside, Sterling, VA 20165For SaleMLS ID #VALO2128956, Sharon Farinholt, Realty ONE Group Old Towne. Bright MLS
- $730,0003 bd4 ba1.7k sqft7344 Greentree Rd, Bethesda, MD 20817For SaleMLS ID #MDMC2227664, Josie Bulitt, TTR Sotheby's International Realty. Bright MLS
- $599,0004 bd4 ba2.9k sqft8704 Vanilla Leaf Ct, Montgomery Village, MD 20886For SaleMLS ID #MDMC2244570, Jamie Kenerson, Vylla Home. Bright MLS
- $749,9005 bd3 ba2.5k sqft1107 Treeside Ln, Herndon, VA 20170For SaleMLS ID #VAFX2326042, Keri Shull, EXP Realty, LLC. Bright MLS
- $684,0004 bd4 ba2.3k sqft7712 Blue Point Ave, Beltsville, MD 20705For SaleMLS ID #MDPG2206616, Matina Pino, Long & Foster Real Estate, Inc.. Bright MLS
- $729,9503 bd4 ba2.1k sqft2836 Kelly Sq, Vienna, VA 22181For SaleMLS ID #VAFX2326502, Brett Motiff, Weichert, REALTORS. Bright MLS
- $950,0004 bd3 ba2.4k sqft14520 Pebble Hill Ln, North Potomac, MD 20878For SaleMLS ID #MDMC2228630, Nathan Dart, RE/MAX Realty Group. Bright MLS
- $650,0004 bd4 ba1.9k sqft4509 32nd St, Mount Rainier, MD 20712For SaleMLS ID #MDPG2206942, Alex Martinez, The Agency DC. Bright MLS
