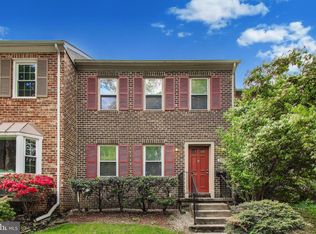
Nestled on a quiet lot in the sought-after Avenel community, this updated all brick Cape Cod is located within one of Potomac’s signature golf-course communities and offers four bedrooms, three full bathrooms, and a flexible, well-designed layout. The main level features gleaming hardwood flooring and an open-concept living and dining area, creating a comfortable space for everyday living and entertaining. The galley-style kitchen includes granite countertops and stainless-steel appliances and opens to the dining area. Two bedrooms and a full bathroom are conveniently located on the main level, while the upper level offers two additional bedrooms and another full bathroom. The fully finished lower level provides a spacious recreation area, a third full bathroom, and a bonus room ideal for a home office, gym, guest space, or additional storage. Two assigned parking spaces plus two parking passes, and guest overflow parking available across the street at the park provide convenience and ample parking for guests. Recent improvements include a new roof and radon mitigation system in 2021, HVAC system installed in 2018, water heater replaced in 2019, range and oven replaced in 2022, dryer replaced in 2023, fresh interior paint and new carpeting in 2025, and a new garbage disposal and sump pump in 2026. Avenel residents enjoy access to beautifully maintained common areas and community amenities, including an outdoor pool, clubhouse, basketball courts, tennis courts, pickleball courts, walking and jogging paths, soccer and baseball fields, playgrounds, 24-hour community security, and golf course membership available. Ideally located near Great Falls, the C&O Canal towpath, Potomac Village, Bethesda, Tysons, Washington, D.C., shopping, dining, major commuter routes, and a variety of public and private school options. Beginning interior photos are virtually staged.
For sale
$775,000
9705 Pleasant Gate Ln, Rockville, MD 20854
4beds
2,200sqft
:
Get pre-qualified$5,211/mo
Single Family Residence
Built in 1992
1,975 Square Feet Lot
$767,500 Zestimate®
$352/sqft
$412/mo HOA
What's special
Flexible well-designed layoutBeautifully maintained common areasGleaming hardwood flooringStainless-steel appliancesGranite countertopsFour bedroomsQuiet lot
- 3 days |
- 956 |
- 42 |
Likely to sell faster than
Zillow last checked:
Listing updated:
Listed by:
Jennifer Young 703-956-5128,
Keller Williams Realty (703) 679-1700,
Co-Listing Agent: Jennifer L. Coleman 856-359-6116,
Keller Williams Realty
Source: Bright MLS,MLS#: MDMC2246434
Facts & features
Interior
Bedrooms & bathrooms
- Bedrooms: 4
- Bathrooms: 3
- Full bathrooms: 3
- Main level bathrooms: 1
- Main level bedrooms: 2
Rooms
- Room types: Living Room, Dining Room, Primary Bedroom, Bedroom 2, Bedroom 3, Bedroom 4, Kitchen, Foyer, Laundry, Recreation Room, Utility Room, Bonus Room, Full Bath
Primary bedroom
- Features: Flooring - Carpet, Lighting - Ceiling, Window Treatments
- Level: Main
Bedroom 2
- Features: Flooring - Carpet, Lighting - Ceiling, Window Treatments
- Level: Main
Bedroom 3
- Features: Cathedral/Vaulted Ceiling, Flooring - Carpet, Lighting - Ceiling, Window Treatments
- Level: Upper
Bedroom 4
- Features: Cathedral/Vaulted Ceiling, Flooring - Carpet, Lighting - Ceiling, Window Treatments
- Level: Upper
Bonus room
- Features: Flooring - Carpet, Lighting - Ceiling
- Level: Lower
Dining room
- Features: Ceiling Fan(s), Flooring - HardWood, Lighting - Ceiling
- Level: Main
Foyer
- Features: Flooring - HardWood, Lighting - Ceiling
- Level: Main
Other
- Features: Bathroom - Tub Shower, Flooring - Ceramic Tile, Lighting - Wall sconces
- Level: Main
Other
- Features: Bathroom - Tub Shower, Flooring - Ceramic Tile, Lighting - Wall sconces, Cathedral/Vaulted Ceiling
- Level: Upper
Other
- Features: Bathroom - Walk-In Shower, Flooring - Ceramic Tile, Lighting - Wall sconces
- Level: Lower
Kitchen
- Features: Granite Counters, Double Sink, Flooring - Ceramic Tile, Kitchen - Electric Cooking, Lighting - Ceiling, Window Treatments
- Level: Main
Laundry
- Features: Built-in Features, Flooring - Ceramic Tile, Lighting - Ceiling
- Level: Lower
Living room
- Features: Flooring - HardWood, Window Treatments
- Level: Main
Recreation room
- Features: Flooring - Carpet, Lighting - Ceiling
- Level: Lower
Utility room
- Features: Flooring - Concrete, Lighting - Ceiling
- Level: Lower
Heating
- Forced Air, Electric
Cooling
- Central Air, Ceiling Fan(s), Electric
Appliances
- Included: Microwave, Dishwasher, Disposal, Dryer, Exhaust Fan, Ice Maker, Oven/Range - Electric, Refrigerator, Stainless Steel Appliance(s), Washer, Water Heater, Electric Water Heater
- Laundry: Lower Level, Washer In Unit, Dryer In Unit, Laundry Room
Features
- Bathroom - Tub Shower, Bathroom - Walk-In Shower, Ceiling Fan(s), Dining Area, Entry Level Bedroom, Family Room Off Kitchen, Open Floorplan, Upgraded Countertops
- Flooring: Carpet, Ceramic Tile, Hardwood, Wood
- Doors: Insulated, Storm Door(s)
- Windows: Window Treatments
- Basement: Full,Connecting Stairway,Finished,Sump Pump
- Has fireplace: No
Interior area
- Total structure area: 2,200
- Total interior livable area: 2,200 sqft
- Finished area above ground: 1,320
- Finished area below ground: 880
Video & virtual tour
Property
Parking
- Total spaces: 2
- Parking features: Assigned, Parking Space Conveys, Parking Lot, Off Street
- Details: Assigned Parking, Assigned Space #: 34
Accessibility
- Accessibility features: None
Features
- Levels: Three
- Stories: 3
- Exterior features: Lighting, Sidewalks, Street Lights
- Pool features: Community
- Fencing: Wrought Iron
- Has view: Yes
- View description: Garden, Trees/Woods
Lot
- Size: 1,975 Square Feet
- Features: Backs to Trees, Landscaped, Level
Details
- Additional structures: Above Grade, Below Grade
- Parcel number: 161002916440
- Zoning: RE2C
- Special conditions: Standard
Construction
Type & style
- Home type: SingleFamily
- Architectural style: Cape Cod
- Property subtype: Single Family Residence
Materials
- Brick
- Foundation: Permanent
- Roof: Architectural Shingle
Condition
- Excellent
- New construction: No
- Year built: 1992
Details
- Builder model: LOVELY UPDATED HOME!
Utilities & green energy
- Sewer: Public Sewer
- Water: Public
Community & HOA
Community
- Subdivision: Avenel
HOA
- Has HOA: Yes
- Amenities included: Security, Tennis Court(s), Tot Lots/Playground, Pool, Baseball Field, Basketball Court, Clubhouse, Common Grounds, Gated, Golf Course Membership Available, Jogging Path, Soccer Field, Golf Course, Meeting Room, Party Room
- Services included: Common Area Maintenance, Management, Reserve Funds, Snow Removal, Trash, Pool(s), Recreation Facility, Maintenance Grounds
- HOA fee: $412 monthly
- HOA name: AVENEL COMMUNITY ASSOCIATION
Location
- Region: Rockville
Financial & listing details
- Price per square foot: $352/sqft
- Tax assessed value: $592,733
- Annual tax amount: $6,915
- Date on market: 7/22/2026
- Listing agreement: Exclusive Right To Sell
- Ownership: Fee Simple
Estimated market value
$767,500
$729,000 - $806,000
$4,002/mo
Price history
| Date | Event | Price |
|---|---|---|
| 7/22/2026 | Listed for sale | $775,000+34.8%$352/sqft |
Source:  Bright MLS #MDMC2246434 Report a problem Bright MLS #MDMC2246434 Report a problem | ||
| 9/13/2024 | Listing removed | $3,300$2/sqft |
Source: Zillow Rentals Report a problem | ||
| 8/18/2024 | Listed for rent | $3,300+6.6%$2/sqft |
Source: Zillow Rentals Report a problem | ||
| 9/16/2021 | Listing removed | -- |
Source: Zillow Rental Network Premium Report a problem | ||
| 9/2/2021 | Listed for rent | $3,095$1/sqft |
Source: Zillow Rental Network Premium Report a problem | ||
| 8/20/2021 | Sold | $575,000$261/sqft |
Source: Bright MLS #MDMC2007598 Report a problem | ||
| 8/11/2021 | Pending sale | $575,000$261/sqft |
Source: Bright MLS #MDMC2007598 Report a problem | ||
| 8/3/2021 | Contingent | $575,000$261/sqft |
Source: Bright MLS #MDMC2007598 Report a problem | ||
| 7/30/2021 | Listed for sale | $575,000+12.7%$261/sqft |
Source: Bright MLS #MDMC2007598 Report a problem | ||
| 3/14/2018 | Sold | $510,003-1%$232/sqft |
Source: Public Record Report a problem | ||
| 10/27/2017 | Listing removed | $515,000$234/sqft |
Source: Compass #MC9970538 Report a problem | ||
| 8/4/2017 | Price change | $515,000-1.9%$234/sqft |
Source: Compass #MC9970538 Report a problem | ||
| 7/27/2017 | Pending sale | $525,000$239/sqft |
Source: Compass #MC9970538 Report a problem | ||
| 6/8/2017 | Listed for sale | $525,000$239/sqft |
Source: Compass #MC9970538 Report a problem | ||
Public tax history
| Year | Property taxes | Tax assessment |
|---|---|---|
| 2025 | $6,915 +11.8% | $562,800 +4.7% |
| 2024 | $6,186 +4.9% | $537,333 +5% |
| 2023 | $5,898 +9.9% | $511,867 +5.2% |
| 2022 | $5,367 +4.5% | $486,400 +4.5% |
| 2021 | $5,134 +4.6% | $465,667 +4.7% |
| 2020 | $4,909 +7.1% | $444,933 +4.9% |
| 2019 | $4,583 -0.2% | $424,200 +2.1% |
| 2018 | $4,592 -1% | $415,633 +2.1% |
| 2017 | $4,639 +92.1% | $407,067 +2.1% |
| 2016 | $2,415 | $398,500 |
| 2015 | $2,415 | $398,500 |
| 2014 | $2,415 | $398,500 -2% |
| 2013 | -- | $406,500 |
| 2012 | -- | $406,500 |
| 2011 | -- | $406,500 -14.3% |
| 2010 | -- | $474,130 +3.2% |
| 2009 | -- | $459,490 +3.3% |
| 2008 | -- | $444,850 +3.4% |
| 2007 | -- | $430,210 +5.4% |
| 2006 | -- | $408,310 +5.7% |
| 2005 | -- | $386,410 +6% |
| 2004 | -- | $364,510 |
| 2003 | -- | $364,510 +226.1% |
| 2002 | -- | $111,783 +2.3% |
| 2001 | -- | $109,220 |
Find assessor info on the county website
Monthly payment
Est. payment
Payment breakdown
Explore the cost of this home by adjusting the details. Changes won't be saved.Climate risks
Neighborhood: 20854
Nearby schools
GreatSchools rating
- 10/10Seven Locks Elementary SchoolGrades: K-5Distance: 2.3 mi
- 9/10Cabin John Middle SchoolGrades: 6-8Distance: 2.7 mi
- 9/10Winston Churchill High SchoolGrades: 9-12Distance: 3.3 mi
Schools provided by the listing agent
- Elementary: Seven Locks
- Middle: Cabin John
- High: Winston Churchill
- District: Montgomery County Public Schools
Source: Bright MLS. This data may not be complete. We recommend contacting the local school district to confirm school assignments for this home.
- $632,100-- bd2 ba1.3k sqft9703 Pleasant Gate Ln, Rockville, MD 20854Off Market
- $732,7003 bd4 ba2.2k sqft9701 Pleasant Gate Ln, Potomac, MD 20854Off Market
- $602,700-- bd2 ba1.3k sqft9707 Pleasant Gate Ln, Rockville, MD 20854Off Market
- $701,7004 bd3 ba2.2k sqft9709 Pleasant Gate Ln, Rockville, MD 20854Off Market
- $10-- bd-- ba-- sqftPleasant Gate Ln, Potomac, MD 20854Off Market
- $632,100-- bd2 ba1.3k sqft9711 Pleasant Gate Ln, Rockville, MD 20854Off Market
- $632,100-- bd2 ba1.3k sqft9724 Pleasant Gate Ln, Rockville, MD 20854Off Market
- $632,100-- bd2 ba1.3k sqft9715 Pleasant Gate Ln, Rockville, MD 20854Off Market
A local agent can set up tours, give advice and negotiate with sellers.
Similar homes
- $750,0003 bd4 ba1.9k sqft7709 Heatherton Ln, Rockville, MD 20854For Sale
 MLS ID #MDMC2233070, Mr. Tom S Hennerty, NetRealtyNow.com, LLC. Bright MLS
 - $800,0004 bd3 ba1.9k sqft4908 Erie St, Annandale, VA 22003For Sale
 MLS ID #VAFX2323622, Sarah Reynolds, Keller Williams Realty. Bright MLS
 - $760,0002 bd3 ba2.1k sqft1902 Duffield Ln, Alexandria, VA 22307For Sale
 MLS ID #VAFX2324232, Mike Putnam, EXP Realty, LLC. Bright MLS
 - $785,0004 bd4 ba1.7k sqft1711 Blue Flint Ct, Reston, VA 20190For Sale
 MLS ID #VAFX2282516, Nikki Quinn, Coldwell Banker Realty. Bright MLS
 - $750,0003 bd4 ba2.6k sqft7001 Fieldhurst Ct, Alexandria, VA 22315For SaleMLS ID #VAFX2322360, Ray Gernhart, Samson Properties. Bright MLS
- $759,9005 bd4 ba2.6k sqft310 Newman Ct, Sterling, VA 20164For SaleMLS ID #VALO2126264, Mr. Daud Bhatti, Partners Real Estate. Bright MLS
- $719,9904 bd3 ba1.8k sqft5932 Peregrine Dr, Burke, VA 22015For SaleMLS ID #VAFX2328224, Dinh Pham, Fairfax Realty Select. Bright MLS
- $825,0003 bd4 ba2.1k sqft6024 Loganwood Dr, North Bethesda, MD 20852For SaleMLS ID #MDMC2237194, Molly Carter, Long & Foster Real Estate, Inc.. Bright MLS
- $885,0003 bd4 ba2.2k sqft9109 Northedge Dr, Springfield, VA 22153For SaleMLS ID #VAFX2328174, Dianna Montoya, Modern Jones, LLC. Bright MLS
- $730,0004 bd3 ba2.8k sqft13309 Old Forge Rd, Silver Spring, MD 20904For SaleMLS ID #MDMC2239218, Dave Savercool, Long & Foster Real Estate, Inc.. Bright MLS
- $869,9004 bd3 ba2.5k sqft4300 Roberts Ave, Annandale, VA 22003For SaleMLS ID #VAFX2315710, Sofia Pellegrino, Samson Properties. Bright MLS
- $709,0003 bd4 ba1.9k sqft10131 Treble Ct, Rockville, MD 20850For SaleMLS ID #MDMC2235398, Youn Kim, Maryland Pro Realty. Bright MLS
- $899,9004 bd4 ba2.5k sqft1 Hickory Spring Ct, Gaithersburg, MD 20882For SaleMLS ID #MDMC2244404, Ashton A Vessali, Compass. Bright MLS
- $689,9003 bd4 ba2.4k sqft20364 Mount Pleasant Ter, Ashburn, VA 20147For SaleMLS ID #VALO2129022, Gomathi Nagaraj, Samson Properties. Bright MLS
- $775,0004 bd4 ba2.7k sqft43391 Frenchmans Creek Ter, Ashburn, VA 20147For SaleMLS ID #VALO2130776, Denise Finley, Pearson Smith Realty, LLC. Bright MLS
- $880,0004 bd4 ba2.8k sqft46557 Hollymead Pl, Sterling, VA 20165For SaleMLS ID #VALO2127570, Madhu KC, Samson Properties. Bright MLS
- $615,0003 bd4 ba1.8k sqft6018 Crocus Ct, Alexandria, VA 22310For SaleMLS ID #VAFX2329858, Joe Dettor, Keller Williams Fairfax Gateway. Bright MLS
- $699,0003 bd4 ba2k sqftCountryside, Sterling, VA 20165For SaleMLS ID #VALO2128956, Sharon Farinholt, Realty ONE Group Old Towne. Bright MLS
- $850,0004 bd4 ba1.7k sqft3009 Barden Oaks Ct, Oakton, VA 22124For SaleMLS ID #VAFX2310392, Carol Ellickson, TTR Sothebys International Realty. Bright MLS
- $785,0003 bd4 ba2.2k sqft9608 Masterworks Dr, Vienna, VA 22181For SaleMLS ID #VAFX2316102, RAJU BHUPATHIRAJU, Alluri Realty, Inc.. Bright MLS
