Sprawling new construction ranch home on a flat lot. The light and bright open kitchen presents stainless steel appliances and granite countertops. This home features an oversized two car attached garage. Truly a low maintenance home. Perfect retirement home. Will be finished by August 15th. Owner and co-lister is a Pennsylvania licensed RE broker.
Pending
$349,000
127 Buck Run Dr, Milford, PA 18337
3beds
1,451sqft
:
Get pre-qualified$2,383/mo
Single Family Residence
Built in 2026
0.33 Acres Lot
$-- Zestimate®
$241/sqft
$71/mo HOA
What's special
Flat lotGranite countertopsStainless steel appliances
- 5 days |
- 1,075 |
- 78 |
Zillow last checked:
Listing updated:
Listed by:
Kevin Arbelo 845-543-3356,
Weichert Realtors - Ruffino Real Estate 570-296-7570,
Gregory Vannatta 570-878-1616,
Weichert Realtors - Ruffino Real Estate
Source: PWAR as distributed by MLS GRID,MLS#: PW262409
Facts & features
Interior
Bedrooms & bathrooms
- Bedrooms: 3
- Bathrooms: 2
- Full bathrooms: 2
Primary bedroom
- Area: 204.1
- Dimensions: 15.7 x 13
Bedroom 2
- Area: 127.65
- Dimensions: 11.1 x 11.5
Bedroom 3
- Area: 127.65
- Dimensions: 11.1 x 11.5
Primary bathroom
- Area: 66.55
- Dimensions: 12.1 x 5.5
Bathroom 2
- Area: 39
- Dimensions: 5 x 7.8
Dining room
- Area: 123.42
- Dimensions: 10.2 x 12.1
Kitchen
- Area: 121
- Dimensions: 10 x 12.1
Laundry
- Area: 51.62
- Dimensions: 8.9 x 5.8
Living room
- Area: 252
- Dimensions: 12.6 x 20
Heating
- Baseboard, Zoned, Electric
Cooling
- Ceiling Fan(s), Wall Unit(s), Electric
Appliances
- Included: Dishwasher, Microwave, Refrigerator, Electric Range
- Laundry: Laundry Room
Features
- Cathedral Ceiling(s), Recessed Lighting, Walk-In Closet(s), Granite Counters, Drywall, Chandelier, Ceiling Fan(s)
- Flooring: Vinyl, Plank
- Doors: Sliding Doors
- Windows: Double Pane Windows, ENERGY STAR Qualified Windows
- Basement: None
Interior area
- Total structure area: 1,451
- Total interior livable area: 1,451 sqft
- Finished area above ground: 1,451
- Finished area below ground: 0
Property
Parking
- Total spaces: 2
- Parking features: Driveway, Garage, Garage Door Opener
- Garage spaces: 2
- Has uncovered spaces: Yes
Features
- Levels: One
- Stories: 1
- Patio & porch: Deck, Front Porch
- Exterior features: Lighting, Rain Gutters
- Pool features: Association, Community
- Has view: Yes
- View description: Trees/Woods
- Body of water: Sunrise Lake
Lot
- Size: 0.33 Acres
- Features: Many Trees
Details
- Parcel number: 122.010570 016463
- Zoning: Residential
Construction
Type & style
- Home type: SingleFamily
- Architectural style: Ranch
- Property subtype: Single Family Residence
Materials
- Asphalt, Spray Foam Insulation, Vinyl Siding, Foam Insulation, Frame, Blown-In Insulation, Batts Insulation
- Foundation: Slab
- Roof: Asphalt,Shingle
Condition
- New construction: Yes
- Year built: 2026
Utilities & green energy
- Electric: 200+ Amp Service
- Sewer: Septic Tank
- Water: Private, Well
- Utilities for property: Cable Available, Water Connected, Sewer Connected, Phone Available, Electricity Connected
Community & HOA
Community
- Features: Clubhouse, Street Lights, Pool, Playground, Lake, Park, Fishing
- Security: Fire Alarm, Smoke Detector(s), Security Guard
- Subdivision: Sunrise Lakes
HOA
- Has HOA: Yes
- Amenities included: Beach Access, Security, Pool, Picnic Area, Playground, Game Room, Clubhouse, Beach Rights
- Services included: Maintenance Grounds
- HOA fee: $850 annually
Location
- Region: Milford
Financial & listing details
- Price per square foot: $241/sqft
- Tax assessed value: $330
- Annual tax amount: $53
- Date on market: 7/20/2026
- Cumulative days on market: 5 days
- Electric utility on property: Yes
Estimated market value
Not available
Estimated sales range
Not available
Not available
Price history
| Date | Event | Price |
|---|---|---|
| 7/24/2026 | Pending sale | $349,000$241/sqft |
Source:  PWAR as distributed by MLS GRID #PW262409 Report a problem PWAR as distributed by MLS GRID #PW262409 Report a problem | ||
| 7/20/2026 | Listed for sale | $349,000$241/sqft |
Source: PWAR as distributed by MLS GRID #PW262409 Report a problem | ||
Public tax history
Tax history is unavailable.
Monthly payment
Est. payment
Payment breakdown
Explore the cost of this home by adjusting the details. Changes won't be saved.Climate risks
Neighborhood: 18337
Nearby schools
GreatSchools rating
- 8/10Dingman-Delaware El SchoolGrades: 3-5Distance: 1.9 mi
- 7/10Dingman-Delaware Middle SchoolGrades: 6-8Distance: 2 mi
- 9/10Delaware Valley High SchoolGrades: 9-12Distance: 8.2 mi
- $284,1003 bd2 ba1.6k sqft137 Buck Run Dr, Milford, PA 18337Off Market

- $266,0003 bd2 ba1.6k sqft137 Buck Run, Milford, PA 18337Off Market
- $297,1003 bd2 ba1.9k sqft137 Buck Run Rd, Milford, PA 18337Off Market
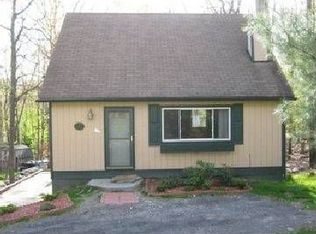
- $266,6003 bd2 ba1.2k sqft139 Buck Run Dr, Milford, PA 18337Off Market
- $277,0003 bd2 ba1.1k sqft114 Sunfish Rd, Milford, PA 18337Off Market
- $323,9003 bd2 ba1.5k sqftSunfish Rd, Milford, PA 18337Off Market
- $255,8003 bd1 ba2k sqft134 Buck Run Dr, Milford, PA 18337Off Market
- $382,8004 bd3 ba2.2k sqft136 Buck Run Dr, Milford, PA 18337Off Market
A local agent can set up tours, give advice and negotiate with sellers.
A local lender can help you make sure your offer is ready when you are.
Similar homes
- $349,9993 bd2 ba1.5k sqft182 Southwynd Dr, Milford, PA 18337For Sale
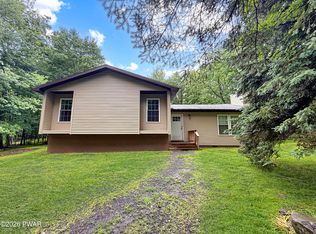
 MLS ID #PW261981, Lisa McAteer, Keller Williams RE 402 Broad. PWAR as distributed by MLS GRID
 - $359,0002 bd2 ba1.4k sqft117 Hackney Ct, Milford, PA 18337For Sale
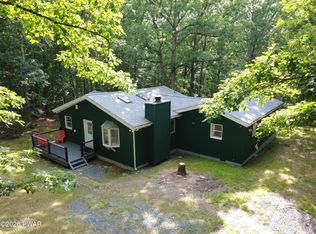 MLS ID #PW262287, Joshua Rodriguez, Davis R. Chant - Lake Wallenpaupack. PWAR as distributed by MLS GRID
 - $320,0003 bd2 ba1.6k sqft225 Wild Meadow Dr, Milford, PA 18337For Sale
 MLS ID #PW253901, Vernon Waltz, Realty Executives Exceptional Hawley. PWAR as distributed by MLS GRID
 - $335,0004 bd3 ba1.9k sqft204 Gold Key Rd, Milford, PA 18337For Sale
 MLS ID #PW261534, Maria Imperati, Keller Williams RE Milford. PWAR as distributed by MLS GRID
 - $409,0004 bd3 ba1.9k sqft110 Stafford Ct, Milford, PA 18337For SaleMLS ID #PW262240, Stan Tashlik, Tashlik Real Estate-DF. PWAR as distributed by MLS GRID
- $299,9004 bd2 ba1.4k sqft105 Floyd Ct, Milford, PA 18337For SaleMLS ID #PW260048, Dawn J Curreri, Eagle Valley Realty. PWAR as distributed by MLS GRID
- $399,0003 bd3 ba2k sqft102 Buttercup Ter, Milford, PA 18337New ConstructionMLS ID #PW261803, Angela Williams, Realty Executives Exceptional Hawley. PWAR as distributed by MLS GRID
- $389,0003 bd2 ba1.6k sqft106 Cree Trl, Milford, PA 18337New ConstructionMLS ID #PW261212, Kyle Hickey, Weichert Realtors - Ruffino Real Estate. PWAR as distributed by MLS GRID
- $389,0004 bd3 ba2.1k sqft106 Lakeview Ct, Milford, PA 18337For SaleMLS ID #PW261898, Theresa Rocco, Keller Williams RE Milford. PWAR as distributed by MLS GRID
- $324,9003 bd2 ba1.6k sqft303 Otter Ct, Bushkill, PA 18324For SaleMLS ID #PW262447, Kimberly Grover, Weichert Realtors - Ruffino Real Estate. PWAR as distributed by MLS GRID
- $347,7373 bd3 ba1.5k sqft279 Water Forest Dr, Dingmans Ferry, PA 18328For SaleMLS ID #PW261996, Beth N Schutte, Realtor, Realty Executives Exceptional Hawley. PWAR as distributed by MLS GRID
- $344,9003 bd3 ba1.7k sqft195 Marcel Dr, Dingmans Ferry, PA 18328For SaleMLS ID #PW262084, Melissa Rizzo, Realty Executives Exceptional Hawley. PWAR as distributed by MLS GRID
- $429,0003 bd2 ba1.9k sqft119 Almond Ct, Milford, PA 18337New ConstructionMLS ID #PW261993, Liza Rombousek, Realty Executives Exceptional Milford. PWAR as distributed by MLS GRID
- $349,0004 bd3 ba1.9k sqft265 Marcel Dr, Dingmans Ferry, PA 18328For SaleMLS ID #PW262036, Rebecca Repecki, Realty Executives Exceptional Milford. PWAR as distributed by MLS GRID
- $475,0003 bd2 ba1.9k sqft161 Hawthorne Dr, Milford, PA 18337For SaleMLS ID #PW261653, Theresa Rocco, Keller Williams RE Milford. PWAR as distributed by MLS GRID
- $315,0004 bd2 ba1.6k sqft805 Pastern Ct, Lords Valley, PA 18428For SaleMLS ID #PW260580, Nadeen Manzoni, Century 21 Geba Realty. PWAR as distributed by MLS GRID
- $360,0004 bd2 ba1.7k sqft802 Clydesdale Ct, Hawley, PA 18428For SaleMLS ID #PW260634, Ina Beth Filip, CENTURY 21 Country Lake Homes - Lords Valley. PWAR as distributed by MLS GRID
- $469,9993 bd2 ba1.8k sqft109 Pitch Pine Ln, Milford, PA 18337For SaleMLS ID #PW260815, Chelsea Williams, Weichert Realtors - Ruffino Real Estate. PWAR as distributed by MLS GRID
- $469,0003 bd3 ba2.1k sqft258 Water Forest Dr, Milford, PA 18337New ConstructionMLS ID #PW261112, Angela Williams, Realty Executives Exceptional Hawley. PWAR as distributed by MLS GRID
- $299,0003 bd2 ba1.6k sqft127 Fetlock Dr, Hawley, PA 18428For SaleMLS ID #PW260044, Scott P. Bouwmans, Davis R. Chant - Lords Valley. PWAR as distributed by MLS GRID
