Beautifully designed 4-bedroom, 2.5-bath home featuring a bright open-concept layout ideal for modern living and entertaining. The spacious kitchen, dining, and living areas showcase luxury vinyl flooring throughout the main living space, creating a seamless and stylish flow.
The stunning kitchen is the heart of the home, offering elegant white glazed cabinetry, gorgeous white quartz countertops, and an expansive center island perfect for gatherings and everyday living. A sliding glass door off the dining area leads to a covered deck overlooking the large backyard and peaceful pond setting.
Conveniently located just off the kitchen are the attached garage entry, half bath, pantry, and coat closet. The first floor also features a private office with beautiful French doors — perfect for working from home, studying, or a quiet retreat.
Upstairs, the spacious primary suite includes a large walk-in closet and private en-suite bath. Three additional bedrooms, a full bath, and a convenient second-floor laundry/storage room complete the upper level.
Ideally situated near shopping, parks, hiking trails, and expressway access, this home is located within the highly sought-after Williamsville Central School District. HOA monthly fee - $43.00
Pending
Price cut: $10K (5/21)
$639,999
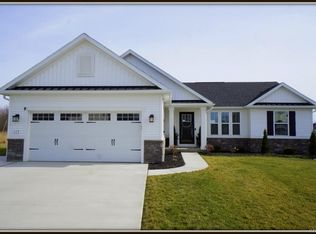
127 Sierra Dr, Buffalo, NY 14228
4beds
2,491sqft
Single Family Residence
Built in 2020
0.26 Acres Lot
$630,600 Zestimate®
$257/sqft
$-- HOA
What's special
Bright open-concept layoutLarge walk-in closetPrivate en-suite bathSpacious primary suiteElegant white glazed cabinetryGorgeous white quartz countertopsStunning kitchen
- 88 days |
- 105 |
- 1 |
Zillow last checked:
Listing updated:
Listed by:
Century 21 North East 716-689-4000,
Krista Bryk 716-364-3768
Source: NYSAMLSs,MLS#: B1680770 Originating MLS: Buffalo
Originating MLS: BuffaloFacts & features
Interior
Bedrooms & bathrooms
- Bedrooms: 4
- Bathrooms: 3
- Full bathrooms: 2
- 1/2 bathrooms: 1
- Main level bathrooms: 1
Bedroom 1
- Level: Second
- Dimensions: 24.00 x 14.00
Bedroom 2
- Level: Second
- Dimensions: 12.00 x 11.00
Bedroom 3
- Level: Second
- Dimensions: 13.00 x 13.00
Bedroom 4
- Level: Second
- Dimensions: 11.00 x 11.00
Den
- Level: First
- Dimensions: 11.00 x 13.00
Heating
- Gas, Forced Air
Cooling
- Central Air
Appliances
- Included: Dryer, Dishwasher, Exhaust Fan, Gas Oven, Gas Range, Microwave, Refrigerator, Range Hood, Tankless Water Heater, Washer
- Laundry: Upper Level
Features
- Kitchen Island, Kitchen/Family Room Combo, Living/Dining Room, Sliding Glass Door(s)
- Flooring: Carpet, Luxury Vinyl, Varies
- Doors: Sliding Doors
- Basement: Egress Windows,Full,Sump Pump
- Has fireplace: No
Interior area
- Total structure area: 2,491
- Total interior livable area: 2,491 sqft
Property
Parking
- Total spaces: 2.5
- Parking features: Attached, Garage, Garage Door Opener
- Attached garage spaces: 2.5
Features
- Levels: Two
- Stories: 2
- Patio & porch: Covered, Porch
- Exterior features: Blacktop Driveway
Lot
- Size: 0.26 Acres
- Dimensions: 66 x 173
- Features: Near Public Transit, Rectangular, Rectangular Lot
Details
- Parcel number: 1422890410600003017000
- Special conditions: Standard
Construction
Type & style
- Home type: SingleFamily
- Architectural style: Colonial,Two Story
- Property subtype: Single Family Residence
Materials
- Vinyl Siding
- Foundation: Poured
- Roof: Architectural,Shingle
Condition
- Resale
- Year built: 2020
Utilities & green energy
- Sewer: Connected
- Water: Connected, Public
- Utilities for property: High Speed Internet Available, Sewer Connected, Water Connected
Community & HOA
Community
- Subdivision: Preserve/Muir Woods
Location
- Region: Buffalo
Financial & listing details
- Price per square foot: $257/sqft
- Tax assessed value: $633,000
- Annual tax amount: $12,723
- Date on market: 5/14/2026
- Cumulative days on market: 71 days
- Listing terms: Cash,Conventional,FHA,VA Loan
Estimated market value
$630,600
$599,000 - $662,000
$3,723/mo
Price history
| Date | Event | Price |
|---|---|---|
| 6/11/2026 | Pending sale | $639,999$257/sqft |
Source:  NYSAMLSs #B1680770 Report a problem NYSAMLSs #B1680770 Report a problem | ||
| 5/21/2026 | Price change | $639,999-1.5%$257/sqft |
Source: NYSAMLSs #B1680770 Report a problem | ||
| 5/15/2026 | Listed for sale | $650,000+58.9%$261/sqft |
Source: NYSAMLSs #B1680770 Report a problem | ||
| 7/22/2020 | Sold | $409,042+364.8%$164/sqft |
Source: Public Record Report a problem | ||
| 1/17/2020 | Sold | $88,000$35/sqft |
Source: Public Record Report a problem | ||
Public tax history
| Year | Property taxes | Tax assessment |
|---|---|---|
| 2025 | -- | $633,000 |
| 2024 | -- | $633,000 +75.9% |
| 2023 | -- | $359,957 |
| 2022 | -- | $359,957 |
| 2021 | -- | $359,957 +554.5% |
| 2020 | -- | $55,000 +2100% |
| 2019 | -- | $2,500 |
Find assessor info on the county website
Monthly payment
Climate risks
Neighborhood: 14228
Nearby schools
GreatSchools rating
- 5/10Heim Elementary SchoolGrades: K-4Distance: 1.4 mi
- 8/10Heim Middle SchoolGrades: 5-8Distance: 1.5 mi
- 9/10Williamsville North High SchoolGrades: 9-12Distance: 1.9 mi
Schools provided by the listing agent
- District: Williamsville
Source: NYSAMLSs. This data may not be complete. We recommend contacting the local school district to confirm school assignments for this home.
- $562,1003 bd2 ba1.5k sqft135 Sierra Dr, Amherst, NY 14228Off Market
- $764,0004 bd3 ba2.7k sqft121 Sierra Dr, Amherst, NY 14228Off Market
- $762,0003 bd3 ba2.4k sqft143 Sierra Dr, Amherst, NY 14228Off Market
- $565,5003 bd2 ba1.5k sqft115 Sierra Dr, Buffalo, NY 14228Off Market
- $756,7004 bd3 ba2.3k sqft106 Sierra Dr, Amherst, NY 14228Off Market
- $717,8004 bd2 ba2.7k sqft151 Sierra Dr, Amherst, NY 14228Off Market
- $691,8004 bd2 ba2.7k sqft109 Sierra Dr, Buffalo, NY 14228Off Market
- $685,1004 bd2 ba2.7k sqft159 Sierra Dr, Buffalo, NY 14228Off Market
A local agent can set up tours, give advice and negotiate with sellers.
Similar homes
- $589,9003 bd3 ba2.1k sqft500 Casey Rd, East Amherst, NY 14051For Sale

 MLS ID #B1703767, Cecile M Meyer, Listing by: HUNT Real Estate ERA. NYSAMLSs
 - $650,0005 bd4 ba2.9k sqft154 Chasewood Ln, East Amherst, NY 14051For Sale
 MLS ID #B1702361, Jean A Manders, Listing by: Realty ONE Group Empower. NYSAMLSs
 - $699,9004 bd3 ba2.8k sqft9668 Carmelo Ct, Clarence Center, NY 14032For Sale
 MLS ID #B1704431, John Santora III, Listing by: Keller Williams Realty WNY. NYSAMLSs
 - $649,0003 bd3 ba2.8k sqft265 Paradise Rd, East Amherst, NY 14051For Sale
 MLS ID #B1696741, Maxine A Destefano, Listing by: MJ Peterson Real Estate Inc.. NYSAMLSs
 - $662,0002 bd3 ba2.4k sqft267 Lord Byron Ln, Williamsville, NY 14221For SaleMLS ID #B1702310, Karen Baker Levin, Listing by: Howard Hanna WNY Inc.. NYSAMLSs
- $689,0005 bd4 ba2.8k sqft60 Fennec Ln, East Amherst, NY 14051For SaleMLS ID #B1702402, Meredith Battin, Listing by: Gurney Becker & Bourne. NYSAMLSs
- $659,9004 bd3 ba2.1k sqft81 Rachel Vincent Way, Buffalo, NY 14216For SaleMLS ID #B1704240, Cynthia A VanDusen, Listing by: HUNT Real Estate ERA. NYSAMLSs
- $574,9006 bd3 ba2.7k sqft86 Shadow Wood Dr, East Amherst, NY 14051For SaleMLS ID #B1703218, Bethany Botzenhart, Listing by: Howard Hanna WNY Inc.. NYSAMLSs
- $699,9004 bd5 ba3.4k sqft70 Wynngate Ln, Williamsville, NY 14221PendingMLS ID #B1667047, Susan D Lenahan, Listing by: MJ Peterson Real Estate Inc.. NYSAMLSs
- $599,0003 bd3 ba2.3k sqft24 Essex Woods Ln Unit C, Buffalo, NY 14228PendingMLS ID #B1696612, Joseph A Trifilo, Listing by: HUNT Real Estate ERA. NYSAMLSs
- $799,9004 bd4 ba3.2k sqft50 Autumn Creek Ct, East Amherst, NY 14051For SaleMLS ID #B1703956, Ryan Daley, Listing by: Keller Williams Realty Lancaster. NYSAMLSs
- $619,9004 bd3 ba2.5k sqft4169 Foxwood Ln, Williamsville, NY 14221PendingMLS ID #B1684578, Barbara A Hoy, Listing by: HUNT Real Estate ERA. NYSAMLSs
- $557,0004 bd3 ba2.4k sqft13 Greenside Dr, Grand Island, NY 14072For SaleMLS ID #B1701559, Carla Casullo, Listing by: HUNT Real Estate ERA. NYSAMLSs
- $494,9004 bd3 ba2.3k sqft38 Fiddlers Grn, East Amherst, NY 14051For SaleMLS ID #B1678224, Lakea Perry, Listing by: Redfin Real Estate. NYSAMLSs
- $449,9003 bd3 ba2k sqft79 Bywater Dr, Getzville, NY 14068For SaleMLS ID #B1697618, Jasmine Chen, Listing by: Howard Hanna WNY Inc.. NYSAMLSs
- $569,9003 bd3 ba1.9k sqft4303 Lockport Rd, Lockport, NY 14094For SaleMLS ID #B1693626, Liliya Dedovets, Listing by: HUNT Real Estate ERA. NYSAMLSs
- $629,9994 bd4 ba2.5k sqft6736 Chestnut Ridge Rd, Lockport, NY 14094For SaleMLS ID #B1676683, Jamie Zglinicki, Listing by: Berkshire Hathaway Homeservices Zambito Realtors. NYSAMLSs
- $424,9004 bd3 ba2.3k sqft38 Sandhurst Ln, Amherst, NY 14221For SaleMLS ID #B1705842, Beth H Klipfel, Listing by: HUNT Real Estate ERA. NYSAMLSs
- $589,9003 bd3 ba1.8k sqft4564 E River Rd, Grand Island, NY 14072PendingMLS ID #B1697928, James G LoVallo, Listing by: LoVallo Real Estate. NYSAMLSs
- $649,9902 bd4 ba2.2k sqft101 California Dr #B, Buffalo, NY 14221For SaleMLS ID #B1691717, Theresa Lundquist, Listing by: 716 Realty Group WNY LLC. NYSAMLSs
