Welcome home to this custom-built beauty nestled on a picturesque 0.74-acre treed lot in desirable Whitt Haven! With 3,282 sq. ft., this spacious home offers 5 bedrooms, 5 baths, detached garage, a private office, formal dining room, and an eat-in kitchen perfect for everyday living. The inviting family room and luxurious primary suite each feature a cozy fireplace, creating warm, welcoming spaces to relax. Enjoy generous room sizes, timeless curb appeal, and a peaceful backyard with mature trees. A rare opportunity to own a home that offers space, comfort, and endless possibilities!
Pending
$449,900
127 Turtle Bend Dr, Toney, AL 35773
5beds
3,282sqft
Single Family Residence
Built in 1997
0.74 Acres Lot
$-- Zestimate®
$137/sqft
$-- HOA
What's special
Detached garageGenerous room sizesTimeless curb appealCozy fireplaceFormal dining roomEat-in kitchenPrivate office
- 65 days
- 139
- 10
Zillow last checked:
Listing updated:
Listed by:
Doug Watson 256-656-8136,
Stewart & Associates RE, LLC,
Amanda Watson 256-701-5955,
Stewart & Associates RE, LLC
Source: ValleyMLS,MLS#: 21925845
Facts & features
Interior
Bedrooms & bathrooms
- Bedrooms: 5
- Bathrooms: 5
- Full bathrooms: 4
- 1/2 bathrooms: 1
Rooms
- Room types: Foyer, Master Bedroom, Living Room, Bedroom 2, Dining Room, Bedroom 3, Kitchen, Bedroom 4, Family Room, Bonus Room, Livingroom/Diningroom, Office/Study, Glabath, Laundry, Master BR2, Bath:Full, Master Bathroom, Bath:GuestFull, Bath:Powder1/2
Primary bedroom
- Features: Ceiling Fan(s), Carpet, Fireplace, Smooth Ceiling, Tray Ceiling(s), Walk-In Closet(s), Built-in Features
- Level: Second
- Area: 224
- Dimensions: 14 x 16
Bedroom 2
- Features: Ceiling Fan(s), Carpet
- Level: Second
- Area: 210
- Dimensions: 15 x 14
Bedroom 3
- Features: Ceiling Fan(s), Carpet
- Level: Second
- Area: 168
- Dimensions: 14 x 12
Bedroom 4
- Features: Ceiling Fan(s), Carpet
- Level: Second
- Area: 168
- Dimensions: 14 x 12
Bedroom 5
- Features: Ceiling Fan(s), Carpet
- Level: Second
- Area: 225
- Dimensions: 15 x 15
Primary bathroom
- Features: Double Vanity, Vinyl
- Level: Second
- Area: 121
- Dimensions: 11 x 11
Bathroom 1
- Features: Double Vanity, Vinyl
- Level: Second
- Area: 121
- Dimensions: 11 x 11
Bathroom 2
- Features: Vinyl
- Level: Second
- Area: 91
- Dimensions: 7 x 13
Dining room
- Features: Crown Molding, Wood Floor
- Level: First
- Area: 168
- Dimensions: 12 x 14
Kitchen
- Features: Eat-in Kitchen, Granite Counters, Laminate Floor, Pantry
- Level: First
- Area: 132
- Dimensions: 12 x 11
Living room
- Features: 9’ Ceiling, Ceiling Fan(s), Crown Molding, Carpet, Fireplace, Smooth Ceiling
- Level: First
- Area: 252
- Dimensions: 18 x 14
Office
- Features: Crown Molding, Carpet
- Level: First
- Area: 168
- Dimensions: 14 x 12
Heating
- Central 1, Electric, Propane
Cooling
- Central 1, Electric
Appliances
- Included: Range, Dishwasher, Microwave, Refrigerator
Features
- Basement: Crawl Space
- Number of fireplaces: 2
- Fireplace features: Two
Interior area
- Total interior livable area: 3,282 sqft
Property
Parking
- Parking features: Garage-Detached, Driveway-Concrete
Features
- Levels: Two
- Stories: 2
Lot
- Size: 0.74 Acres
- Dimensions: 162 x 200
Details
- Parcel number: 0702040001094.000
Construction
Type & style
- Home type: SingleFamily
- Property subtype: Single Family Residence
Condition
- New construction: No
- Year built: 1997
Utilities & green energy
- Sewer: Septic Tank
- Water: Public
Community & HOA
Community
- Subdivision: Whitt Haven
HOA
- Has HOA: No
Location
- Region: Toney
Financial & listing details
- Price per square foot: $137/sqft
- Tax assessed value: $363,700
- Annual tax amount: $1,057
- Date on market: 8/7/2026
Estimated market value
Not available
Estimated sales range
Not available
Not available
Price history
| Date | Event | Price |
|---|---|---|
| 9/14/2026 | Pending sale | $449,900$137/sqft |
Source:  ValleyMLS #21925845 Report a problem ValleyMLS #21925845 Report a problem | ||
| 8/7/2026 | Listed for sale | $449,900$137/sqft |
Source: ValleyMLS #21925845 Report a problem | ||
Public tax history
| Year | Property taxes | Tax assessment |
|---|---|---|
| 2025 | $1,057 +3.4% | $36,380 +3.3% |
| 2024 | $1,023 +7.3% | $35,220 +7.4% |
| 2023 | $953 +11.7% | $32,800 +11.3% |
| 2022 | $853 +6.4% | $29,460 +6.1% |
| 2021 | $802 +11.4% | $27,760 +11% |
| 2020 | $720 +3.7% | $25,020 +3.6% |
| 2019 | $694 | $24,160 +4.8% |
| 2018 | $694 -11.6% | $23,060 |
| 2017 | $785 | $23,060 |
| 2016 | $785 | $23,060 |
| 2015 | $785 | $23,060 |
| 2014 | $785 | $23,060 |
| 2013 | -- | $23,060 |
| 2012 | -- | $23,060 |
| 2011 | -- | $23,060 |
Find assessor info on the county website
Monthly payment
Est. payment
Payment breakdown
Explore the cost of this home by adjusting the details. Changes won't be saved.Climate risks
Neighborhood: 35773
Nearby schools
Schools provided by the listing agent
- Elementary: Lynn Fanning
- Middle: Meridianville
- High: Hazel Green
Source: ValleyMLS. This data may not be complete. We recommend contacting the local school district to confirm school assignments for this home.


Similar homes
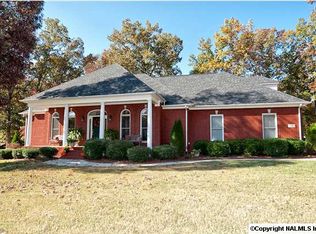
- $439,5003 bd3 ba2.5k sqft110 Heatherwood Dr, Madison, AL 35758For Sale
 MLS ID #21931211, Lindsey Parker. ValleyMLS
 - $460,0005 bd4 ba3.2k sqft100 Jeff View Ct, Harvest, AL 35749For Sale
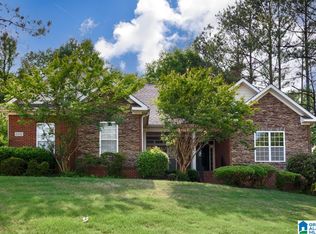
 MLS ID #21451700, Sylvester Steward, eXp Realty, LLC Central. GALMLS
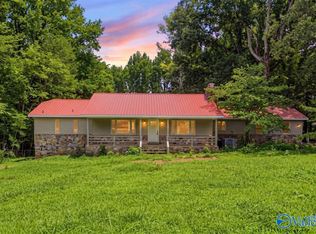
 - $229,9005 bd3 ba2.1k sqft219 Purple Martin Dr, Toney, AL 35773For Sale
 MLS ID #21930896, Cody Cato. ValleyMLS
 - $425,0003 bd3 ba3.1k sqft102 Peyton Cir, Gurley, AL 35748For Sale
 MLS ID #21930976, Sid Pugh. ValleyMLS
