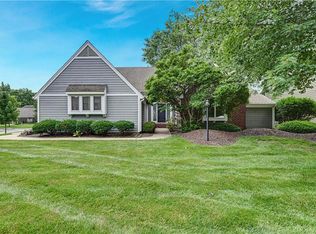
Welcome to 12701 Fontana Street, nestled on a quiet cul-de-sac in the highly sought-after Woodlands community of Leawood. Situated on nearly a half-acre, this beautifully updated 2-story home offers 4 bedrooms, 4 full baths, and 1 half bath with an exceptional floor plan designed for both everyday living and entertaining.
The heart of the home is the stunning, gorgeous hardwoods throughout the first floor, completely remodeled kitchen (2024), featuring high-end finishes, custom cabinetry, premium appliances, and an expansive island that seamlessly connects to the home's inviting living and dining spaces. Just beyond, the new screened-in porch creates the perfect retreat to enjoy morning coffee, outdoor dining, or relaxing while overlooking the private backyard.
The spacious finished walkout lower level offers abundant space for recreation, media, fitness, or guests, along with a full bath and easy access to the backyard.
Thoughtfully designed with generous room sizes, abundant natural light, and timeless updates throughout, this home offers the perfect blend of elegance and comfort. Located in one of Leawood's most desirable neighborhoods, The Woodlands is known for its tree-lined streets, beautiful homes, and convenient access to award-winning Blue Valley schools, parks, shopping, dining, and major highways.
This is a rare opportunity to own an exceptional home in one of Leawood's premier neighborhoods.
Pending
$750,000
12701 Fontana St, Leawood, KS 66209
4beds
3,704sqft
:
Get pre-qualified$4,947/mo
Single Family Residence
Built in 1986
0.47 Acres Lot
$-- Zestimate®
$202/sqft
$64/mo HOA
What's special
- 16 days |
- 2,487 |
- 112 |
Likely to sell faster than
Zillow last checked:
Listing updated:
Listed by:
Twyla Rist 913-269-0929,
Compass Realty Group,
Access KC Group 913-787-4120,
Compass Realty Group
Source: Heartland MLS as distributed by MLS GRID,MLS#: 2627005
Facts & features
Interior
Bedrooms & bathrooms
- Bedrooms: 4
- Bathrooms: 5
- Full bathrooms: 4
- 1/2 bathrooms: 1
Primary bedroom
- Features: Carpet
- Level: Second
- Area: 286 Square Feet
- Dimensions: 22 x 13
Bedroom 2
- Features: Carpet
- Level: Second
- Area: 132 Square Feet
- Dimensions: 11 x 12
Bedroom 3
- Features: Carpet
- Level: Second
- Area: 143 Square Feet
- Dimensions: 11 x 13
Bedroom 4
- Features: Carpet
- Level: Second
- Area: 121 Square Feet
- Dimensions: 11 x 11
Breakfast room
- Level: First
- Area: 154 Square Feet
- Dimensions: 14 x 11
Dining room
- Features: Carpet
- Level: First
- Area: 143 Square Feet
- Dimensions: 11 x 13
Other
- Features: Carpet
- Level: Second
- Area: 88 Square Feet
- Dimensions: 11 x 8
Family room
- Features: Carpet
- Level: First
- Area: 330 Square Feet
- Dimensions: 22 x 15
Kitchen
- Level: First
- Area: 169 Square Feet
- Dimensions: 13 x 13
Living room
- Features: Carpet
- Level: First
- Area: 143 Square Feet
- Dimensions: 13 x 11
Office
- Features: Carpet
- Level: Lower
- Area: 169 Square Feet
- Dimensions: 13 x 13
Recreation room
- Features: Carpet
- Level: Lower
- Area: 322 Square Feet
- Dimensions: 23 x 14
Heating
- Forced Air, Zoned
Cooling
- Multi Units, Electric, Zoned
Appliances
- Included: Dishwasher, Disposal, Humidifier, Microwave, Refrigerator, Built-In Oven, Stainless Steel Appliance(s)
- Laundry: Lower Level, Main Level
Features
- Ceiling Fan(s), Custom Cabinets, Kitchen Island, Pantry, Walk-In Closet(s)
- Flooring: Carpet, Tile, Wood
- Doors: Storm Door(s)
- Windows: Window Coverings, Storm Window(s) - Partial, Thermal Windows
- Basement: Finished,Full,Walk-Out Access
- Number of fireplaces: 2
- Fireplace features: Family Room, Gas Starter
Interior area
- Total structure area: 3,704
- Total interior livable area: 3,704 sqft
- Finished area above ground: 2,804
- Finished area below ground: 900
Property
Parking
- Total spaces: 2
- Parking features: Attached, Garage Door Opener, Garage Faces Side
- Attached garage spaces: 2
Features
- Patio & porch: Patio, Screened
Lot
- Size: 0.47 Acres
Details
- Parcel number: HP975000020011
Construction
Type & style
- Home type: SingleFamily
- Architectural style: Traditional
- Property subtype: Single Family Residence
Materials
- Board & Batten Siding, Stone Trim
- Roof: Composition
Condition
- Year built: 1986
Utilities & green energy
- Sewer: Public Sewer
- Water: Public
Community & HOA
Community
- Security: Security System, Smoke Detector(s)
- Subdivision: The Woodlands
HOA
- Has HOA: Yes
- Amenities included: Clubhouse, Pool
- Services included: Curbside Recycle, Trash
- HOA fee: $770 annually
Location
- Region: Leawood
Financial & listing details
- Price per square foot: $202/sqft
- Tax assessed value: $598,800
- Annual tax amount: $7,832
- Date on market: 7/10/2026
- Listing terms: Cash,Conventional,VA Loan
- Exclusions: See Sd
- Ownership: Estate/Trust
Estimated market value
Not available
Estimated sales range
Not available
Not available
Price history
| Date | Event | Price |
|---|---|---|
| 7/11/2026 | Pending sale | $750,000$202/sqft |
Source:  Heartland MLS as distributed by MLS GRID #2627005 Report a problem Heartland MLS as distributed by MLS GRID #2627005 Report a problem | ||
| 7/10/2026 | Listed for sale | $750,000$202/sqft |
Source: Heartland MLS as distributed by MLS GRID #2627005 Report a problem | ||
| 4/3/2015 | Sold | -- |
Source: Heartland MLS as distributed by MLS GRID #1918270 Report a problem | ||
Public tax history
| Year | Property taxes | Tax assessment |
|---|---|---|
| 2025 | $7,638 +2.6% | $68,862 +2.8% |
| 2024 | $7,448 -1.5% | $67,010 0% |
| 2023 | $7,559 +7.6% | $67,033 +9.8% |
| 2022 | $7,028 | $61,030 +8.8% |
| 2021 | -- | $56,097 +5.1% |
| 2020 | $6,572 | $53,394 +5.3% |
| 2019 | -- | $50,692 +1.7% |
| 2018 | -- | $49,842 +5% |
| 2017 | $6,159 +6.6% | $47,484 +6.5% |
| 2016 | $5,776 +9.4% | $44,597 +10.7% |
| 2015 | $5,280 +40.2% | $40,296 +36.2% |
| 2013 | $3,766 -2.5% | $29,578 -0.8% |
| 2012 | $3,863 -2% | $29,820 -2.3% |
| 2010 | $3,943 -3.1% | $30,533 -7.7% |
| 2009 | $4,070 -2.1% | $33,063 -2.4% |
| 2008 | $4,157 +1.9% | $33,868 |
| 2007 | $4,080 +4% | $33,868 +2.5% |
| 2006 | $3,924 | $33,028 +11% |
| 2005 | -- | $29,762 |
Find assessor info on the county website
Monthly payment
Est. payment
Payment breakdown
Explore the cost of this home by adjusting the details. Changes won't be saved.Climate risks
Neighborhood: 66209
Nearby schools
GreatSchools rating
- 9/10Mission Trail Elementary SchoolGrades: K-5Distance: 0.8 mi
- 8/10Leawood Middle SchoolGrades: 6-8Distance: 1.4 mi
- 9/10Blue Valley North High SchoolGrades: 9-12Distance: 1.4 mi
Schools provided by the listing agent
- Elementary: Mission Trail
- Middle: Leawood Middle
- High: Blue Valley North
Source: Heartland MLS as distributed by MLS GRID. This data may not be complete. We recommend contacting the local school district to confirm school assignments for this home.
- $659,8004 bd4 ba3.2k sqft12700 Fontana St, Leawood, KS 66209Off Market
- $695,1004 bd4 ba2.6k sqft12704 El Monte St, Leawood, KS 66209Off Market
- $681,4004 bd4 ba2.6k sqft12705 Fontana St, Leawood, KS 66209Off Market
- $851,0005 bd5 ba4.1k sqft12700 El Monte St, Leawood, KS 66209Off Market

- $841,7005 bd5 ba4.1k sqft12704 Fontana St, Leawood, KS 66209Off Market
- $782,5005 bd5 ba3.9k sqft12709 Fontana St, Leawood, KS 66209Off Market
- $677,1004 bd3 ba2.8k sqft12708 El Monte St, Leawood, KS 66209Off Market
- $735,5005 bd5 ba3.6k sqft12708 Fontana St, Leawood, KS 66209Off Market
A local agent can set up tours, give advice and negotiate with sellers.
A local lender can help you make sure your offer is ready when you are.
Similar homes
- $745,0005 bd5 ba4.1k sqft13164 Birch St, Overland Park, KS 66209For Sale
 MLS ID #2629255, Lilly Olyaei, ReeceNichols - Leawood. Heartland MLS as distributed by MLS GRID
 - $679,5004 bd4 ba3.8k sqft11904 Aberdeen Rd, Leawood, KS 66209For Sale
 MLS ID #2621500, Aaron Olla, Real Broker, LLC. Heartland MLS as distributed by MLS GRID
 - $650,0003 bd3 ba3.9k sqft12313 Pembroke Ln, Leawood, KS 66209For Sale
 MLS ID #2625125, Alison Zimmerlin, ReeceNichols - Leawood. Heartland MLS as distributed by MLS GRID
 - $869,0005 bd5 ba3.8k sqft13283 Fairway St, Leawood, KS 66209For Sale
 MLS ID #2629971, Suzy Goldstein, BHG Kansas City Homes. Heartland MLS as distributed by MLS GRID
 - $635,0004 bd3 ba2.3k sqft12841 Pembroke Cir, Leawood, KS 66209For SaleMLS ID #2620660, Lonnie Branson, Keller Williams Southland. Heartland MLS as distributed by MLS GRID
- $849,0003 bd3 ba3.1k sqft5614 W 131st Ter, Overland Park, KS 66209For SaleMLS ID #2628910, DiscovrKC Team, Real Broker, LLC. Heartland MLS as distributed by MLS GRID
- $850,0004 bd5 ba4.5k sqft5404 W 124th Ter, Overland Park, KS 66209For SaleMLS ID #2618486, The Butler Group, Keller Williams Realty Partners Inc.. Heartland MLS as distributed by MLS GRID
- $899,9005 bd5 ba5k sqft13232 Falmouth St, Leawood, KS 66209For SaleMLS ID #2608480, Sunny Qureshi, Platinum Realty LLC. Heartland MLS as distributed by MLS GRID
- $825,0005 bd5 ba3.1k sqft2444 W 103rd St, Leawood, KS 66206For SaleMLS ID #2624269, Renee Haren, Quinn Real Estate Co. Heartland MLS as distributed by MLS GRID
- $749,0004 bd4 ba3.7k sqft16720 Grandview St, Overland Park, KS 66085For SaleMLS ID #2622371, Michelle Saporito, Keller Williams Realty Partners Inc.. Heartland MLS as distributed by MLS GRID
- $720,0005 bd5 ba4.1k sqft14304 England St, Overland Park, KS 66221For SaleMLS ID #2623381, Jayan Abraham, Platinum Realty LLC. Heartland MLS as distributed by MLS GRID
- $724,9005 bd5 ba4.7k sqft8217 W 146th Ter, Overland Park, KS 66223For SaleMLS ID #2627584, Dan O'Dell, Real Broker, LLC. Heartland MLS as distributed by MLS GRID
- $745,0004 bd4 ba3.1k sqft1629 SW Hedgewood Ln, Lees Summit, MO 64081For SaleMLS ID #2631771, Pete Lahner, 360 Realty. Heartland MLS as distributed by MLS GRID
- $675,0004 bd5 ba4.5k sqft11813 W 138th St, Overland Park, KS 66221For SaleMLS ID #2630598, Wendy Foil, West Village Realty. Heartland MLS as distributed by MLS GRID
- $775,0003 bd3 ba2.8k sqft10604 W 132nd Pl, Overland Park, KS 66213For SaleMLS ID #2631264, Hendrix Group, Real Broker, LLC. Heartland MLS as distributed by MLS GRID
- $750,0004 bd5 ba4.9k sqft15917 Ballentine St, Overland Park, KS 66221For SaleMLS ID #2625753, Kris Fabrizius, RE/MAX State Line. Heartland MLS as distributed by MLS GRID
- $579,0004 bd4 ba3.7k sqft8408 W 115th St, Overland Park, KS 66210For SaleMLS ID #2627766, The Collective Team, Compass Realty Group. Heartland MLS as distributed by MLS GRID
- $675,0003 bd3 ba3.6k sqft14361 Manor Ct, Leawood, KS 66224For SaleMLS ID #2621331, Linda Hammer, BHG Kansas City Homes. Heartland MLS as distributed by MLS GRID
- $772,0006 bd5 ba4.6k sqft14412 Perry St, Overland Park, KS 66221For SaleMLS ID #2609764, Parker Moore, ReeceNichols -The Village. Heartland MLS as distributed by MLS GRID
- $515,9005 bd4 ba3.2k sqft1109 W 120th Ter, Kansas City, MO 64145For SaleMLS ID #2628192, Rose Freeman-Krell, Keller Williams Realty Partners Inc.. Heartland MLS as distributed by MLS GRID
