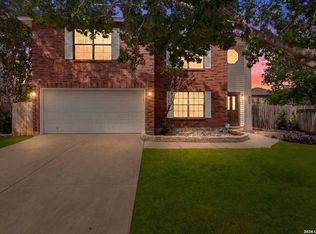
Rare opportunity to own a newer home in the established Woller Creek neighborhood just minutes from UTSA, La Cantera, and The Rim. Welcome to 12703 Arya Way, a beautifully maintained 3-bedroom, 2-bath home built in 2021 offering modern finishes, high ceilings, and a bright open-concept layout across 1,600 square feet of living space. The heart of the home is the spacious kitchen featuring a large center island, perfect for entertaining, meal prep, or casual dining. The kitchen flows seamlessly into the living and dining areas, creating a comfortable space for everyday living and gatherings with family and friends. The thoughtfully designed floor plan offers comfortable secondary bedrooms and a private primary suite, while large windows bring in natural light that makes the home feel warm and inviting. Location is a major highlight of this home. Enjoy being just minutes from UTSA, La Cantera, The Rim, Six Flags Fiesta Texas, Topgolf, and Andretti Indoor Karting, along with nearby parks, walking trails, the Medical Center, and USAA headquarters. HEB Plus, shopping, dining, and everyday conveniences are all within a short drive, making this an ideal location for both work and play. If you've been searching for a move-in ready home with modern finishes in a convenient San Antonio location, 12703 Arya Way is one you won't want to miss.
For sale
Price cut: $2.5K (7/3)
$337,500
12703 Arya Way, San Antonio, TX 78249
3beds
1,654sqft
:
Get pre-qualified$2,475/mo
Single Family Residence
Built in 2021
4,199 Square Feet Lot
$335,300 Zestimate®
$204/sqft
$46/mo HOA
What's special
Modern finishesHigh ceilingsThoughtfully designed floor planSpacious kitchenLarge center islandPrivate primary suiteBright open-concept layout
- 153 days |
- 222 |
- 12 |
Zillow last checked:
Listing updated:
Listed by:
Sedona Zamora TREC #712288 (512) 791-7024,
All City Real Estate Ltd. Co
Source: LERA MLS,MLS#: 1946576
Facts & features
Interior
Bedrooms & bathrooms
- Bedrooms: 3
- Bathrooms: 2
- Full bathrooms: 2
Primary bedroom
- Features: Walk-In Closet(s), Full Bath
- Area: 208
- Dimensions: 13 x 16
Bedroom 2
- Area: 110
- Dimensions: 11 x 10
Bedroom 3
- Area: 143
- Dimensions: 11 x 13
Primary bathroom
- Features: Shower Only, Double Vanity
- Area: 120
- Dimensions: 10 x 12
Dining room
- Area: 143
- Dimensions: 11 x 13
Kitchen
- Area: 176
- Dimensions: 11 x 16
Living room
- Area: 220
- Dimensions: 20 x 11
Heating
- Central, Natural Gas
Cooling
- Central Air
Appliances
- Included: Range, Gas Cooktop, Disposal, Dishwasher, Gas Water Heater, Plumb for Water Softener
- Laundry: Lower Level, Washer Hookup, Dryer Connection
Features
- One Living Area, Liv/Din Combo, Eat-in Kitchen, Kitchen Island, Pantry, Utility Room Inside, 1st Floor Lvl/No Steps, High Ceilings, Open Floorplan, All Bedrooms Downstairs, Walk-In Closet(s), Master Downstairs, Ceiling Fan(s), Solid Counter Tops
- Flooring: Ceramic Tile, Vinyl
- Windows: Window Coverings
- Has basement: No
- Has fireplace: No
- Fireplace features: Not Applicable
Interior area
- Total interior livable area: 1,654 sqft
Video & virtual tour
Property
Parking
- Total spaces: 2
- Parking features: Two Car Garage, Garage Door Opener
- Garage spaces: 2
Features
- Levels: One
- Stories: 1
- Exterior features: None
- Pool features: None
Lot
- Size: 4,199 Square Feet
- Features: Corner Lot, Cul-De-Sac, Secluded
Details
- Parcel number: 165760060300
Construction
Type & style
- Home type: SingleFamily
- Property subtype: Single Family Residence
Materials
- Stone, Stucco, Siding
- Foundation: Slab
- Roof: Composition
Condition
- Pre-Owned
- New construction: No
- Year built: 2021
Details
- Builder name: Chessman
Utilities & green energy
- Electric: CPS
- Gas: GREY FOREST
- Sewer: SAWS
- Water: SAWS
- Utilities for property: City Garbage service
Community & HOA
Community
- Features: Jogging Trails
- Subdivision: Archer Oaks
HOA
- Has HOA: Yes
- HOA fee: $138 quarterly
- HOA name: ARCHER OAKS HOA
Location
- Region: San Antonio
Financial & listing details
- Price per square foot: $204/sqft
- Tax assessed value: $355,000
- Annual tax amount: $7,901
- Price range: $337.5K - $337.5K
- Date on market: 3/5/2026
- Cumulative days on market: 154 days
- Listing terms: Conventional,FHA,VA Loan,Cash
Estimated market value
$335,300
$319,000 - $352,000
$2,189/mo
Price history
| Date | Event | Price |
|---|---|---|
| 7/26/2026 | Listed for sale | $337,500$204/sqft |
Source:  LERA MLS #1946576 Report a problem LERA MLS #1946576 Report a problem | ||
| 7/18/2026 | Contingent | $337,500$204/sqft |
Source: LERA MLS #1946576 Report a problem | ||
| 7/3/2026 | Price change | $337,500-0.7%$204/sqft |
Source: LERA MLS #1946576 Report a problem | ||
| 6/11/2026 | Price change | $340,000-0.7%$206/sqft |
Source: LERA MLS #1946576 Report a problem | ||
| 6/5/2026 | Price change | $342,500-0.7%$207/sqft |
Source: LERA MLS #1946576 Report a problem | ||
| 5/16/2026 | Price change | $345,000-1.4%$209/sqft |
Source: LERA MLS #1946576 Report a problem | ||
| 3/5/2026 | Listed for sale | $350,000$212/sqft |
Source: LERA MLS #1946576 Report a problem | ||
Public tax history
| Year | Property taxes | Tax assessment |
|---|---|---|
| 2025 | $7,901 -2.8% | $355,000 -2.7% |
| 2024 | $8,129 | $364,730 -4.3% |
| 2023 | -- | $380,980 +7% |
| 2022 | $8,814 | $356,050 +1312.9% |
| 2021 | -- | $25,200 |
Find assessor info on the county website
Monthly payment
Est. payment
Payment breakdown
Explore the cost of this home by adjusting the details. Changes won't be saved.Climate risks
Neighborhood: 78249
Nearby schools
GreatSchools rating
- 5/10Scobee Elementary SchoolGrades: PK-5Distance: 0.5 mi
- 6/10Stinson Middle SchoolGrades: 6-8Distance: 0.4 mi
- 8/10Brandeis High SchoolGrades: 9-12Distance: 0.2 mi
Schools provided by the listing agent
- Elementary: Scobee
- Middle: Stinson Katherine
- High: Louis D Brandeis
- District: Northside
Source: LERA MLS. This data may not be complete. We recommend contacting the local school district to confirm school assignments for this home.
- $392,2103 bd2 ba2k sqft12707 Arya Way, San Antonio, TX 78249Off Market
- $--4 bd3 ba2.2k sqft12711 Arya Way, San Antonio, TX 78249Sold

- $340,0003 bd2 ba1.6k sqft12715 Arya Way, San Antonio, TX 78249Off Market
- $399,8004 bd3 ba2.2k sqft8026 Needle Crk, San Antonio, TX 78249Off Market
- $362,1003 bd2 ba2k sqft12803 Arya Way, San Antonio, TX 78249Off Market
- $348,7003 bd3 ba2k sqft8022 Needle Crk, San Antonio, TX 78249Off Market
- $321,0003 bd2 ba1.6k sqft12807 Arya Way, San Antonio, TX 78249Off Market
- $301,7003 bd2 ba1.6k sqft8018 Needle Crk, San Antonio, TX 78249Off Market
A local agent can set up tours, give advice and negotiate with sellers.
A local lender can help you make sure your offer is ready when you are.
Similar homes
- $300,0003 bd3 ba2.1k sqft12530 Redrock Oak, San Antonio, TX 78249For Sale
 MLS ID #2003363, Brian Murphy TREC #692600, Coldwell Banker D'Ann Harper. LERA MLS
 - $324,0003 bd2 ba1.6k sqft7513 Carriage Pass, San Antonio, TX 78249For Sale
 MLS ID #2003888, Sarah Turkington TREC #748569, RE/MAX Elite - SA. LERA MLS
 - $340,0003 bd3 ba1.8k sqft13050 CAVERN PARK DR, San Antonio, TX 78249For Sale
 MLS ID #1959582, Russel Carinus TREC #793740, Keller Williams Heritage. LERA MLS
 - $259,9993 bd2 ba1.7k sqft7335 Hunters Raven, San Antonio, TX 78249For Sale
 MLS ID #2006147, John Austin TREC #605050, Chris Burkhalter, REALTOR. LERA MLS
 - $315,0004 bd3 ba2.4k sqft12530 Rio Paloma, San Antonio, TX 78249For SaleMLS ID #2004373, Omar Jackson TREC #600181, Coldwell Banker D'Ann Harper, REALTOR. LERA MLS
- $315,0003 bd3 ba1.7k sqft7315 Eagle Hls, San Antonio, TX 78249For SaleMLS ID #66328580, Cheryl Wheeler, RE/MAX Cinco Ranch. HAR
- $379,5003 bd3 ba1.8k sqft12811 ARYA WAY, San Antonio, TX 78249For SaleMLS ID #1961186, Ivan Terrazas TREC #530052, Keller Williams City-View. LERA MLS
- $280,0003 bd3 ba1.8k sqft7598 Tantivity, San Antonio, TX 78249For SaleMLS ID #2004546, Jason Serna TREC #822172, Coldwell Banker Pacesetter Ste. LERA MLS
- $385,0003 bd2 ba1.6k sqft6718 Rose Farm, San Antonio, TX 78249For SaleMLS ID #2004685, Ricardo Gonzalez TREC #663626, Keller Williams Heritage. LERA MLS
- $359,0003 bd2 ba1.8k sqft7610 Northmoon Fort, San Antonio, TX 78249For SaleMLS ID #1992927, Sharlette Scott TREC #497375, Radiant Realty. LERA MLS
- $329,0003 bd3 ba2.1k sqft6913 Abbey Fls, San Antonio, TX 78249For SaleMLS ID #35914289, Alexander Lazaris, Real Broker, LLC. HAR
- $360,0003 bd3 ba2.4k sqft7443 Eagle Ledge, San Antonio, TX 78249For SaleMLS ID #1967227, Elidette Smith-Etienne TREC #704705, Keller Williams Heritage. LERA MLS
- $323,9003 bd3 ba2.3k sqft7443 Carriage Pass, San Antonio, TX 78249For SaleMLS ID #1967410, Josephine Martinez TREC #539405, Joyce C. Klein, REALTORS. LERA MLS
- $327,9003 bd3 ba1.9k sqft12404 Abbey Park, San Antonio, TX 78249For SaleMLS ID #1952700, Phillip Smith TREC #618126, Rooftop Property Management. LERA MLS
- $307,5003 bd2 ba2.2k sqft7842 Sandpiper Park, San Antonio, TX 78249For SaleMLS ID #1971328, Flower Castillo TREC #679201, Keller Williams Legacy. LERA MLS
- $345,0004 bd3 ba2.3k sqft13130 Woller Vly, San Antonio, TX 78249For SaleMLS ID #1928959, Hector Chavira TREC #672252, Premier Realty Group Platinum. LERA MLS
- $410,0003 bd3 ba1.8k sqft12718 Westeros Path, San Antonio, TX 78249For SaleMLS ID #1961439, Michelle Plazek TREC #604864, Realty Advantage. LERA MLS
- $323,5004 bd2 ba1.9k sqft13834 E Hillside Dr, San Antonio, TX 78249For SaleMLS ID #1964586, Maria Martinez TREC #423841, Premier Realty Group Platinum. LERA MLS
- $235,0003 bd2 ba1.3k sqft6934 Sunset Village Dr, San Antonio, TX 78249For SaleMLS ID #2005958, Patrick Conway TREC #615868, Keller Williams City-View. LERA MLS
- $259,0003 bd3 ba1.4k sqft7742 Nature Pass, San Antonio, TX 78249For SaleMLS ID #2004946, Flora Fen You TREC #540239, Youreka Real Estate, LLC. LERA MLS
