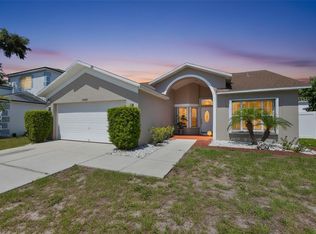
Under contract-accepting backup offers. Welcome Home to this well-maintained 3-bedroom, 2-bathroom, 2-car garage corner lot property. As you walk through the front door, you enter a large foyer. Off the foyer, you have the living room towards the back with a slider going to the fully fenced backyard. The kitchen is accessible from the living room and the dining room. The living area of this home is designed to accommodate entertaining. The primary bedroom is at the back of the home, with double-entry doors, a walk-in closet, and an ensuite bathroom. There is a slider in the primary to the screened covered lanai. The two secondary bedrooms are separated from the primary bedroom by a hallway, offering privacy. ROOF 2020. Hot Water Heater 2026. HVAC 2018. WATER SOFTENER WITH R.O. KITCHEN SINK. LOW HOA. LOW CDD. The Community amenities include a community pool, community center, tennis, basketball, volleyball, baseball field, and many community events throughout the year. This home is in close proximity to 301, 75, shopping, medical, entertainment, and dining. Schedule your showing today to find out why so many love to call Panther Trace Home!!
Under contract
$304,900
12703 Bramfield Dr, Riverview, FL 33579
3beds
1,651sqft
:
Get pre-qualified$2,080/mo
Single Family Residence
Built in 2004
7,794 Square Feet Lot
$-- Zestimate®
$185/sqft
$8/mo HOA
What's special
Screened covered lanaiLarge foyerFully fenced backyard
- 17 days |
- 701 |
- 60 |
Likely to sell faster than
Zillow last checked:
Listing updated:
Listed by:
Jo-Ann Frazho 813-323-0007,
ATRIUM REALTY, LLC 833-919-1190
Source: Stellar MLS,MLS#: TB8525988 Originating MLS: Suncoast Tampa
Originating MLS: Suncoast Tampa
Facts & features
Interior
Bedrooms & bathrooms
- Bedrooms: 3
- Bathrooms: 2
- Full bathrooms: 2
Rooms
- Room types: Utility Room
Primary bedroom
- Features: Ceiling Fan(s), En Suite Bathroom, Walk-In Closet(s)
- Level: First
- Area: 171.96 Square Feet
- Dimensions: 14.2x12.11
Bedroom 2
- Features: Ceiling Fan(s), Built-in Closet
- Level: First
- Area: 102.21 Square Feet
- Dimensions: 10.11x10.11
Bedroom 3
- Features: Ceiling Fan(s), Built-in Closet
- Level: First
- Area: 111.21 Square Feet
- Dimensions: 10.11x11
Dining room
- Level: First
- Area: 215.74 Square Feet
- Dimensions: 13.4x16.1
Kitchen
- Level: First
- Area: 206.36 Square Feet
- Dimensions: 13.4x15.4
Living room
- Features: Ceiling Fan(s)
- Level: First
- Area: 303.4 Square Feet
- Dimensions: 18.5x16.4
Heating
- Central, Electric
Cooling
- Central Air
Appliances
- Included: Dishwasher, Disposal, Electric Water Heater, Microwave, Range, Refrigerator, Water Softener
- Laundry: Inside
Features
- Ceiling Fan(s), Primary Bedroom Main Floor, Walk-In Closet(s)
- Flooring: Carpet, Tile
- Has fireplace: No
Interior area
- Total structure area: 2,241
- Total interior livable area: 1,651 sqft
Property
Parking
- Total spaces: 2
- Parking features: Garage - Attached
- Attached garage spaces: 2
- Details: Garage Dimensions: 19x21
Features
- Levels: One
- Stories: 1
- Exterior features: Sidewalk
Lot
- Size: 7,794 Square Feet
Details
- Parcel number: U05312061L00008A00028.0
- Zoning: PD
- Special conditions: None
Construction
Type & style
- Home type: SingleFamily
- Property subtype: Single Family Residence
Materials
- Block, Stucco
- Foundation: Slab
- Roof: Shingle
Condition
- New construction: No
- Year built: 2004
Utilities & green energy
- Sewer: Public Sewer
- Water: Public
- Utilities for property: Electricity Connected, Sewer Connected
Community & HOA
Community
- Features: Clubhouse, Playground, Pool, Tennis Court(s)
- Pet fee: $0 monthly
- Subdivision: PANTHER TRACE PH 1A
HOA
- Has HOA: Yes
- Amenities included: Clubhouse, Playground, Pool, Recreation Facilities, Tennis Court(s)
- Services included: Pool Maintenance, Recreational Facilities
- HOA fee: $8 monthly
- HOA name: McNeil Management Services/ Panther Trace HOA, Inc
- HOA phone: 813-571-7100
Location
- Region: Riverview
Financial & listing details
- Price per square foot: $185/sqft
- Tax assessed value: $267,041
- Annual tax amount: $6,859
- Date on market: 7/6/2026
- Cumulative days on market: 17 days
- Listing terms: Cash,Conventional,FHA,VA Loan
- Ownership: Fee Simple
- Total actual rent: 0
- Electric utility on property: Yes
- Road surface type: Paved
Estimated market value
Not available
Estimated sales range
Not available
Not available
Price history
| Date | Event | Price |
|---|---|---|
| 7/12/2026 | Contingent | $304,900$185/sqft |
Source:  Stellar MLS #TB8525988 Report a problem Stellar MLS #TB8525988 Report a problem | ||
| 7/6/2026 | Listed for sale | $304,900+47.3%$185/sqft |
Source: Stellar MLS #TB8525988 Report a problem | ||
| 7/3/2019 | Sold | $207,000+3.5%$125/sqft |
Source: Public Record Report a problem | ||
| 5/28/2019 | Price change | $200,000-4.8%$121/sqft |
Source: KELLER WILLIAMS TAMPA PROP. #T3174874 Report a problem | ||
| 5/16/2019 | Listed for sale | $210,000+371.9%$127/sqft |
Source: KELLER WILLIAMS TAMPA PROP. #T3174874 Report a problem | ||
| 2/5/2004 | Sold | $44,500$27/sqft |
Source: Public Record Report a problem | ||
Public tax history
| Year | Property taxes | Tax assessment |
|---|---|---|
| 2025 | $6,859 +3.8% | $176,573 +2.9% |
| 2024 | $6,608 +1.9% | $171,597 +3% |
| 2023 | $6,488 -2% | $166,599 +3% |
| 2022 | $6,621 +0.5% | $161,747 +3% |
| 2021 | $6,586 +57.5% | $157,036 +1.4% |
| 2020 | $4,181 +25.4% | $154,868 +43.8% |
| 2019 | $3,334 | $107,713 +1.9% |
| 2018 | $3,334 +1.4% | $105,705 -23.5% |
| 2017 | $3,289 -0.1% | $138,174 +36.3% |
| 2016 | $3,292 +0.8% | $101,402 +1% |
| 2015 | $3,265 +0.5% | $100,398 +0.8% |
| 2014 | $3,249 | $99,601 +1.5% |
| 2013 | $3,249 +0.3% | $98,129 +1.7% |
| 2012 | $3,238 -2.5% | $96,489 -3.9% |
| 2011 | $3,320 -3% | $100,390 -5.5% |
| 2010 | $3,421 -4.5% | $106,193 -10.1% |
| 2009 | $3,581 -19.5% | $118,101 -26.6% |
| 2008 | $4,447 -3.7% | $160,983 +3% |
| 2007 | $4,617 -3.1% | $156,294 +2.5% |
| 2006 | $4,766 +1.4% | $152,482 +3% |
| 2005 | $4,700 | $148,041 +13.9% |
| 2004 | -- | $129,953 +309.5% |
| 2003 | -- | $31,733 |
Find assessor info on the county website
Monthly payment
Est. payment
Payment breakdown
Explore the cost of this home by adjusting the details. Changes won't be saved.Climate risks
Neighborhood: Panther Trace
Nearby schools
GreatSchools rating
- 5/10Collins PreK-8 SchoolGrades: PK-8Distance: 0.5 mi
- 6/10Riverview High SchoolGrades: 9-12Distance: 3.1 mi
Schools provided by the listing agent
- Elementary: Collins PreK-8 School
- Middle: Collins PreK 8 School
- High: Riverview-HB
Source: Stellar MLS. This data may not be complete. We recommend contacting the local school district to confirm school assignments for this home.
- $350,7004 bd3 ba2.3k sqft12753 Bramfield Dr, Riverview, FL 33579Off Market

- $392,0004 bd3 ba2k sqft12705 Bramfield Dr, Riverview, FL 33579Sold
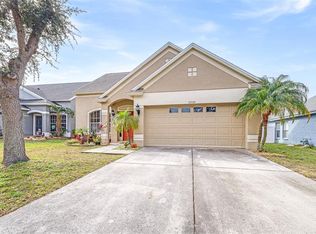
- $450,7004 bd2 ba2.4k sqft10804 Newbridge Dr, Riverview, FL 33579Off Market
- $416,7004 bd3 ba2.1k sqft12707 Bramfield Dr, Riverview, FL 33579Off Market

- $345,5005 bd3 ba2k sqft12738 Bramfield Dr, Riverview, FL 33579Off Market
- $354,0004 bd3 ba2.1k sqft12633 Bramfield Dr, Riverview, FL 33579Off Market
- $355,0004 bd3 ba2k sqft10806 Newbridge Dr, Riverview, FL 33579Off Market
- $314,8003 bd2 ba1.6k sqft12704 Bramfield Dr, Riverview, FL 33579Off Market
A local agent can set up tours, give advice and negotiate with sellers.
Similar homes
- $309,0003 bd2 ba1.1k sqft11305 Silverleaf Ct, Riverview, FL 33579For Sale

 MLS ID #TB8437449, Christine Nargi, KELLER WILLIAMS SOUTH SHORE. Stellar MLS
 - $300,0003 bd2 ba1.4k sqft13043 Pennybrook Dr, Riverview, FL 33579For Sale
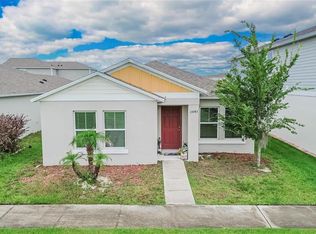 MLS ID #TB8515719, Samantha Suba, CENTURY 21 LINK REALTY, INC.. Stellar MLS
 - $355,0004 bd2 ba1.5k sqft12908 Longcrest Dr, Riverview, FL 33579For Sale
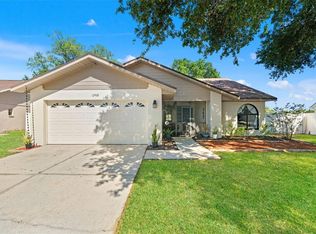 MLS ID #TB8499017, Ashley Thompson, REAL BROKER, LLC. Stellar MLS
 - $359,0004 bd2 ba1.6k sqft13403 Beechberry Dr, Riverview, FL 33579For Sale
 MLS ID #TB8524583, Jacqueline Pope, CENTURY 21 BEGGINS ENTERPRISES. Stellar MLS
 - $300,0004 bd2 ba1.8k sqft12611 Lemon Pepper Dr, Riverview, FL 33578For SaleMLS ID #TB8498200, Neidre Hines, HOME GIRLS & GUYS REALTY. Stellar MLS
- $315,0003 bd2 ba1.5k sqft11339 Palm Island Ave, Riverview, FL 33569For SaleMLS ID #TB8522498, Mickey Arruda, KNOWN REAL ESTATE LLC. Stellar MLS
- $370,0003 bd3 ba1.9k sqft11150 Abaco Island Ave, Riverview, FL 33579For SaleMLS ID #TB8492960, Marsha Stevens, BHHS FLORIDA PROPERTIES GROUP. Stellar MLS
- $249,5003 bd3 ba1.6k sqft12911 Dream Catcher Way, Riverview, FL 33579For SaleMLS ID #TB8521598, Katrina DeMorato, KEYS TO THE BAY REAL ESTATE. Stellar MLS
- $385,0004 bd2 ba2k sqft12308 Adventure Dr, Riverview, FL 33579For SaleMLS ID #TB8456405, Nataliya Fillers, FUTURE HOME REALTY INC. Stellar MLS
- $359,9004 bd3 ba2.2k sqft12637 Belcroft Dr, Riverview, FL 33579For SaleMLS ID #TB8472971, Bradley Chais, KELLER WILLIAMS TAMPA CENTRAL. Stellar MLS
- $400,0004 bd2 ba2k sqft11115 Silver Dancer Dr, Riverview, FL 33579For SaleMLS ID #TB8519595, Kathy Celeiro, HOMEXPRESS REALTY, INC.. Stellar MLS
- $349,5003 bd2 ba1.8k sqft11023 Holly Cone Dr, Riverview, FL 33569For SaleMLS ID #TB8513906, Lisa Tackus, ALIGN RIGHT REALTY RIVERVIEW. Stellar MLS
- $300,0003 bd2 ba1.1k sqft15428 Florida Breeze Loop, Wimauma, FL 33598For SaleMLS ID #TB8523521, Scott Conklin, SELLSTATE BAY REALTY. Stellar MLS
- $299,0003 bd2 ba1.4k sqft9415 Lemon Drop Loop, Ruskin, FL 33573For SaleMLS ID #TB8522321, David Lovitch, KELLER WILLIAMS SOUTH SHORE. Stellar MLS
- $310,0003 bd2 ba1.6k sqft342 Bluewater Falls Ct, Apollo Beach, FL 33572For SaleMLS ID #TB8525371, Marlene Bonham Lovett, RE/MAX BAYSIDE REALTY LLC. Stellar MLS
- $355,0004 bd3 ba2k sqft11168 Leland Groves Dr, Riverview, FL 33579For SaleMLS ID #TB8476738, BCRE CO Brown, BCRE CO. Stellar MLS
- $289,9993 bd2 ba1.2k sqft12136 Tree Haven Ave, Gibsonton, FL 33534For SaleMLS ID #TB8493318, Kelly Parks, COASTAL PROPERTIES GROUP INTER. Stellar MLS
- $359,0003 bd2 ba1.3k sqft10611 Lakeside Vista Dr, Riverview, FL 33569For SaleMLS ID #TB8517314, Mia Panlilio, FADAL & CO. Stellar MLS
- $310,0003 bd2 ba1.5k sqft16638 Delia St, Wimauma, FL 33598For SaleMLS ID #TB8519829, Shawn Hyer, BHHS FLORIDA PROPERTIES GROUP. Stellar MLS
- $394,9004 bd3 ba2k sqft11804 Valhalla Woods Dr, Riverview, FL 33579For SaleMLS ID #TB8514819, Jeffrey Borham, PA, EXP REALTY LLC. Stellar MLS
