Enjoy the convenience of city living with peaceful backyard views, including breathtaking Mount Rainier on clear days! This beautifully refreshed 4-bedroom, 2.25-bath split-level home features 3 bedrooms on the upper level, including a primary suite with its own private bath. The lower level offers a spacious family room, a laundry room with a convenient half bath, and a 4th bedroom—ideal for guests, a home office, or flexible living. Skylights in the kitchen and hall bathroom, along with large windows throughout, fill the home with abundant natural light. Fresh interior paint and new flooring make this home move-in ready. Step outside to a generous backyard with garden space, perfect for gardening, relaxing, or creating your own outdoor retreat. Conveniently located near PLU, JBLM, shopping, dining, and major freeways.
Pending
Listed by: John L. Scott, Inc • Linus Lu
$499,990
12705 6th Avenue E, Tacoma, WA 98445
4beds
1,975sqft
:
Get pre-qualified$3,108/mo
Single Family Residence
Built in 2001
7,531 Square Feet Lot
$502,500 Zestimate®
$253/sqft
$-- HOA
What's special
- 17 days |
- 717 |
- 85 |
Likely to sell faster than
Zillow last checked:
Listing updated:
Listed by:
Linus Lu,
John L. Scott, Inc
Source: NWMLS as distributed by MLS GRID,MLS#: 2548216
Facts & features
Interior
Bedrooms & bathrooms
- Bedrooms: 4
- Bathrooms: 3
- Full bathrooms: 1
- 3/4 bathrooms: 1
- 1/2 bathrooms: 1
Primary bedroom
- Level: Second
Bedroom
- Level: Second
Bedroom
- Level: Second
Bedroom
- Level: Lower
Bathroom full
- Level: Second
Bathroom three quarter
- Level: Second
Other
- Level: Lower
Dining room
- Level: Second
Entry hall
- Level: Split
Family room
- Level: Lower
Kitchen with eating space
- Level: Second
Living room
- Level: Second
Heating
- Fireplace, Forced Air, Electric, Natural Gas
Cooling
- None
Appliances
- Included: Dishwasher, Dryer, Refrigerator, Stove(s)/Range(s), Washer, Dishwasher(s), Dryer(s), Refrigerator(s), Washer(s), Water Heater: Gas, Water Heater Location: Garage
Features
- Bath Off Primary, Dining Room
- Flooring: Vinyl Plank
- Windows: Dbl Pane/Storm Window, Skylight(s)
- Basement: None
- Number of fireplaces: 1
- Fireplace features: Gas, Upper Level: 1, Fireplace
Interior area
- Total structure area: 1,975
- Total interior livable area: 1,975 sqft
Property
Parking
- Total spaces: 2
- Parking features: Attached Garage
- Has attached garage: Yes
- Covered spaces: 2
Features
- Levels: Multi/Split
- Entry location: Split
- Patio & porch: Bath Off Primary, Dbl Pane/Storm Window, Dining Room, Fireplace, Skylight(s), Vaulted Ceiling(s), Water Heater
- Has view: Yes
- View description: Territorial
Lot
- Size: 7,531 Square Feet
- Features: Open Lot, Paved, Deck, Fenced-Partially, Gas Available, High Speed Internet
- Topography: Level
- Residential vegetation: Garden Space
Details
- Parcel number: 0319098032
- Special conditions: See Remarks
Construction
Type & style
- Home type: SingleFamily
- Architectural style: Split Entry
- Property subtype: Single Family Residence
Materials
- Wood Siding, Wood Products
- Foundation: Poured Concrete
- Roof: Composition
Condition
- Good
- Year built: 2001
- Major remodel year: 2005
Utilities & green energy
- Electric: Company: Parkland Light & Water
- Sewer: Sewer Connected, Company: Pierce County
- Water: Public, Company: Parkland Light & Water
Community & HOA
Community
- Subdivision: Parkland
Location
- Region: Tacoma
Financial & listing details
- Price per square foot: $253/sqft
- Tax assessed value: $477,400
- Annual tax amount: $5,824
- Date on market: 7/13/2026
- Cumulative days on market: 12 days
- Listing terms: Conventional,FHA,VA Loan
- Inclusions: Dishwasher(s), Dryer(s), Refrigerator(s), Stove(s)/Range(s), Washer(s)
Estimated market value
$502,500
$477,000 - $528,000
$2,954/mo
Price history
| Date | Event | Price |
|---|---|---|
| 7/17/2026 | Pending sale | $499,990$253/sqft |
Source:  NWMLS as distributed by MLS GRID #2548216 Report a problem NWMLS as distributed by MLS GRID #2548216 Report a problem | ||
| 7/7/2026 | Listed for sale | $499,990+20.5%$253/sqft |
Source: NWMLS as distributed by MLS GRID #2548216 Report a problem | ||
| 1/28/2021 | Sold | $415,000+3.8%$210/sqft |
Source: NWMLS as distributed by MLS GRID #1696851 Report a problem | ||
| 12/10/2020 | Pending sale | $399,900$202/sqft |
Source: Sterling Johnston Real Estate #1696851 Report a problem | ||
| 12/9/2020 | Listed for sale | $399,900+135.3%$202/sqft |
Source: Sterling Johnston Real Estate #1696851 Report a problem | ||
| 5/6/2002 | Sold | $169,950$86/sqft |
Source: NWMLS as distributed by MLS GRID #21156748 Report a problem | ||
Public tax history
| Year | Property taxes | Tax assessment |
|---|---|---|
| 2024 | $5,633 +9.9% | $477,400 +8% |
| 2023 | $5,128 -1.3% | $442,200 -5.5% |
| 2022 | $5,195 +4.1% | $468,000 +16% |
| 2021 | $4,990 +37.6% | $403,400 +34.4% |
| 2019 | $3,626 -13.3% | $300,200 +5.8% |
| 2018 | $4,183 +8% | $283,800 +13.8% |
| 2017 | $3,874 +20.1% | $249,300 +28% |
| 2016 | $3,225 | $194,800 +13.7% |
| 2014 | $3,225 +7.9% | $171,400 +9% |
| 2013 | $2,988 | $157,300 +2.4% |
| 2012 | -- | $153,600 -12.2% |
| 2011 | -- | $175,000 -11.1% |
| 2010 | -- | $196,900 -6.5% |
| 2009 | -- | $210,500 -6.5% |
| 2008 | $2,714 | $225,200 -1.1% |
| 2007 | $2,714 +578.1% | $227,700 +64.9% |
| 2002 | $400 +11% | $138,100 +427.1% |
| 2001 | $361 | $26,200 |
Find assessor info on the county website
Monthly payment
Est. payment
Payment breakdown
Explore the cost of this home by adjusting the details. Changes won't be saved.Climate risks
Neighborhood: 98445
Nearby schools
GreatSchools rating
- 5/10Elmhurst Elementary SchoolGrades: K-5Distance: 0.4 mi
- 2/10Perry G Keithley Middle SchoolGrades: 6-8Distance: 1.4 mi
- 5/10Washington High SchoolGrades: 9-12Distance: 1.5 mi
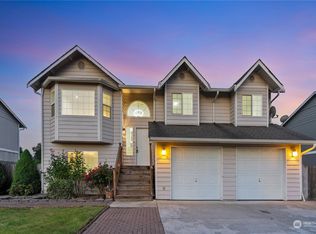
- $522,0004 bd3 ba1.9k sqft12715 6th Ave E, Tacoma, WA 98445Sold
- $439,9003 bd2 ba1.2k sqft523 127th St E, Tacoma, WA 98445Sold

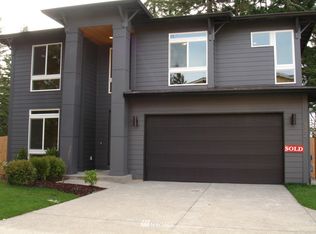
- $599,7004 bd3 ba2.6k sqft522 125th Stct E, Tacoma, WA 98445Off Market
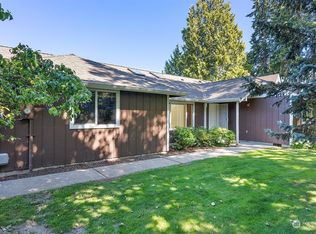
- $525,0003 bd3 ba1.4k sqft12812 6th Avenue Ct E, Tacoma, WA 98445Sold
- $554,7004 bd3 ba2k sqft518 125th Stct E, Tacoma, WA 98445Off Market
- $579,2004 bd3 ba2.6k sqft514 125th Stct E, Tacoma, WA 98445Off Market
- $739,9956 bd3 ba3k sqft713 129th St E #8, Tacoma, WA 98445Sold
- $684,9955 bd3 ba2.6k sqft717 129th St E #7, Tacoma, WA 98445Pending
A local agent can set up tours, give advice and negotiate with sellers.
Similar homes
- $475,0003 bd3 ba1.6k sqftBrookdale Heights, Tacoma, WA 98445Active
 MLS ID #2558317, Tamera L Camp. NWMLS as distributed by MLS GRID
 - $488,0003 bd3 ba1.3k sqft2009 147th Street Ct E, Tacoma, WA 98445Active
 MLS ID #2548223, Tamara Ross. NWMLS as distributed by MLS GRID
 - $495,0004 bd2 ba1.5k sqft1208 115th Street S, Tacoma, WA 98444Active
 MLS ID #2545284, Christine Hudson. NWMLS as distributed by MLS GRID
 - $500,0003 bd3 ba1.6k sqft14713 16th Avenue Ct S, Spanaway, WA 98387Active
 MLS ID #2541743, Caldoon Farrah. NWMLS as distributed by MLS GRID
 - $474,5004 bd2 ba1.4k sqftSouth Tacoma Gardens, Tacoma, WA 98404ActiveMLS ID #2558569, Michele Gowin. NWMLS as distributed by MLS GRID
- $529,0004 bd2 ba1.5k sqft7521 S M Street, Tacoma, WA 98408ActiveMLS ID #2549990, C.J. Stewart. NWMLS as distributed by MLS GRID
- $494,9994 bd2 ba1.3k sqft17916 40th Avenue E, Tacoma, WA 98446ActiveMLS ID #2533296, Tor Patsiga. NWMLS as distributed by MLS GRID
- $499,0003 bd2 ba1.4k sqft1405 NE Riddell Avenue, Orting, WA 98360ActiveMLS ID #2558654, Amy Virago. NWMLS as distributed by MLS GRID
- $495,0003 bd2 ba1.4k sqft9422 150th Street Ct E, Puyallup, WA 98375ActiveMLS ID #2549304, Troy Rothermel. NWMLS as distributed by MLS GRID
- $489,9504 bd2 ba1.7k sqft5036 S I Street, Tacoma, WA 98408ActiveMLS ID #2533539, Samantha J Dale. NWMLS as distributed by MLS GRID
- $480,0004 bd3 ba2k sqft1104 183rd Street Ct E, Spanaway, WA 98387ActiveMLS ID #2431446, Deairea Kelly. NWMLS as distributed by MLS GRID
- $519,9993 bd3 ba1.9k sqft16521 A Street S, Spanaway, WA 98387ActiveMLS ID #2541934, Anikah Khan. NWMLS as distributed by MLS GRID
- $519,9504 bd2 ba1.8k sqft2607 92nd Street S, Lakewood, WA 98499ActiveMLS ID #2522273, Khalid Farrah. NWMLS as distributed by MLS GRID
- $540,0004 bd3 ba2.6k sqft1709 202nd Street E, Spanaway, WA 98387ActiveMLS ID #2543662, Danielle Austin. NWMLS as distributed by MLS GRID
- $540,0003 bd3 ba1.8k sqft8627 136th Street E, Puyallup, WA 98373ActiveMLS ID #2530872, Misty Johnson. NWMLS as distributed by MLS GRID
- $525,0003 bd3 ba1.7k sqft3105 13th Street SW, Puyallup, WA 98373ActiveMLS ID #2542468, Travis Morris. NWMLS as distributed by MLS GRID
- $512,5003 bd3 ba1.6k sqft20322 86th Avenue Ct E, Spanaway, WA 98387ActiveMLS ID #2527793, Bernadette Schuster. NWMLS as distributed by MLS GRID
- $464,9503 bd2 ba1.2k sqftSouth Tacoma, Tacoma, WA 98404ActiveMLS ID #2545800, Katherine Ross. NWMLS as distributed by MLS GRID
- $499,9503 bd3 ba1.9k sqft18412 95th Avenue Ct E, Puyallup, WA 98375ActiveMLS ID #2528709, Graham Raymond Northcott. NWMLS as distributed by MLS GRID
- $535,0003 bd3 ba1.5k sqft7106 190th Street Ct E, Puyallup, WA 98375ActiveMLS ID #2534548, Rhett Elton. NWMLS as distributed by MLS GRID
