Imagine what it feels like to come home to complete privacy, timeless design, and light-filled spaces. Welcome to 12607 Possum Hollow. Tucked away on a quiet cul-de-sac, this extraordinary home is a masterclass in thoughtful design, architectural transformation, and modern living. Privacy is woven into every detail, from carefully placed windows that flood the interior with natural light while limiting street views to the contemporary front door with frosted glass panels that welcome sunlight without sacrificing seclusion. Step inside to soaring ceilings, dramatic sightlines, and an open floor plan reimagined by thoughtfully removing and repositioning walls to create seamless flow between living, dining, and entertaining spaces. The striking staircase, modern steel railings, and sophisticated palette of warm whites, natural wood, and designer finishes create an atmosphere that feels both refined and inviting. At the heart of the home, the chef's kitchen features an oversized quartz island, abundant custom cabinetry, premium stainless steel appliances, designer lighting, and generous workspace for everyday living or entertaining. The spacious primary suite offers a peaceful retreat with direct outdoor access and a spa-inspired bath showcasing dual floating vanities, an expansive frameless glass shower with dual rain heads, and elegant contemporary finishes. Every room reflects exceptional craftsmanship and intentional design, where luxury is defined not only by beautiful finishes but by the way the home lives. Outside, mature trees and private outdoor living spaces complete this tranquil retreat. This is more than a renovation. It's a complete architectural reimagination designed for effortless living.
Active
$695,000
12706 Possum Hollow Dr, Austin, TX 78729
3beds
2,377sqft
:
Get pre-qualified$5,046/mo
Single Family Residence
Built in 1985
7,048 Square Feet Lot
$683,900 Zestimate®
$292/sqft
$75/mo HOA
What's special
Modern steel railingsElegant contemporary finishesLight-filled spacesPrivate outdoor living spacesQuiet cul-de-sacDramatic sightlinesPremium stainless steel appliances
- 17 days |
- 1,065 |
- 68 |
Likely to sell faster than
Zillow last checked:
Listing updated:
Listed by:
Guadalupe Abbud (512) 575-3644,
Compass RE Texas, LLC (512) 575-3644
Source: Unlock MLS,MLS#: 8820455
Facts & features
Interior
Bedrooms & bathrooms
- Bedrooms: 3
- Bathrooms: 3
- Full bathrooms: 2
- 1/2 bathrooms: 1
- Main level bedrooms: 1
Primary bathroom
- Level: Main
Heating
- Central
Cooling
- Ceiling Fan(s), Central Air
Appliances
- Included: Dishwasher, Dryer, Microwave, RNGHD, Refrigerator, Stainless Steel Appliance(s), Washer, Wine Cooler
Features
- 2 Primary Baths, Breakfast Bar, Built-in Features, High Ceilings, Quartz Counters, Double Vanity, Dry Bar, Kitchen Island, Multiple Dining Areas, Multiple Living Areas, Open Floorplan, Recessed Lighting, Storage, Study/Home Office, Walk-In Closet(s)
- Flooring: No Carpet, Tile, Wood
- Windows: Double Pane Windows
- Number of fireplaces: 1
- Fireplace features: Gas
Interior area
- Total interior livable area: 2,377 sqft
Video & virtual tour
Property
Parking
- Total spaces: 2
- Parking features: Attached, Driveway, Garage, Garage Door Opener, Garage Faces Front
- Attached garage spaces: 2
Accessibility
- Accessibility features: None
Features
- Levels: Two
- Stories: 2
- Patio & porch: Deck
- Exterior features: Gutters Partial, Private Yard
- Pool features: None
- Fencing: Back Yard, Wood
- Has view: Yes
- View description: Neighborhood
- Waterfront features: None
Lot
- Size: 7,048 Square Feet
- Features: Cul-De-Sac
Details
- Additional structures: Garage(s)
- Parcel number: 164104000A0020
- Special conditions: Standard
Construction
Type & style
- Home type: SingleFamily
- Property subtype: Single Family Residence
Materials
- Foundation: Slab
- Roof: Shingle
Condition
- Resale
- New construction: No
- Year built: 1985
Utilities & green energy
- Sewer: Public Sewer
- Water: Public
- Utilities for property: Electricity Available, Electricity Connected
Community & HOA
Community
- Features: Dog Park, Playground, Pool, Tennis Court(s)
- Subdivision: Hunters Chase Sec 04
HOA
- Has HOA: Yes
- HOA fee: $75 monthly
- HOA name: Hunters Chase HOA
Location
- Region: Austin
Financial & listing details
- Price per square foot: $292/sqft
- Tax assessed value: $472,253
- Annual tax amount: $7,375
- Date on market: 7/9/2026
- Listing terms: Cash,Conventional
- Electric utility on property: Yes
Estimated market value
$683,900
$650,000 - $718,000
$2,494/mo
Price history
| Date | Event | Price |
|---|---|---|
| 7/9/2026 | Listed for sale | $695,000+61.6%$292/sqft |
Source:  Unlock MLS #8820455 Report a problem Unlock MLS #8820455 Report a problem | ||
| 4/23/2026 | Listing removed | $430,000$181/sqft |
Source: Unlock MLS #8245226 Report a problem | ||
| 4/10/2026 | Pending sale | $430,000$181/sqft |
Source: Unlock MLS #8245226 Report a problem | ||
| 3/20/2026 | Price change | $430,000-4.4%$181/sqft |
Source: Unlock MLS #8245226 Report a problem | ||
| 3/19/2026 | Listed for sale | $450,000$189/sqft |
Source: Unlock MLS #8245226 Report a problem | ||
| 3/12/2026 | Contingent | $450,000$189/sqft |
Source: Unlock MLS #8245226 Report a problem | ||
| 3/4/2026 | Listed for sale | $450,000-6.2%$189/sqft |
Source: Unlock MLS #8245226 Report a problem | ||
| 11/9/2024 | Listing removed | $479,500$202/sqft |
Source: Unlock MLS #1537450 Report a problem | ||
| 11/9/2024 | Price change | $479,500-3.7%$202/sqft |
Source: Unlock MLS #1537450 Report a problem | ||
| 10/18/2024 | Price change | $498,000-0.4%$210/sqft |
Source: Unlock MLS #1537450 Report a problem | ||
| 7/11/2024 | Price change | $500,000+0%$210/sqft |
Source: Unlock MLS #1537450 Report a problem | ||
| 7/2/2024 | Price change | $499,900-4.8%$210/sqft |
Source:  Central Texas MLS #544509 Report a problem Central Texas MLS #544509 Report a problem | ||
| 5/4/2024 | Listed for sale | $525,000$221/sqft |
Source: Unlock MLS #1537450 Report a problem | ||
Public tax history
| Year | Property taxes | Tax assessment |
|---|---|---|
| 2025 | $7,564 -1.3% | $472,253 -2.1% |
| 2024 | $7,666 +8.3% | $482,398 +5.6% |
| 2023 | $7,079 -5.5% | $456,929 +10% |
| 2022 | $7,492 -3.1% | $415,390 +10% |
| 2021 | $7,728 +2.6% | $377,627 +10% |
| 2020 | $7,535 +5.8% | $343,297 +2.4% |
| 2019 | $7,119 +5.5% | $335,320 -0.1% |
| 2018 | $6,750 | $335,706 +9.1% |
| 2017 | $6,750 +8.8% | $307,828 +10% |
| 2016 | $6,201 +15.1% | $279,844 +10% |
| 2015 | $5,388 | $254,404 +10% |
| 2014 | $5,388 | $231,276 +10% |
| 2013 | -- | $210,251 +5.3% |
| 2012 | -- | $199,665 -7.4% |
| 2011 | -- | $215,567 +3.1% |
| 2010 | -- | $208,990 +3.4% |
| 2009 | -- | $202,030 +13.4% |
| 2007 | -- | $178,133 +1.5% |
| 2006 | -- | $175,519 -4.6% |
| 2005 | -- | $184,021 +4% |
| 2004 | -- | $176,901 +4.8% |
| 2003 | -- | $168,719 -9.3% |
| 2002 | -- | $186,037 +17.2% |
| 2001 | -- | $158,773 |
Find assessor info on the county website
Monthly payment
Est. payment
Payment breakdown
Explore the cost of this home by adjusting the details. Changes won't be saved.Climate risks
Neighborhood: Jollyville
Nearby schools
GreatSchools rating
- 8/10Pond Springs Elementary SchoolGrades: PK-5Distance: 0.4 mi
- 5/10Deerpark Middle SchoolGrades: 6-8Distance: 0.3 mi
- 7/10McNeil High IB World SchoolGrades: 9-12Distance: 2.2 mi
Schools provided by the listing agent
- Elementary: Pond Springs
- Middle: Deerpark
- High: McNeil
- District: Round Rock ISD
Source: Unlock MLS. This data may not be complete. We recommend contacting the local school district to confirm school assignments for this home.
- $538,3005 bd3 ba2.8k sqft12707 Possum Hollow Dr, Austin, TX 78729Off Market
- $469,000-- bd2 ba2.2k sqft12704 Possum Hollow Dr, Austin, TX 78729Off Market
- $--4 bd3 ba2.1k sqft12709 Possum Hollow Dr, Austin, TX 78729Sold
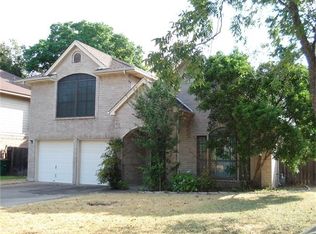
- $414,400-- bd2 ba1.6k sqft12708 Possum Hollow Dr, Austin, TX 78729Off Market
- $441,1003 bd2 ba1.6k sqft12702 Possum Hollow Dr, Austin, TX 78729Off Market
- $461,200-- bd2 ba2k sqft12705 Possum Hollow Dr, Austin, TX 78729Off Market
- $--4 bd2 ba2.3k sqft12711 Possum Hollow Dr, Austin, TX 78729Sold
- $481,500-- bd2 ba2.5k sqft12710 Possum Hollow Dr, Austin, TX 78729Off Market
A local agent can set up tours, give advice and negotiate with sellers.
A local lender can help you make sure your offer is ready when you are.
Similar homes
- $840,0004 bd2 ba1.8k sqft11809 Charing Cross Rd, Austin, TX 78759Active

 MLS ID #7317077, Gustavo Alvarado, Walzel Properties - Corporate Office. Unlock MLS
 - $589,9993 bd3 ba1.7k sqft2316 N Shields Dr, Austin, TX 78727Active
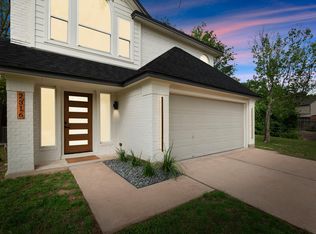 MLS ID #9429635, Jimmy Goldrick, James Goldrick. Unlock MLS
 - $739,0004 bd3 ba2.1k sqft8102 Burrell Dr, Austin, TX 78757Active
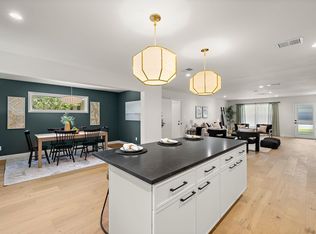 MLS ID #9993215, Isaiah Tibbs, Allure Real Estate. Unlock MLS
 - $674,9004 bd3 ba3k sqft1308 Cardinal Hill Cir, Austin, TX 78758Active
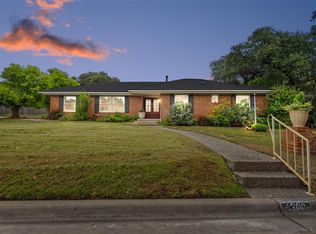 MLS ID #2205221, Rick Luisi, Coldwell Banker Apex. Unlock MLS
 - $700,0004 bd3 ba1.9k sqft5210 Gladstone Dr, Austin, TX 78723ActiveMLS ID #4351316, Leila Showery, Compass RE Texas, LLC. Unlock MLS
- $730,0004 bd4 ba2.2k sqft3305 Hycreek Dr, Austin, TX 78723ActiveMLS ID #4832395, Eric Hernandez, eXp Realty, LLC. Unlock MLS
- $649,0003 bd2 ba1.8k sqft7703 Keswick Dr, Austin, TX 78745ActiveMLS ID #6489928, Dina Flores, Bramlett Partners. Unlock MLS
- $890,0004 bd3 ba2k sqft2316 Bahama Rd, Austin, TX 78733ActiveMLS ID #9096878, Benjamin Whiteley, Central Metro Realty. Unlock MLS
- $649,0003 bd3 ba2.1k sqft5205 Rob Scott St, Austin, TX 78721ActiveMLS ID #1531852, Laura Olesen, Compass RE Texas, LLC. Unlock MLS
- $569,0003 bd2 ba2k sqft7312 Meadowood Dr, Austin, TX 78723ActiveMLS ID #1982638, Amy Mintz, Compass RE Texas, LLC. Unlock MLS
- $725,0003 bd3 ba2.1k sqft4020 Airport Blvd #7, Austin, TX 78722ActiveMLS ID #8585100, Jamie Winkley, Epique Realty LLC. Unlock MLS
- $535,0003 bd2 ba2k sqft202 E Caddo St, Austin, TX 78753ActiveMLS ID #5715681, L.C. Nino, Realty of America, LLC. Unlock MLS
- $499,9003 bd2 ba1.2k sqft8508 Contour Dr, Austin, TX 78757ActiveMLS ID #8847173, Will Mackintosh, Bramlett Partners. Unlock MLS
- $624,9984 bd2 ba1.3k sqft3101 Steck Ave, Austin, TX 78757ActiveMLS ID #8209082, Debbie Newby, Redfin Corporation. Unlock MLS
- $560,0004 bd3 ba2.2k sqft10101 Parkfield Dr, Austin, TX 78758ActiveMLS ID #3010990, Desiree Rogacki, Coldwell Banker Realty. Unlock MLS
- $615,0003 bd2 ba1.6k sqft6507 Pevensey Dr, Austin, TX 78745ActiveMLS ID #8480761, Jonathan Ratcliff, Keller Williams Realty. Unlock MLS
- $689,0003 bd3 ba2k sqft4609 Sara Dr Unit B, Austin, TX 78721ActiveMLS ID #3780111, Stephanie Truong, Epique Realty LLC. Unlock MLS
- $675,0004 bd2 ba1.8k sqft7702 Wynne Ln, Austin, TX 78745ActiveMLS ID #7090520, Katie Jackson, Christies Intl Real Estate Lone Star. Unlock MLS
- $799,0003 bd2 ba1.8k sqft4403 Elmsgrove Dr, Austin, TX 78721ActiveMLS ID #4972678, Lindsay Neuren, Compass RE Texas, LLC. Unlock MLS
- $735,0004 bd3 ba2k sqft2817 Norfolk Dr, Austin, TX 78745ActiveMLS ID #9618809, Howard Weston, Texstar Austin Realty. Unlock MLS
