Welcome to 12712 Crystal Ave! This updated home offers a comfortable, move-in-ready feel with plenty of space inside and out. Step inside to find new LVP flooring, tasteful paint, and an open floor plan that creates an easy flow between the main living spaces. With two separate living or recreation areas, there’s plenty of flexibility for a family room, home office, game room, workout space, or whatever fits your lifestyle.
Outside, enjoy the large fenced backyard with both a deck and newer patio—perfect for grilling, entertaining, pets, or simply relaxing outdoors. Generous storage throughout the home and the backyard shed helps keep everything organized and out of sight. With thoughtful updates, flexible living spaces, and a great backyard, this Grandview home is ready for its next owner!
Pending
$315,000
12712 Crystal Ave, Grandview, MO 64030
3beds
2,440sqft
Single Family Residence
Built in 1967
0.33 Acres Lot
$-- Zestimate®
$129/sqft
$-- HOA
What's special
Large fenced backyardGreat backyardBackyard shedNewer patioTasteful paintOpen floor planFlexible living spaces
- 47 days
- 48
- 4
Likely to sell faster than
Zillow last checked:
Listing updated:
Listed by:
Aaron Floyd 816-206-9064,
Keller Williams KC North
Source: Heartland MLS as distributed by MLS GRID,MLS#: 2639918
Facts & features
Interior
Bedrooms & bathrooms
- Bedrooms: 3
- Bathrooms: 3
- Full bathrooms: 2
- 1/2 bathrooms: 1
Primary bedroom
- Features: Carpet, Ceiling Fan(s)
- Level: First
Bedroom 2
- Features: Carpet
- Level: First
Bedroom 3
- Features: Carpet
- Level: First
Primary bathroom
- Features: Ceramic Tiles, Granite Counters, Shower Only
- Level: First
Bathroom 2
- Features: Ceramic Tiles, Granite Counters, Shower Over Tub
- Level: First
Dining room
- Level: First
Family room
- Features: All Carpet, Fireplace
- Level: Basement
Half bath
- Features: Granite Counters
- Level: Basement
Kitchen
- Features: Granite Counters
- Level: First
Living room
- Features: All Carpet, Ceiling Fan(s)
- Level: First
Heating
- Natural Gas
Cooling
- Attic Fan, Electric
Appliances
- Included: Dishwasher, Disposal, Microwave, Electric Range, Stainless Steel Appliance(s)
Features
- Ceiling Fan(s)
- Windows: Thermal Windows
- Basement: Finished,Garage Entrance,Interior Entry
- Number of fireplaces: 1
Interior area
- Total structure area: 2,440
- Total interior livable area: 2,440 sqft
- Finished area above ground: 1,740
- Finished area below ground: 700
Property
Parking
- Total spaces: 2
- Parking features: Attached, Garage Faces Front
- Attached garage spaces: 2
Features
- Patio & porch: Deck, Patio
Lot
- Size: 0.33 Acres
Details
- Parcel number: 64740021000000000
Construction
Type & style
- Home type: SingleFamily
- Property subtype: Single Family Residence
Materials
- Other
- Roof: Composition
Condition
- Year built: 1967
Utilities & green energy
- Sewer: Public Sewer
- Water: Public
Community & HOA
Community
- Subdivision: Hunter Gardens
HOA
- Has HOA: No
Location
- Region: Grandview
Financial & listing details
- Price per square foot: $129/sqft
- Tax assessed value: $149,440
- Annual tax amount: $2,290
- Date on market: 9/1/2026
- Listing terms: Cash,Conventional,FHA,VA Loan
- Ownership: Private
Estimated market value
Not available
Estimated sales range
Not available
Not available
Price history
| Date | Event | Price |
|---|---|---|
| 9/14/2026 | Pending sale | $315,000$129/sqft |
Source:  Heartland MLS as distributed by MLS GRID #2639918 Report a problem Heartland MLS as distributed by MLS GRID #2639918 Report a problem | ||
| 9/2/2026 | Listed for sale | $315,000+53.7%$129/sqft |
Source: Heartland MLS as distributed by MLS GRID #2639918 Report a problem | ||
| 1/13/2021 | Sold | -- |
Source: Heartland MLS as distributed by MLS GRID #2254977 Report a problem | ||
| 12/8/2020 | Pending sale | $205,000$84/sqft |
Source: SBD Housing Solutions LLC #2254977 Report a problem | ||
| 12/8/2020 | Price change | $205,000+2.6%$84/sqft |
Source: SBD Housing Solutions LLC #2254977 Report a problem | ||
| 12/5/2020 | Listed for sale | $199,900$82/sqft |
Source: SBD Housing Solutions LLC #2254977 Report a problem | ||
Public tax history
| Year | Property taxes | Tax assessment |
|---|---|---|
| 2025 | $2,291 +3.3% | $28,394 +4.1% |
| 2024 | $2,218 +1.7% | $27,273 |
| 2023 | $2,180 +18.2% | $27,273 +27% |
| 2022 | $1,843 +0.1% | $21,470 |
| 2021 | $1,842 +11.1% | $21,470 +4.9% |
| 2020 | $1,658 +3.7% | $20,473 |
| 2019 | $1,599 | $20,473 +14.9% |
| 2018 | $1,599 -12.3% | $17,818 |
| 2017 | $1,824 +23% | $17,818 +2.6% |
| 2016 | $1,483 0% | $17,371 +2% |
| 2014 | $1,483 -5.1% | $17,031 |
| 2013 | $1,563 +0% | $17,031 -5.2% |
| 2012 | $1,563 -0.1% | $17,957 |
| 2011 | $1,565 +1.2% | $17,957 |
| 2010 | $1,546 -6.6% | $17,957 |
| 2009 | $1,655 +2.3% | $17,957 -9% |
| 2008 | $1,617 +1.8% | $19,732 |
| 2007 | $1,588 +0.2% | $19,732 +2% |
| 2006 | $1,585 +3.8% | $19,346 |
| 2005 | $1,527 +4.1% | $19,346 +5% |
| 2004 | $1,466 +10.2% | $18,425 |
| 2003 | $1,330 +0% | $18,425 +15% |
| 2002 | $1,330 +7.6% | $16,022 |
| 2001 | $1,237 | $16,022 |
Find assessor info on the county website
Monthly payment
Est. payment
Payment breakdown
Explore the cost of this home by adjusting the details. Changes won't be saved.Climate risks
Neighborhood: 64030
Nearby schools
Schools provided by the listing agent
- Elementary: High Grove
- Middle: Grandview
- High: Grandview
Source: Heartland MLS as distributed by MLS GRID. This data may not be complete. We recommend contacting the local school district to confirm school assignments for this home.

Similar homes
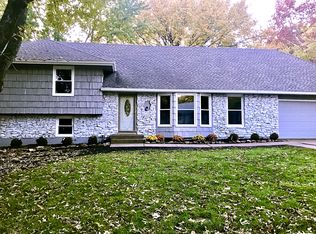
- $335,0004 bd3 ba2.4k sqft12408 Monroe Ave, Grandview, MO 64030For Sale
 MLS ID #2644421, Jennifer Dove, Kansas City Real Estate, Inc.. Heartland MLS as distributed by MLS GRID
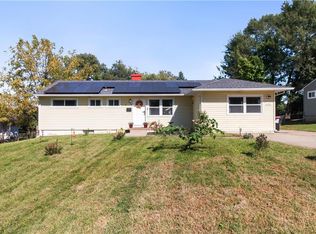
 - $220,0004 bd3 ba1.3k sqft13132 Ashland Ave, Grandview, MO 64030For Sale
 MLS ID #2641902, Just Say Home KC Team, Keller Williams Platinum Prtnr. Heartland MLS as distributed by MLS GRID
 - $309,0003 bd2 ba1.8k sqft203 SW McClendon Dr, Lees Summit, MO 64081For Sale
 MLS ID #2646708, Jessica Smotherman, RE/MAX Elite, REALTORS. Heartland MLS as distributed by MLS GRID
 - $309,9004 bd3 ba2.1k sqft5008 Spring Ave, Kansas City, MO 64133For Sale
 MLS ID #2647383, SBD Team, SBD Housing Solutions LLC. Heartland MLS as distributed by MLS GRID
