OPEN HOUSE Sat. 6/27 11:00-1:00 Well-maintained townhome with newer appliances and water heater. A wood-burning fireplace adds charm and warmth to the living space. Luxury vinyl plank flooring in kitchen and baths. Built-in wet bar in the dining room add a nice touch. Enjoy the bright natural light from multiple skylights. The primary suite has closet organizers in both closets. If stairs are an issue, there's a stairlift. Enjoy private front and back outdoor space ideal for relaxing or entertaining. Garage has above head storage and driveway parking. Low HOA with well-maintained common areas and exterior maintenance. Come check it out today. Convenient access to nearby walking trails, Hwy 217, Hwy 26. Great restaurants and shopping. public transit.
Pending
Price cut: $7.9K (6/17)
$350,000
12712 SW Barberry Dr, Beaverton, OR 97008
2beds
1,058sqft
:
Get pre-qualified$2,602/mo
Residential, Townhouse
Built in 1986
1,742 Square Feet Lot
$347,200 Zestimate®
$331/sqft
$139/mo HOA
What's special
Wood-burning fireplaceDriveway parkingNewer appliances
- 42 days |
- 1,155 |
- 59 |
Likely to sell faster than
Zillow last checked:
Listing updated:
Listed by:
Cary Smith 503-341-8713,
Oregon First
Source: RMLS (OR),MLS#: 695701640
Facts & features
Interior
Bedrooms & bathrooms
- Bedrooms: 2
- Bathrooms: 2
- Full bathrooms: 1
- Partial bathrooms: 1
- Main level bathrooms: 1
Rooms
- Room types: Bedroom 2, Dining Room, Family Room, Kitchen, Living Room, Primary Bedroom
Primary bedroom
- Features: Ceiling Fan, Closet Organizer, Skylight, Bathtub With Shower, Double Closet, Ensuite, Wallto Wall Carpet
- Level: Upper
Bedroom 2
- Features: Closet, Wallto Wall Carpet
- Level: Upper
Dining room
- Features: Exterior Entry, Sliding Doors, Wallto Wall Carpet
- Level: Main
Kitchen
- Features: Builtin Range, Dishwasher, Pantry, Free Standing Refrigerator, Vinyl Floor
- Level: Main
Living room
- Features: Fireplace, Skylight, Vaulted Ceiling
- Level: Main
Heating
- Forced Air, Fireplace(s)
Cooling
- Central Air
Appliances
- Included: Built-In Range, Convection Oven, Dishwasher, Free-Standing Refrigerator, Washer/Dryer, Gas Water Heater
- Laundry: Laundry Room
Features
- Ceiling Fan(s), Vaulted Ceiling(s), Closet, Pantry, Closet Organizer, Bathtub With Shower, Double Closet
- Flooring: Luxury Vinyl Plank, Wall to Wall Carpet, Vinyl
- Doors: Storm Door(s), Sliding Doors
- Windows: Double Pane Windows, Vinyl Frames, Skylight(s)
- Basement: Crawl Space
- Number of fireplaces: 1
- Fireplace features: Wood Burning
Interior area
- Total structure area: 1,058
- Total interior livable area: 1,058 sqft
Property
Parking
- Total spaces: 1
- Parking features: Driveway, Garage Door Opener, Detached
- Garage spaces: 1
- Has uncovered spaces: Yes
Accessibility
- Accessibility features: Natural Lighting, Stair Lift, Utility Room On Main, Accessibility
Features
- Levels: Two
- Stories: 2
- Patio & porch: Deck
- Exterior features: Exterior Entry
- Fencing: Fenced
Lot
- Size: 1,742 Square Feet
- Features: SqFt 0K to 2999
Details
- Parcel number: R1242373
Construction
Type & style
- Home type: Townhouse
- Property subtype: Residential, Townhouse
- Attached to another structure: Yes
Materials
- Wood Siding
- Roof: Tile
Condition
- Resale
- New construction: No
- Year built: 1986
Utilities & green energy
- Gas: Gas
- Sewer: Public Sewer
- Water: Public
- Utilities for property: Cable Connected
Community & HOA
Community
- Security: Security Lights
HOA
- Has HOA: Yes
- Amenities included: Commons, Front Yard Landscaping
- HOA fee: $139 monthly
Location
- Region: Beaverton
Financial & listing details
- Price per square foot: $331/sqft
- Tax assessed value: $366,310
- Annual tax amount: $4,063
- Date on market: 6/11/2026
- Cumulative days on market: 42 days
- Listing terms: Cash,Conventional,FHA,VA Loan
- Road surface type: Paved
Estimated market value
$347,200
$330,000 - $365,000
$1,858/mo
Price history
| Date | Event | Price |
|---|---|---|
| 7/20/2026 | Pending sale | $350,000$331/sqft |
Source:  RMLS (OR) #695701640 Report a problem RMLS (OR) #695701640 Report a problem | ||
| 6/17/2026 | Price change | $350,000-2.2%$331/sqft |
Source: RMLS (OR) #695701640 Report a problem | ||
| 6/12/2026 | Listed for sale | $357,900+98.8%$338/sqft |
Source: RMLS (OR) #695701640 Report a problem | ||
| 8/21/2013 | Sold | $180,000-4%$170/sqft |
Source: RMLS (OR) #13221524 Report a problem | ||
| 6/30/2013 | Price change | $187,500-1.3%$177/sqft |
Source: Atlantic & Pacific Real Estate, LLC #13221524 Report a problem | ||
| 5/18/2013 | Price change | $190,000-2.6%$180/sqft |
Source: Atlantic & Pacific Real Estate, LLC #13221524 Report a problem | ||
| 7/27/2012 | Listed for sale | $195,000-13.3%$184/sqft |
Source: Atlantic & Pacific Real Estate #12658381 Report a problem | ||
| 5/12/2008 | Listing removed | $224,999$213/sqft |
Source: Visual Tour #8020097 Report a problem | ||
| 3/2/2008 | Listed for sale | $224,999+84.4%$213/sqft |
Source: Visual Tour #8020097 Report a problem | ||
| 1/15/1997 | Sold | $122,000$115/sqft |
Source: Public Record Report a problem | ||
Public tax history
| Year | Property taxes | Tax assessment |
|---|---|---|
| 2025 | $4,064 +4.1% | $184,980 +3% |
| 2024 | $3,903 +5.9% | $179,600 +3% |
| 2023 | $3,685 +4.5% | $174,370 +3% |
| 2022 | $3,527 +3.6% | $169,300 |
| 2021 | $3,403 +3.1% | -- |
| 2020 | $3,300 +3.3% | $159,590 +3% |
| 2019 | $3,196 +3.3% | $154,940 |
| 2018 | $3,094 | $154,940 +6.1% |
| 2017 | $3,094 +7.6% | $146,060 +3% |
| 2016 | $2,875 | $141,810 +3% |
| 2015 | $2,875 +4.4% | $137,680 +3% |
| 2014 | $2,753 -9.2% | $133,670 -12% |
| 2013 | $3,033 +8.7% | $151,930 +3% |
| 2012 | $2,791 +3.2% | $147,510 -15.4% |
| 2011 | $2,704 +2.6% | $174,370 -4% |
| 2010 | $2,635 +2.3% | $181,550 -6.1% |
| 2009 | $2,575 +8.3% | $193,410 -7.6% |
| 2008 | $2,378 +1% | $209,250 +3.8% |
| 2007 | $2,354 +10.1% | $201,530 +8.5% |
| 2006 | $2,138 -5.3% | $185,730 +24.5% |
| 2005 | $2,257 +7.7% | $149,200 +4.1% |
| 2004 | $2,095 -1.7% | $143,370 +2.6% |
| 2003 | $2,132 +11% | $139,720 +4.9% |
| 2002 | $1,920 +4.8% | $133,230 +2.6% |
| 2001 | $1,832 +6.8% | $129,890 +2.5% |
| 2000 | $1,716 | $126,720 |
Find assessor info on the county website
Monthly payment
Est. payment
Payment breakdown
Explore the cost of this home by adjusting the details. Changes won't be saved.Climate risks
Neighborhood: Highland
Nearby schools
GreatSchools rating
- 7/10Fir Grove Elementary SchoolGrades: PK-5Distance: 0.9 mi
- 6/10Highland Park Middle SchoolGrades: 6-8Distance: 0.7 mi
- 5/10Southridge High SchoolGrades: 9-12Distance: 0.9 mi
Schools provided by the listing agent
- Elementary: Fir Grove
- Middle: Highland Park
- High: Beaverton
Source: RMLS (OR). This data may not be complete. We recommend contacting the local school district to confirm school assignments for this home.
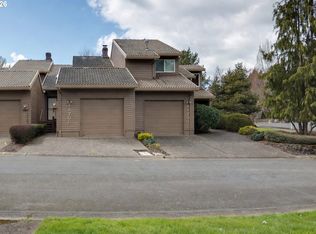
- $350,0002 bd2 ba1k sqft12706 SW Barberry Dr, Beaverton, OR 97008Sold
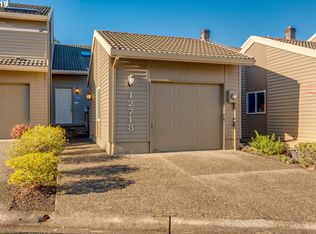
- $330,8001 bd1 ba1k sqft12718 SW Barberry Dr, Beaverton, OR 97008Off Market
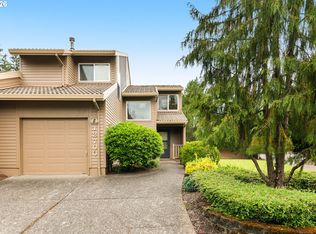
- $340,0002 bd2 ba1.2k sqft12700 SW Barberry Dr, Beaverton, OR 97008Pending
- $420,7002 bd2 ba1.4k sqft12724 SW Barberry Dr, Beaverton, OR 97008Off Market
- $449,0002 bd3 ba1.4k sqft12730 SW Barberry Dr, Beaverton, OR 97008Sold
- $513,4003 bd3 ba1.5k sqft7921 SW Connemara Ter, Beaverton, OR 97008Off Market
- $354,0002 bd2 ba1.1k sqft7917 SW Connemara Ter, Beaverton, OR 97008Off Market
- $354,3002 bd2 ba1.1k sqft12736 SW Barberry Dr, Beaverton, OR 97008Off Market
A local agent can set up tours, give advice and negotiate with sellers.
Similar homes
- $299,9003 bd2 ba1.3k sqft(Undisclosed Address), Beaverton, OR 97008Active

 MLS ID #432813305, Abdullah Melli, MORE Realty. RMLS (OR)
 - $325,0002 bd3 ba1.4k sqft12320 SW Jenine Ln, Beaverton, OR 97008Active
 MLS ID #762193658, Lacey Summers, Bella Casa Real Estate Group. RMLS (OR)
 - $359,0002 bd2 ba1.1k sqft14655 SW Beard Rd #201, Beaverton, OR 97007Active
 MLS ID #397065905, Kelly Hagglund, The Kelly Group Real Estate. RMLS (OR)
 - $320,0002 bd2 ba1.1k sqft5292 SW Barclay Ct, Beaverton, OR 97005Active
 MLS ID #281304292, Grace Kim, Keller Williams Realty Portland Premiere. RMLS (OR)
 - $399,0003 bd3 ba1.4k sqft9061 SW 155th Ave, Beaverton, OR 97007ActiveMLS ID #137362652, Jessica Corcoran, The Agency Portland. RMLS (OR)
- $395,0003 bd3 ba1.3k sqft16085 Audubon St #102, Beaverton, OR 97003ActiveMLS ID #196594158, Justin Revilla, Opt. RMLS (OR)
- $299,9002 bd2 ba1k sqft7408 S Virginia Ave, Portland, OR 97219ActiveMLS ID #719975125, Jesse Gantt, Redfin. RMLS (OR)
- $299,7173 bd3 ba1.2k sqft14625 SW 106th Ave, Tigard, OR 97224ActiveMLS ID #317550105, Jason Kennedy, RE/MAX Equity Group. RMLS (OR)
- $375,0003 bd3 ba1.3k sqft1153 NE Arroyo Ave, Hillsboro, OR 97006ActiveMLS ID #743880521, Cathleen Clark Thomas, John L. Scott. RMLS (OR)
- $319,0002 bd1 ba962 sqft13682 SW Hall Blvd APT 3, Tigard, OR 97223ActiveMLS ID #129607699, Matt Ortiz, ORMACK Realty, INC.. RMLS (OR)
- $365,0003 bd1 ba1k sqft11612 SW 49th Ave, Portland, OR 97219ActiveMLS ID #576137498, Phong Tran, Real Broker. RMLS (OR)
- $224,9002 bd2 ba1k sqft13775 SW Scholls Ferry Rd APT 208, Beaverton, OR 97008ActiveMLS ID #149529970, Whitney Parker, Redfin. RMLS (OR)
- $349,0003 bd3 ba1.4k sqft1198 SE Bacarra St, Hillsboro, OR 97123ActiveMLS ID #440941456, Joleen Brann, Realty One Group Prestige. RMLS (OR)
- $264,0002 bd2 ba930 sqft17960 Johnson St #C, Aloha, OR 97003ActiveMLS ID #350420423, Rachael Osmon, Omni Realty Group, LLC. RMLS (OR)
- $390,0002 bd2 ba1.5k sqft10247 NW Village Heights Dr, Portland, OR 97229ActiveMLS ID #547914184, Andrea Guest, Keller Williams Realty Professionals. RMLS (OR)
- $319,0002 bd2 ba1k sqft8333 SE 23rd Ave APT A, Portland, OR 97202ActiveMLS ID #623652768, Dana McKillop, Windermere Realty Trust. RMLS (OR)
- $412,9003 bd3 ba1.5k sqft21836 SW Berkshire Ter, Sherwood, OR 97140ActiveMLS ID #264550502, Kendall Westphal Gendron, The Agency Portland. RMLS (OR)
- $490,0003 bd2 ba1.1k sqft15027 SW Barcelona Way, Beaverton, OR 97007ActiveMLS ID #688816109, Cinnamin Webb, Redfin. RMLS (OR)
- $379,9002 bd3 ba1.2k sqft3926 Carman Dr, Lake Oswego, OR 97035ActiveMLS ID #187275730, Rushie Ellenwood, Neighborhood Works. RMLS (OR)
- $349,9003 bd3 ba1.5k sqft1211 SE Tamango St, Hillsboro, OR 97123ActiveMLS ID #780166871, Jill Hill, Knipe Realty ERA Powered. RMLS (OR)
