Welcome to this traditional Cape Cod home in Seattle’s coveted Broadview neighborhood. Set on a nearly 12,000-square-foot lot, this property offers a rare combination of comfortable one-level living, outdoor space, and exciting future potential. It can serve as an appealing condominium alternative or provide an opportunity for future development, subject to applicable zoning and approvals. The efficient floor plan is designed for easy living, with a spacious living room featuring a fireplace and plenty of room to relax or entertain. The updated kitchen provides abundant counter space and storage, with a convenient laundry area nearby. One bedroom includes a flexible space that works beautifully as a home office, studio, or hobby area, plus direct access to the backyard and deck. A second bedroom and full bath complete the home. The large detached one-car garage provides valuable storage and parking. Recent improvements include a brand-new roof, updated plumbing, and a new water line. Enjoy a wonderful Broadview location near parks, trails, shopping, dining, major routes, and light rail access. Nearby Carkeek Park and Beach and the Interurban Trail offer excellent opportunities for hiking, running, biking, and enjoying the outdoors. Professionally pre-inspected, providing added confidence and transparency for buyers. With its spacious lot, flexible possibilities, and convenient location, this Broadview home offers an exceptional opportunity to create the lifestyle you want.
Pending
Listed by: Windermere RE Greenwood • Steven J Hill • 206-769-9577
Price cut: $31K (10/1)
$719,000
12714 3rd Avenue NW, Seattle, WA 98177
2beds
979sqft
Single Family Residence
Built in 1940
0.27 Acres Lot
$-- Zestimate®
$734/sqft
$-- HOA
What's special
Comfortable one-level livingConvenient laundry area nearbyBrand-new roof
- --
- on Zillow
- 701
- views
- 72
- saves
Likely to sell faster than
Zillow last checked:
Listing updated:
Listed by:
Steven J Hill 206-769-9577 stevehill@windermere.com,
Windermere RE Greenwood,
Sandra L Brenner 206-271-7100,
Windermere RE Greenwood
Source: NWMLS as distributed by MLS GRID,MLS#: 2579942
Facts & features
Interior
Bedrooms & bathrooms
- Bedrooms: 2
- Bathrooms: 1
- Full bathrooms: 1
- Main level bathrooms: 1
- Main level bedrooms: 2
Primary bedroom
- Level: Main
Bedroom
- Level: Main
Bathroom full
- Level: Main
Dining room
- Level: Main
Entry hall
- Level: Main
Kitchen with eating space
- Level: Main
Living room
- Level: Main
Heating
- Fireplace, Fireplace Insert, Wall Furnace, Electric
Cooling
- None
Appliances
- Included: Dishwasher, Disposal, Dryer, Microwave, Refrigerator, Stove(s)/Range(s), Washer, Dishwasher(s), Dryer(s), Garbage Disposal, Microwave(s), Refrigerator(s), Washer(s), Water Heater: Electric, Water Heater Location: Closet
Features
- Dining Room
- Flooring: Laminate, Vinyl, Carpet
- Doors: French Doors
- Windows: Dbl Pane/Storm Window
- Basement: None
- Number of fireplaces: 1
- Fireplace features: Wood Burning, Main Level: 1, Fireplace
Interior area
- Total structure area: 979
- Total interior livable area: 979 sqft
Video & virtual tour
Property
Parking
- Total spaces: 5
- Parking features: Detached Garage
- Has garage: Yes
- Covered spaces: 1
- Uncovered spaces: 4
Features
- Levels: One
- Stories: 1
- Entry location: Main
- Patio & porch: Dbl Pane/Storm Window, Dining Room, Fireplace, French Doors, Water Heater
Lot
- Size: 0.27 Acres
- Dimensions: 85' x 135' x 85' x 135'
- Features: Paved, Cable TV, Fenced-Partially, High Speed Internet, Outbuildings, Patio, Shop
- Topography: Level
- Residential vegetation: Garden Space
Details
- Parcel number: 2426039072
- Zoning: NR2
- Zoning description: Jurisdiction: City
- Special conditions: Standard
Construction
Type & style
- Home type: SingleFamily
- Architectural style: 1 Story
- Property subtype: Single Family Residence
Materials
- Metal/Vinyl
- Foundation: Poured Concrete
- Roof: Composition
Condition
- Very Good
- Year built: 1940
Utilities & green energy
- Electric: Company: Puget Sound Energy
- Sewer: Sewer Connected, Company: City of Seattle Public Utilites
- Water: Public, Company: City of Seattle Public Utilites
- Utilities for property: Xfinity, Xfinity
Community & HOA
Community
- Subdivision: Broadview
Location
- Region: Seattle
Financial & listing details
- Price per square foot: $734/sqft
- Tax assessed value: $712,000
- Annual tax amount: $8,198
- Date on market: 9/11/2026
- Listing terms: Conventional
- Inclusions: Dishwasher(s), Dryer(s), Garbage Disposal, Microwave(s), Refrigerator(s), Stove(s)/Range(s), Washer(s)
Estimated market value
Not available
Estimated sales range
Not available
Not available
Price history
| Date | Event | Price |
|---|---|---|
| 10/6/2026 | Pending sale | $719,000$734/sqft |
Source:  NWMLS as distributed by MLS GRID #2579942 Report a problem NWMLS as distributed by MLS GRID #2579942 Report a problem | ||
| 10/1/2026 | Price change | $719,000-4.1%$734/sqft |
Source: NWMLS as distributed by MLS GRID #2579942 Report a problem | ||
| 9/11/2026 | Listed for sale | $749,999$766/sqft |
Source: NWMLS as distributed by MLS GRID #2579942 Report a problem | ||
Public tax history
| Year | Property taxes | Tax assessment |
|---|---|---|
| 2025 | $8,198 +11.6% | $712,000 +5% |
| 2024 | $7,345 +7.8% | $678,000 +6.6% |
| 2023 | $6,813 -1.1% | $636,000 -12.4% |
| 2022 | $6,888 +12.8% | $726,000 +24.1% |
| 2021 | $6,104 +9.7% | $585,000 +16.1% |
| 2020 | $5,565 -2.9% | $504,000 -5.4% |
| 2019 | $5,731 +11.8% | $533,000 +0.9% |
| 2018 | $5,125 +1% | $528,000 +15.3% |
| 2017 | $5,077 +37.6% | $458,000 +9.8% |
| 2016 | $3,690 | $417,000 +9.7% |
| 2015 | $3,690 | $380,000 +11.1% |
| 2014 | $3,690 | $342,000 +13.2% |
| 2013 | $3,690 | $302,000 +7.1% |
| 2012 | -- | $282,000 -8.7% |
| 2011 | -- | $309,000 +10.4% |
| 2010 | -- | $280,000 |
| 2009 | -- | $280,000 -2.4% |
| 2007 | -- | $287,000 +5.5% |
| 2006 | -- | $272,000 +22.5% |
| 2005 | -- | $222,000 +32.1% |
| 2001 | $2,028 +0.1% | $168,000 +5% |
| 2000 | $2,025 | $160,000 |
Find assessor info on the county website
Monthly payment
Est. payment
Payment breakdown
Explore the cost of this home by adjusting the details. Changes won't be saved.Climate risks
Neighborhood: Broadview
Nearby schools
Schools provided by the listing agent
- Elementary: Broadview-Thomson
- Middle: Broadview-Thomson K-8
- High: Ingraham High
Source: NWMLS as distributed by MLS GRID. This data may not be complete. We recommend contacting the local school district to confirm school assignments for this home.
Similar homes
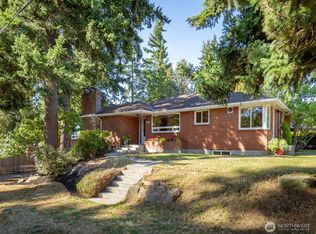
- $724,9002 bd1 ba1.1k sqft10915 North Park Avenue N, Seattle, WA 98133Active
 MLS ID #2582955, Keith Standley. NWMLS as distributed by MLS GRID
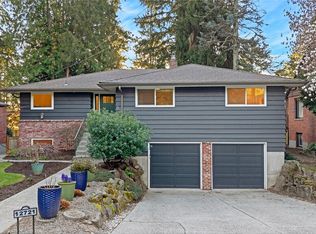
 - $705,0003 bd2 ba1.2k sqft1331 N 121st Street, Seattle, WA 98133Active
 MLS ID #2568153, Bruce Ainslie. NWMLS as distributed by MLS GRID
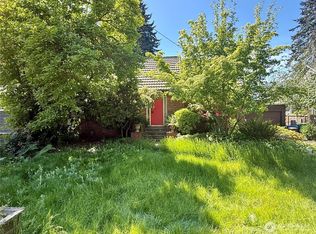
 - $875,0003 bd1 ba1.3k sqftMaidas Add, Seattle, WA 98177Active
 MLS ID #2573978, Forrest Moody. NWMLS as distributed by MLS GRID
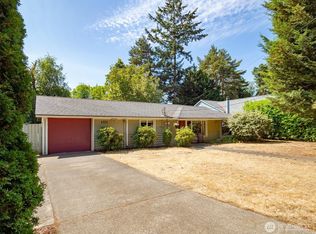
 - $795,0003 bd1 ba1.1k sqftNorthside Garden Tracts, Shoreline, WA 98177Active
 MLS ID #2583573, Jill Langer. NWMLS as distributed by MLS GRID
