RATES AS LOW as- 3.125 (+++ Terms and Conditions Apply) Introducing The Harper by JayMarc Homes, a stunning new construction home in Kirkland's sought-after Rose Hill neighborhood. Thoughtfully designed with elevated finishes, modern technology, and exceptional indoor-outdoor living, this residence offers the perfect blend of luxury and functionality. Wide-plank hardwood floors, custom soft-close cabinetry, and an integrated smart-home package create a seamless living experience. The designer kitchen features quartz countertops, Bellmont ceiling-height cabinetry, a full-height tile backsplash, professional-grade appliances, designer lighting, and an oversized island ideal for gathering and entertaining. The great room is anchored by a striking porcelain-tile fireplace with custom wood slat accents and illuminated built-ins, opening to a covered outdoor living area with ceiling heaters for year-round enjoyment. The luxurious primary suite offers a spa-inspired bath with a soaking tub, oversized shower, dual vanity, and custom walk-in closet with jewelry display island. A media room with wet bar and 5.1 surround sound, spacious mudroom, and oversized laundry room add everyday convenience. Outside, enjoy a covered patio with BBQ gas hookup and a large, level backyard perfect for entertaining, play, and relaxation. Ideally located minutes from downtown Kirkland, parks, shopping, dining, Google, and Microsoft.
Pending
Listed by: COMPASS • Daniel Sessoms
$2,999,990
12729 NE 112th Street, Kirkland, WA 98033
5beds
3,789sqft
:
Get pre-qualified$18,728/mo
Single Family Residence
Built in 2026
7,418 Square Feet Lot
$2,933,100 Zestimate®
$792/sqft
$-- HOA
What's special
Modern technologySpacious mudroomDesigner kitchenWide-plank hardwood floorsLuxurious primary suiteDesigner lightingFull-height tile backsplash
- 56 days |
- 167 |
- 8 |
Zillow last checked:
Listing updated:
Listed by:
Daniel Sessoms,
COMPASS,
Kelly Marie Langston,
COMPASS
Source: NWMLS as distributed by MLS GRID,MLS#: 2532962
Facts & features
Interior
Bedrooms & bathrooms
- Bedrooms: 5
- Bathrooms: 6
- Full bathrooms: 3
- 3/4 bathrooms: 2
- 1/2 bathrooms: 1
- Main level bathrooms: 2
- Main level bedrooms: 1
Bedroom
- Level: Main
Bedroom
- Level: Second
Bedroom
- Level: Second
Bedroom
- Level: Second
Bedroom
- Level: Second
Bathroom three quarter
- Level: Main
Bathroom full
- Level: Second
Bathroom full
- Level: Second
Bathroom three quarter
- Level: Second
Bathroom full
- Level: Second
Other
- Level: Main
Bonus room
- Level: Second
Den office
- Level: Main
Dining room
- Level: Main
Great room
- Level: Main
Kitchen with eating space
- Level: Main
Heating
- Fireplace, Forced Air, Electric, Natural Gas
Cooling
- Heat Pump
Appliances
- Included: Dishwasher, Disposal, Dryer, Microwave, Stove(s)/Range(s), Washer, Dishwasher(s), Dryer(s), Garbage Disposal, Microwave(s), Washer(s), Water Heater: gas, Water Heater Location: garage
Features
- Bath Off Primary, Dining Room, Pantry
- Flooring: Ceramic Tile, Engineered Hardwood, Carpet
- Windows: Dbl Pane/Storm Window
- Basement: None
- Number of fireplaces: 1
- Fireplace features: Gas, Main Level: 1, Fireplace
Interior area
- Total structure area: 3,789
- Total interior livable area: 3,789 sqft
Property
Parking
- Total spaces: 2
- Parking features: Attached Garage
- Has attached garage: Yes
- Covered spaces: 2
Features
- Levels: Two
- Stories: 2
- Patio & porch: Bath Off Primary, Dbl Pane/Storm Window, Dining Room, Fireplace, Fireplace (Primary Bedroom), Pantry, Walk-In Closet(s), Water Heater
Lot
- Size: 7,418 Square Feet
- Features: Paved, Fenced-Partially, Gas Available, Patio, Sprinkler System
Details
- Parcel number: 2423020160
- Zoning description: Jurisdiction: City
- Special conditions: Standard
Construction
Type & style
- Home type: SingleFamily
- Architectural style: See Remarks,2 Story
- Property subtype: Single Family Residence
Materials
- Cement Planked, Stone, Wood Siding, Cement Plank
- Foundation: Poured Concrete, Tie Down
- Roof: Composition
Condition
- Very Good
- New construction: Yes
- Year built: 2026
- Major remodel year: 2026
Details
- Builder name: JayMarc Homes
Utilities & green energy
- Electric: Company: PSE
- Sewer: Sewer Connected, Company: Northshore Water District
- Water: Public, Company: Northshore Water District
Community & HOA
Community
- Subdivision: Rose Hill
HOA
- HOA phone: 425-226-9100
Location
- Region: Kirkland
Financial & listing details
- Price per square foot: $792/sqft
- Tax assessed value: $938,000
- Annual tax amount: $8,252
- Date on market: 6/5/2026
- Cumulative days on market: 56 days
- Listing terms: Conventional
- Inclusions: Dishwasher(s), Dryer(s), Garbage Disposal, Microwave(s), Stove(s)/Range(s), Washer(s)
Estimated market value
$2,933,100
$2.79M - $3.08M
$5,167/mo
Price history
| Date | Event | Price |
|---|---|---|
| 7/7/2026 | Pending sale | $2,999,990$792/sqft |
Source:  NWMLS as distributed by MLS GRID #2532962 Report a problem NWMLS as distributed by MLS GRID #2532962 Report a problem | ||
| 6/4/2026 | Listed for sale | $2,999,990+185.4%$792/sqft |
Source: NWMLS as distributed by MLS GRID #2532962 Report a problem | ||
| 7/9/2024 | Sold | $1,051,000+334.3%$277/sqft |
Source: Public Record Report a problem | ||
| 9/28/2001 | Sold | $242,000+30.8%$64/sqft |
Source: NWMLS as distributed by MLS GRID #21090783 Report a problem | ||
| 12/10/1998 | Sold | $185,000$49/sqft |
Source: Public Record Report a problem | ||
Public tax history
| Year | Property taxes | Tax assessment |
|---|---|---|
| 2025 | $8,252 +0% | $938,000 -6.3% |
| 2024 | $8,249 +10.7% | $1,001,000 +16.9% |
| 2023 | $7,454 -8.5% | $856,000 -19.6% |
| 2022 | $8,149 +21.7% | $1,065,000 +44.1% |
| 2021 | $6,697 +10.7% | $739,000 +20.8% |
| 2020 | $6,049 +4% | $612,000 +0.3% |
| 2019 | $5,816 +2.7% | $610,000 -1.1% |
| 2018 | $5,662 +9.2% | $617,000 +23.6% |
| 2017 | $5,185 +31.3% | $499,000 +11.1% |
| 2016 | $3,949 | $449,000 +10.9% |
| 2015 | $3,949 | $405,000 +8.3% |
| 2014 | $3,949 | $374,000 +12.3% |
| 2013 | $3,949 | $333,000 +16.4% |
| 2012 | -- | $286,000 -8% |
| 2011 | -- | $311,000 -6% |
| 2010 | -- | $331,000 |
| 2009 | -- | $331,000 +5.4% |
| 2007 | -- | $314,000 +12.9% |
| 2006 | -- | $278,000 +10.3% |
| 2005 | -- | $252,000 +28.6% |
| 2001 | $2,256 +1.3% | $196,000 +8.9% |
| 2000 | $2,227 | $180,000 |
Find assessor info on the county website
Monthly payment
Est. payment
Payment breakdown
Explore the cost of this home by adjusting the details. Changes won't be saved.Climate risks
Neighborhood: North Rose Hill
Nearby schools
GreatSchools rating
- 9/10Mark Twain Elementary SchoolGrades: K-5Distance: 0.9 mi
- 8/10Kirkland Middle SchoolGrades: 6-8Distance: 1.6 mi
- 10/10Lake Washington High SchoolGrades: 9-12Distance: 2 mi
Schools provided by the listing agent
- Elementary: Twain Elem
- Middle: Kirkland Middle
- High: Lake Wash High
Source: NWMLS as distributed by MLS GRID. This data may not be complete. We recommend contacting the local school district to confirm school assignments for this home.
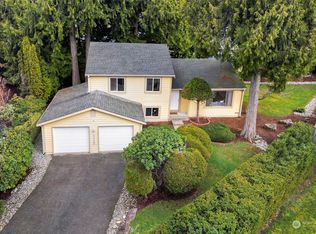
- $1,331,0003 bd3 ba1.6k sqft11130 127th Pl NE, Kirkland, WA 98033Sold
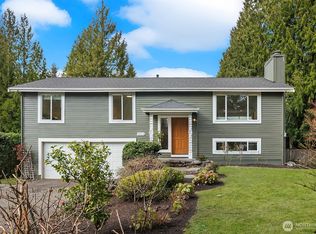
- $1,200,0004 bd3 ba2k sqft11134 127th Pl NE, Kirkland, WA 98033Sold
- $1,605,0003 bd2 ba1.7k sqft12732 NE 112th St, Kirkland, WA 98033Sold
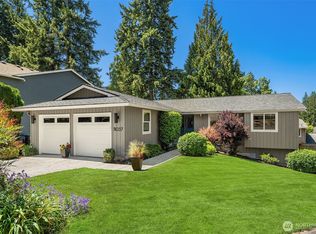
- $1,750,0005 bd4 ba2.9k sqft11037 128th Pl NE, Kirkland, WA 98033Sold
- $1,600,0004 bd3 ba1.8k sqft11119 127th Pl NE, Kirkland, WA 98033Sold
- $1,375,0003 bd2 ba1.8k sqft11114 127th Pl NE, Kirkland, WA 98033Sold
- $1,230,0003 bd3 ba1.7k sqft12710 NE 111th Pl, Kirkland, WA 98033Sold
- $3,300,0005 bd5 ba4.3k sqft12811 NE 113th St, Kirkland, WA 98033Sold
A local agent can set up tours, give advice and negotiate with sellers.
Similar homes
- $2,950,0004 bd4 ba4.1k sqft10827 NE 108th Lane, Kirkland, WA 98033Active
 MLS ID #2546156, Nathanael Hasselbeck. NWMLS as distributed by MLS GRID
 - $2,898,0005 bd5 ba4.1k sqft11506 NE 113th Place, Kirkland, WA 98033Active
 MLS ID #2545015, Brad Cahill. NWMLS as distributed by MLS GRID
 - $2,985,0005 bd5 ba3.6k sqftTrove, Kirkland, WA 98033Active
 NWMLS as distributed by MLS GRID
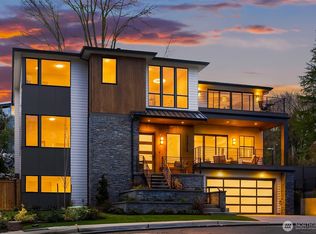
 - $3,180,0005 bd5 ba4.4k sqft11315 113th Place NE, Kirkland, WA 98033Active
 MLS ID #2521883, Brittany Buttelmann. NWMLS as distributed by MLS GRID
 - $2,875,0005 bd5 ba4.3k sqft12642 NE 80th Street, Kirkland, WA 98033ActiveMLS ID #2559849, Carly Boyd. NWMLS as distributed by MLS GRID
- $2,845,0005 bd5 ba3.4k sqftTrove, Kirkland, WA 98033ActiveNWMLS as distributed by MLS GRID
- $3,598,0005 bd5 ba4.2k sqft13418 NE 100th Street, Kirkland, WA 98033ActiveMLS ID #2557303, Kris Conover. NWMLS as distributed by MLS GRID
- $2,999,9994 bd5 ba3.7k sqft134 8th Court, Kirkland, WA 98033ActiveMLS ID #2513829, Maria Reese. NWMLS as distributed by MLS GRID
- $2,280,0004 bd3 ba3k sqftParishs Garden Trs, Kirkland, WA 98033ActiveMLS ID #2556824, Julia A. Buckley. NWMLS as distributed by MLS GRID
- $3,277,0004 bd4 ba4.1k sqft5225 114th Ave NE, Kirkland, WA 98033ActiveMLS ID #2548689, Riley Kuranishi. NWMLS as distributed by MLS GRID
- $2,769,0005 bd5 ba3.3k sqftSabella, Kirkland, WA 98033ActiveMLS ID #2552190, Tony Ferrelli. NWMLS as distributed by MLS GRID
- $3,395,0005 bd5 ba4.7k sqft11309 113th Place NE, Kirkland, WA 98033ActiveMLS ID #2524405, Brittany Buttelmann. NWMLS as distributed by MLS GRID
- $2,545,0004 bd4 ba3.7k sqft11327 113th Place NE, Kirkland, WA 98033ActiveMLS ID #2525966, Brittany Buttelmann. NWMLS as distributed by MLS GRID
- $3,399,9005 bd4 ba4.7k sqft11419 109th Avenue NE, Kirkland, WA 98033ActiveMLS ID #2537491, Andrew G Hafzalla. NWMLS as distributed by MLS GRID
- $2,948,0004 bd4 ba3.8k sqft11217 NE 103rd Place, Kirkland, WA 98033ActiveMLS ID #2512572, Vita Petrus. NWMLS as distributed by MLS GRID
- $3,550,0005 bd5 ba3.9k sqft719 19th Lane W, Kirkland, WA 98033ActiveMLS ID #2558795, Brad Cahill. NWMLS as distributed by MLS GRID
- $2,788,0005 bd5 ba3.2k sqft138 8th Court, Kirkland, WA 98033ActiveMLS ID #2510959, Maria Reese. NWMLS as distributed by MLS GRID
- $2,748,9505 bd4 ba3.3k sqft12813 NE 65th Lane, Kirkland, WA 98033ActiveMLS ID #2475021, Tony Ferrelli. NWMLS as distributed by MLS GRID
- $3,250,0004 bd5 ba3.2k sqft12608 NE 30th Street, Bellevue, WA 98005ActiveMLS ID #2562311, Julie Taylor. NWMLS as distributed by MLS GRID
- $2,898,0005 bd5 ba3.6k sqftGreystone Prd Ph Iv, Redmond, WA 98052ActiveMLS ID #2559571, Karishma Kiri. NWMLS as distributed by MLS GRID
