Welcome to this exceptional 5-bedroom, 5-bath home in Meridian Ranch, offering a spacious and thoughtfully designed layout with standout indoor and outdoor living spaces. From the moment you enter, the open-concept main level creates an inviting feel, with the kitchen, dining area, and living room flowing together beautifully for everyday comfort and effortless entertaining. The main living areas feature durable wood-look luxury plank flooring, while the kitchen serves as the heart of the home with sparkling granite countertops, a large island with seating, a pantry, and abundant cabinet storage. A versatile bonus room on the main level provides excellent flexibility for a home office, formal dining room, playroom, or additional sitting area. The oversized primary retreat is truly a highlight of the home featuring a spacious bedroom, walk-in shower, separate soaking tub, and an expansive wrap-around walk-in closet that must be seen to be fully appreciated. Upstairs, three additional bedrooms each include attached bathroom access, creating a highly functional and desirable floor plan. Brand new carpet just installed upstairs and downstairs. The finished basement expands the home's entertainment potential with a large secondary living area, wet bar, and included shuffleboard table, making it an ideal space for game nights, guests, or relaxed everyday use. Outside, the backyard has been designed for low-maintenance enjoyment and year-round activity, featuring recently installed turf and a custom basketball court area. Jellyfish lighting (permanent exterior lighting) further enhances the home's appeal when used for holidays or everyday exterior glow. Whether relaxing, entertaining, or playing, this outdoor space adds tremendous lifestyle value. With generous bed/bath count, multiple living areas, a standout primary suite, finished basement, and a backyard built for fun, this Meridian Ranch home delivers the space, comfort, and lifestyle buyers are looking for.
Accepting backups
Price cut: $25K (6/25)
$599,995
12751 Longview Park Ln, Peyton, CO 80831
5beds
4,456sqft
:
Get pre-qualified$3,727/mo
Single Family Residence
Built in 2017
7,800 Square Feet Lot
$-- Zestimate®
$135/sqft
$10/mo HOA
What's special
- 58 days |
- 123 |
- 5 |
Zillow last checked:
Listing updated:
Listed by:
Luke Angerhofer 303-898-2589,
Prestigio Real Estate
Source: IRES as distributed by MLS GRID,MLS#: 1060782
Facts & features
Interior
Bedrooms & bathrooms
- Bedrooms: 5
- Bathrooms: 5
- Full bathrooms: 4
- 1/2 bathrooms: 1
- Main level bathrooms: 1
Primary bedroom
- Description: Carpet
- Features: 5 Piece Primary Bath
- Level: Upper
- Area: 285 Square Feet
- Dimensions: 19 x 15
Bedroom 2
- Description: Carpet
- Level: Upper
- Area: 156 Square Feet
- Dimensions: 13 x 12
Bedroom 3
- Description: Carpet
- Level: Upper
- Area: 150 Square Feet
- Dimensions: 15 x 10
Bedroom 4
- Description: Carpet
- Level: Upper
- Area: 130 Square Feet
- Dimensions: 13 x 10
Bedroom 5
- Description: Carpet
- Level: Basement
- Area: 182 Square Feet
- Dimensions: 14 x 13
Dining room
- Description: Wood
- Level: Main
- Area: 121 Square Feet
- Dimensions: 11 x 11
Family room
- Description: Wood
- Level: Main
- Area: 270 Square Feet
- Dimensions: 15 x 18
Kitchen
- Description: Wood
- Level: Main
- Area: 270 Square Feet
- Dimensions: 15 x 18
Study
- Description: Wood
- Level: Main
- Area: 144 Square Feet
- Dimensions: 12 x 12
Heating
- Forced Air
Cooling
- Central Air
Appliances
- Included: Gas Range, Dishwasher, Refrigerator, Bar Fridge, Washer, Dryer, Microwave
Features
- Eat-in Kitchen, Open Floorplan, Pantry, Walk-In Closet(s), Wet Bar, Jack & Jill Bathroom, Kitchen Island
- Windows: Window Coverings
- Basement: Full,Partially Finished
Interior area
- Total structure area: 3,094
- Total interior livable area: 4,456 sqft
- Finished area above ground: 3,094
Property
Parking
- Total spaces: 2
- Parking features: Attached
- Attached garage spaces: 2
- Details: Attached
Features
- Levels: Two
- Stories: 2
- Patio & porch: Deck
- Exterior features: Sprinkler System
- Fencing: Fenced,Wood
Lot
- Size: 7,800 Square Feet
- Features: Level, Paved, Curbs, Gutters, Sidewalks
Details
- Parcel number: 4219410041
- Zoning: PUD
- Special conditions: Private Owner
Construction
Type & style
- Home type: SingleFamily
- Architectural style: Legal Conforming,Contemporary
- Property subtype: Single Family Residence
Materials
- Frame, Stone
- Roof: Composition
Condition
- New construction: No
- Year built: 2017
Utilities & green energy
- Electric: Xcel
- Gas: Xcel
- Sewer: Public Sewer
- Water: District
- Utilities for property: Natural Gas Available, Electricity Available, Cable Available, High Speed Avail
Community & HOA
Community
- Features: Clubhouse, Pool, Playground, Fitness Center, Park, Trail(s)
- Security: Fire Alarm
- Subdivision: Meridian Ranch
HOA
- Has HOA: Yes
- Services included: Common Amenities, Management, Utilities
- HOA fee: $115 annually
- HOA name: Meridian Ranch DRC
- HOA phone: 719-534-0266
Location
- Region: Peyton
Financial & listing details
- Price per square foot: $135/sqft
- Tax assessed value: $666,234
- Annual tax amount: $4,212
- Date on market: 6/3/2026
- Listing terms: Cash,Conventional,FHA,VA Loan
- Exclusions: Seller's Personal Property
- Electric utility on property: Yes
- Road surface type: Asphalt
Estimated market value
Not available
Estimated sales range
Not available
Not available
Price history
| Date | Event | Price |
|---|---|---|
| 7/4/2026 | Pending sale | $599,995$135/sqft |
Source:  REcolorado as distributed by MLS GRID #IR1060782 Report a problem REcolorado as distributed by MLS GRID #IR1060782 Report a problem | ||
| 7/4/2026 | Contingent | $599,995$135/sqft |
Source:  elevateMLS #8669919 Report a problem elevateMLS #8669919 Report a problem | ||
| 6/25/2026 | Price change | $599,995-4%$135/sqft |
Source: elevateMLS #8669919 Report a problem | ||
| 6/11/2026 | Price change | $625,000-3.8%$140/sqft |
Source:  IRES as distributed by MLS GRID #1060782 Report a problem IRES as distributed by MLS GRID #1060782 Report a problem | ||
| 6/5/2026 | Listed for sale | $650,000+36.3%$146/sqft |
Source: IRES as distributed by MLS GRID #1060782 Report a problem | ||
| 7/15/2020 | Sold | $477,000+1.7%$107/sqft |
Source: Public Record Report a problem | ||
| 6/11/2020 | Pending sale | $469,000$105/sqft |
Source: Seville Real Estate #7781911 Report a problem | ||
| 6/4/2020 | Price change | $469,000-1.2%$105/sqft |
Source: Seville Real Estate #7781911 Report a problem | ||
| 5/1/2020 | Listed for sale | $474,900+13.1%$107/sqft |
Source: Seville Real Estate #7781911 Report a problem | ||
| 11/26/2018 | Sold | $420,000-2.3%$94/sqft |
Source: Public Record Report a problem | ||
| 11/6/2018 | Listed for sale | $430,000$96/sqft |
Source: Harmony Real Estate Group, Inc #2496976 Report a problem | ||
| 11/6/2018 | Pending sale | $430,000$96/sqft |
Source: Harmony Real Estate Group, Inc #2496976 Report a problem | ||
| 11/6/2018 | Price change | $430,000-1.1%$96/sqft |
Source: Harmony Real Estate Group, Inc #2496976 Report a problem | ||
| 9/18/2018 | Price change | $435,000-0.2%$98/sqft |
Source: David Weekley Homes Report a problem | ||
| 7/5/2018 | Price change | $436,000-0.1%$98/sqft |
Source: David Weekley Homes Report a problem | ||
| 6/26/2018 | Price change | $436,642+0.1%$98/sqft |
Source: David Weekley Homes Report a problem | ||
| 6/1/2018 | Listed for sale | $436,000$98/sqft |
Source: David Weekley Homes Report a problem | ||
Public tax history
| Year | Property taxes | Tax assessment |
|---|---|---|
| 2024 | $4,063 +25.5% | $44,640 |
| 2023 | $3,237 -3.5% | $44,640 +39.2% |
| 2022 | $3,356 | $32,070 -2.8% |
| 2021 | -- | $33,000 +1.9% |
| 2020 | $3,552 +0.6% | $32,390 |
| 2019 | $3,532 +307.9% | $32,390 +104.1% |
| 2018 | $866 -50.5% | $15,870 +91% |
| 2017 | $1,749 +101.9% | $8,310 +3362.5% |
| 2016 | $866 | $240 |
Find assessor info on the county website
Monthly payment
Est. payment
Payment breakdown
Explore the cost of this home by adjusting the details. Changes won't be saved.Climate risks
Neighborhood: 80831
Nearby schools
GreatSchools rating
- 5/10Meridian Ranch International SchoolGrades: PK-5Distance: 0.5 mi
- 5/10Falcon Middle SchoolGrades: 6-8Distance: 2 mi
- 5/10Falcon High SchoolGrades: 9-12Distance: 1 mi
Schools provided by the listing agent
- Elementary: Meridian Ranch
- Middle: Falcon
- High: Falcon
Source: IRES as distributed by MLS GRID. This data may not be complete. We recommend contacting the local school district to confirm school assignments for this home.
- $550,5004 bd3 ba2.6k sqft12741 Longview Park Ln, Peyton, CO 80831Off Market
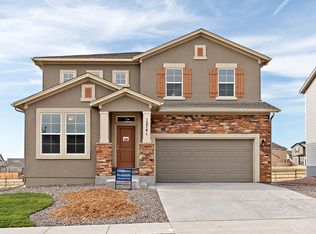
- $598,3003 bd3 ba2.7k sqft12761 Longview Park Ln, Peyton, CO 80831Off Market
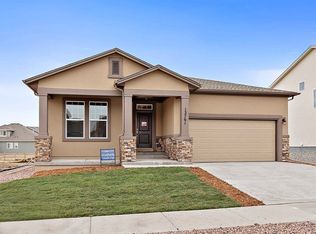
- $637,1003 bd3 ba4k sqft12731 Longview Park Ln, Peyton, CO 80831Off Market
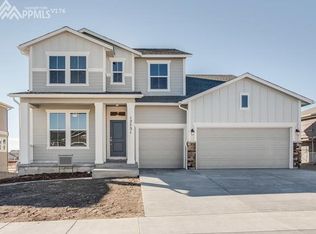
- $521,1003 bd3 ba3k sqft12771 Longview Park Ln, Peyton, CO 80831Off Market
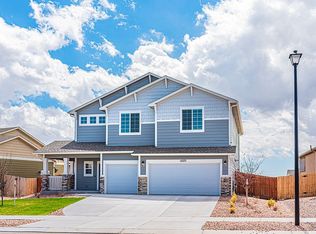
- $574,3003 bd3 ba3.8k sqft12721 Longview Park Ln, Peyton, CO 80831Off Market
- $540,0004 bd3 ba3.5k sqft12762 Longview Park Ln, Peyton, CO 80831Sold
- $528,7005 bd3 ba2.6k sqft12752 Longview Park Ln, Peyton, CO 80831Off Market
- $583,2005 bd3 ba3.1k sqft12742 Longview Park Ln, Peyton, CO 80831Off Market
A local agent can set up tours, give advice and negotiate with sellers.
Similar homes
- $599,9994 bd4 ba3.6k sqft9833 Marble Canyon Way, Peyton, CO 80831For Sale
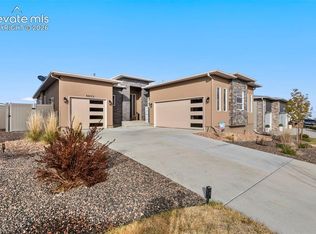
 MLS ID #4378276, Jed Johnson, Exp Realty LLC. elevateMLS
 - $579,0006 bd4 ba3.5k sqft10202 Boulder Ridge Drive, Peyton, CO 80831For Sale
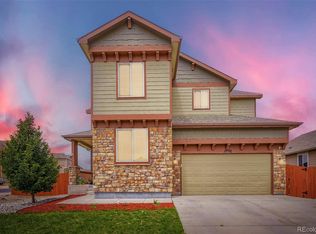
 MLS ID #9206839, Brandy Elias, Orchard Brokerage LLC. REcolorado as distributed by MLS GRID
 - $595,0004 bd3 ba3.5k sqft9423 Fairway Glen Dr, Peyton, CO 80831For Sale
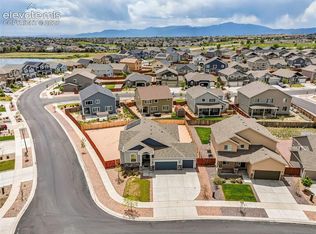 MLS ID #1282873, Alyssa Loflin, Real Broker, LLC DBA Real. elevateMLS
 - $630,0005 bd4 ba3.4k sqft13796 Park Meadows Dr, Peyton, CO 80831For Sale
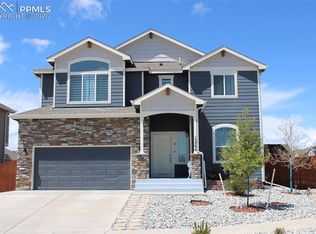 MLS ID #9416681, Eva Kaskos, Epique Realty. elevateMLS
 - $582,0004 bd3 ba3.3k sqft9982 Golf Crest Dr, Peyton, CO 80831For SaleMLS ID #8352376, Thomas Hoang, Home at 6035 LLC. elevateMLS
- $640,0005 bd4 ba4.1k sqft12834 Morning Breeze Way, Peyton, CO 80831For SaleMLS ID #6471635, James Wanzeck, RE/MAX Professionals. elevateMLS
- $575,0005 bd3 ba3.5k sqft10191 Keating Dr, Peyton, CO 80831For SaleMLS ID #7227705, Michelle Fisher ABR MRP , Exp Realty LLC. elevateMLS
- $535,0005 bd4 ba3.2k sqft10104 Bluffstone Ct, Peyton, CO 80831For Sale
 MLS ID #1054199, Okangni Hyde, Equity Colorado-Front Range. IRES as distributed by MLS GRID
 - $649,0005 bd4 ba2.7k sqft11520 Red Lodge Rd, Peyton, CO 80831For SaleMLS ID #6857664, Jackie Parr MRP SFR , The Platinum Group. elevateMLS
- $660,0004 bd4 ba4.2k sqft12875 Morning Breeze Way, Peyton, CO 80831For SaleMLS ID #3718174, Jennifer Johnson, LPT Realty LLC. elevateMLS
- $640,0004 bd4 ba3.8k sqft11281 Niebrara Dr, Peyton, CO 80831For SaleMLS ID #7062167, Holly Quinn C2EX GRI MRP , The Cutting Edge. elevateMLS
- $519,5005 bd4 ba3.3k sqft11334 Scenic Brush Dr, Peyton, CO 80831For SaleMLS ID #6460025, Jerrod Butler ABR GRI MRP SFR , Wish Realty LLC. elevateMLS
- $489,0004 bd3 ba2.5k sqft12832 Scenic Walk Dr, Peyton, CO 80831For SaleMLS ID #7615097, Chelsea Valentin, Real Broker, LLC DBA Real. elevateMLS
- $529,9004 bd3 ba2.3k sqft10087 Beckham St, Peyton, CO 80831For SaleMLS ID #9285112, Daniela Galvan-wall GRI , Galvan and Gardner Real Estate Group, Inc.. elevateMLS
- $504,9004 bd4 ba2.6k sqft12148 Eagle Crest Ct, Peyton, CO 80831For SaleMLS ID #7247744, Michael Jacobson, Engel & Voelkers Pikes Peak. elevateMLS
- $788,0005 bd4 ba4.1k sqft11477 Palmers Green Dr, Peyton, CO 80831For SaleMLS ID #5879070, Michelle Nuttall MRP SFR , You 1st Realty Colorado. elevateMLS
- $505,0004 bd3 ba2.5k sqft9420 Beryl Dr, Peyton, CO 80831For SaleMLS ID #3078548, Treasure Davis, Exp Realty LLC. elevateMLS
- $549,9006 bd4 ba2.8k sqft9734 Hidden Ranch Ct, Falcon, CO 80831For SaleMLS ID #4140841, Camellia Coray, Coldwell Banker Realty. elevateMLS
- $465,0004 bd3 ba2.4k sqft9962 Emerald Vista Dr, Peyton, CO 80831For SaleMLS ID #8778148, Elisa Risner ABR MRP SFR , Coldwell Banker Realty. elevateMLS
- $754,9004 bd5 ba5.9k sqft9622 Fairway Glen Dr, Peyton, CO 80831For SaleMLS ID #7895129, Judy Glassman SFR , Orchard Brokerage LLC. elevateMLS
