Look no further. This home has been updated and is light and bright with quartz countertops, refinished cabinets, deep undermount sink. Updated dark stainless appliances. Fresh paint throughout and bedrooms have updated carpeting, and LV flooring in main living/dining/entry and study. Beautiful plantation shutters throughout. Magnificent and private yard with huge screened patio area and extends to covered patio area, flagstone walkways. Front porch has pergola cover. Beautiful curb appeal and on wooded greenbelt area. Come view this amazing home in this much sought after Del Webb community with amenities and activites galore and peaceful nature walking trails throughout.
Pending
$369,000
12770 CASCADE HLS, San Antonio, TX 78253
3beds
1,771sqft
:
Get pre-qualified$2,841/mo
Single Family Residence
Built in 2006
9,104 Square Feet Lot
$362,800 Zestimate®
$208/sqft
$186/mo HOA
What's special
Fresh paint throughoutHuge screened patio areaUpdated dark stainless appliancesRefinished cabinetsLight and brightQuartz countertopsDeep undermount sink
- 45 days |
- 179 |
- 9 |
Likely to sell faster than
Zillow last checked:
Listing updated:
Listed by:
Phyllis Trolinger TREC #445783 (210) 414-6719,
RE/MAX Preferred, REALTORS
Source: LERA MLS,MLS#: 1990647
Facts & features
Interior
Bedrooms & bathrooms
- Bedrooms: 3
- Bathrooms: 2
- Full bathrooms: 2
Primary bedroom
- Features: Split, Walk-In Closet(s), Multi-Closets, Ceiling Fan(s), Full Bath
- Area: 224
- Dimensions: 16 x 14
Bedroom 2
- Area: 90
- Dimensions: 10 x 9
Bedroom 3
- Area: 110
- Dimensions: 11 x 10
Primary bathroom
- Features: Shower Only, Double Vanity
- Area: 81
- Dimensions: 9 x 9
Dining room
- Area: 132
- Dimensions: 12 x 11
Family room
- Area: 323
- Dimensions: 19 x 17
Kitchen
- Area: 121
- Dimensions: 11 x 11
Office
- Area: 132
- Dimensions: 12 x 11
Heating
- Central, Natural Gas
Cooling
- Central Air
Appliances
- Included: Washer, Dryer, Self Cleaning Oven, Microwave, Range, Gas Cooktop, Refrigerator, Disposal, Dishwasher, Plumbed For Ice Maker, Water Softener Owned, Vented Exhaust Fan, Gas Water Heater
- Laundry: Laundry Room, Washer Hookup, Dryer Connection
Features
- One Living Area, Separate Dining Room, Breakfast Bar, Study/Library, Utility Room Inside, Open Floorplan, High Speed Internet, Walk-In Closet(s), Ceiling Fan(s), Solid Counter Tops
- Flooring: Carpet, Other
- Windows: Double Pane Windows, Window Coverings
- Has basement: No
- Number of fireplaces: 1
- Fireplace features: One, Family Room, Gas
Interior area
- Total interior livable area: 1,771 sqft
Property
Parking
- Total spaces: 2
- Parking features: Two Car Garage, Garage Door Opener
- Garage spaces: 2
Features
- Levels: One
- Stories: 1
- Patio & porch: Covered, Deck, Screened
- Exterior features: Sprinkler System, Rain Gutters, Other
- Pool features: None, Community
- Fencing: Wrought Iron
Lot
- Size: 9,104 Square Feet
- Features: Greenbelt
- Residential vegetation: Mature Trees
Details
- Parcel number: 044009481470
Construction
Type & style
- Home type: SingleFamily
- Architectural style: Contemporary
- Property subtype: Single Family Residence
Materials
- Stone, Stucco
- Foundation: Slab
- Roof: Heavy Composition
Condition
- Pre-Owned
- New construction: No
- Year built: 2006
Details
- Builder name: Pulte
Utilities & green energy
- Electric: CPS
- Gas: Grey Forest
- Sewer: SAWS
- Water: SAWS, Water System
- Utilities for property: Cable Available
Community & HOA
Community
- Features: Tennis Court(s), Clubhouse, Jogging Trails, Sports Court, Bike Trails, BBQ/Grill, Other
- Security: Smoke Detector(s), Controlled Access
- Senior community: Yes
- Subdivision: Hill Country Retreat
HOA
- Has HOA: Yes
- HOA fee: $557 quarterly
- HOA name: HILL COUNTRY RETREAT
Location
- Region: San Antonio
Financial & listing details
- Price per square foot: $208/sqft
- Tax assessed value: $361,040
- Annual tax amount: $6,630
- Price range: $369K - $369K
- Date on market: 6/10/2026
- Cumulative days on market: 33 days
- Listing terms: Conventional,FHA,VA Loan,TX Vet,Cash
Estimated market value
$362,800
$345,000 - $381,000
$1,863/mo
Price history
| Date | Event | Price |
|---|---|---|
| 7/9/2026 | Pending sale | $369,000$208/sqft |
Source:  LERA MLS #1990647 Report a problem LERA MLS #1990647 Report a problem | ||
| 7/2/2026 | Contingent | $369,000$208/sqft |
Source: LERA MLS #1990647 Report a problem | ||
| 6/10/2026 | Listed for sale | $369,000-1.6%$208/sqft |
Source: LERA MLS #1990647 Report a problem | ||
| 8/15/2022 | Sold | -- |
Source: LERA MLS #1624507 Report a problem | ||
| 8/3/2022 | Pending sale | $375,000$212/sqft |
Source: LERA MLS #1624507 Report a problem | ||
| 7/28/2022 | Contingent | $375,000$212/sqft |
Source: LERA MLS #1624507 Report a problem | ||
| 7/21/2022 | Listed for sale | $375,000+59.6%$212/sqft |
Source: LERA MLS #1624507 Report a problem | ||
| 6/8/2018 | Listing removed | $235,000$133/sqft |
Source: RE/MAX Associates #1288271 Report a problem | ||
| 6/7/2018 | Listed for sale | $235,000$133/sqft |
Source: RE/MAX Associates #1288271 Report a problem | ||
| 5/31/2018 | Sold | -- |
Source: LERA MLS #1288271 Report a problem | ||
| 5/17/2018 | Pending sale | $235,000$133/sqft |
Source: RE/MAX Associates #1288271 Report a problem | ||
| 4/9/2018 | Price change | $235,000-4.1%$133/sqft |
Source: RE/MAX Associates #1288271 Report a problem | ||
| 1/19/2018 | Listed for sale | $245,000$138/sqft |
Source: RE/MAX Associates #1288271 Report a problem | ||
Public tax history
| Year | Property taxes | Tax assessment |
|---|---|---|
| 2025 | $3,303 -22.7% | $361,040 -5.5% |
| 2024 | $4,271 -2.5% | $382,190 +4% |
| 2023 | $4,379 | $367,400 +1.8% |
| 2022 | -- | $361,080 +42.7% |
| 2021 | $3,221 | $253,000 +10% |
| 2020 | $3,221 -19.6% | $230,000 +2.2% |
| 2019 | $4,007 | $225,000 |
| 2018 | $4,007 -21.8% | $225,000 -2.2% |
| 2017 | $5,124 -0.2% | $230,000 |
| 2016 | $5,136 +9.8% | $230,000 +13.6% |
| 2015 | $4,678 | $202,500 -3.1% |
| 2014 | $4,678 | $209,000 -1.6% |
| 2013 | -- | $212,310 +5.3% |
| 2012 | -- | $201,620 -1.9% |
| 2011 | -- | $205,620 +1.8% |
| 2010 | -- | $202,000 +4.6% |
| 2009 | -- | $193,170 -13.2% |
| 2008 | -- | $222,630 -8.9% |
| 2007 | -- | $244,470 |
Find assessor info on the county website
Monthly payment
Est. payment
Payment breakdown
Explore the cost of this home by adjusting the details. Changes won't be saved.Climate risks
Neighborhood: 78253
Nearby schools
GreatSchools rating
- 8/10Cole Elementary SchoolGrades: PK-5Distance: 1.9 mi
- 7/10Briscoe Middle SchoolGrades: 6-8Distance: 1.1 mi
- 6/10Taft High SchoolGrades: 9-12Distance: 1.7 mi
Schools provided by the listing agent
- Elementary: Hoffmann
- Middle: Dolph Briscoe
- High: Taft
- District: Northside
Source: LERA MLS. This data may not be complete. We recommend contacting the local school district to confirm school assignments for this home.
- $329,0003 bd2 ba1.7k sqft12766 Cascade Hls, San Antonio, TX 78253Off Market
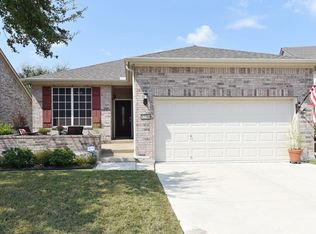
- $303,0003 bd2 ba1.7k sqft12762 Cascade Hls, San Antonio, TX 78253Off Market

- $100-- bd-- ba-- sqftCascade Hls, San antonio, TX 78253Off Market
- $--3 bd2 ba1.6k sqft12635 Desert Palm, San Antonio, TX 78253Sold
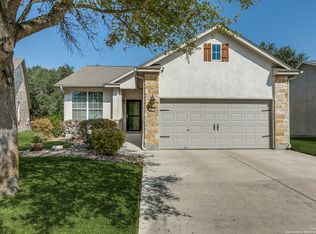
- $320,9003 bd2 ba1.7k sqft12758 Cascade Hls, San Antonio, TX 78253Off Market
- $269,2002 bd2 ba1.4k sqft12631 Desert Palm, San Antonio, TX 78253Off Market
- $282,7003 bd2 ba1.5k sqft12754 Cascade Hls, San Antonio, TX 78253Off Market
- $267,6002 bd2 ba1.4k sqft12627 Desert Palm, San Antonio, TX 78253Off Market
A local agent can set up tours, give advice and negotiate with sellers.
Similar homes
- $365,0002 bd2 ba1.7k sqft4014 Warm Winds, San Antonio, TX 78253For Sale

 MLS ID #1998756, Cara Smith TREC #757188, JB Goodwin, REALTORS. LERA MLS
 - $319,0003 bd2 ba1.7k sqft12614 Cascade Hills, San Antonio, TX 78253For Sale
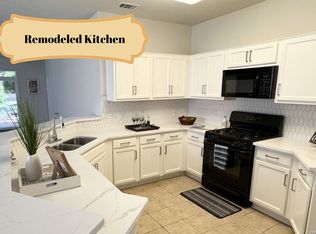 MLS ID #1920656, Trudy Scott TREC #676737, Coldwell Banker D'Ann Harper. LERA MLS
 - $370,5004 bd3 ba2.1k sqft2441 Pennilynn Way, San Antonio, TX 78253For Sale
 MLS ID #1994966, Kimberly Howell TREC #446317, Keller Williams Legacy. LERA MLS
 - $335,9003 bd2 ba1.8k sqft11519 Sangria, San Antonio, TX 78253For Sale
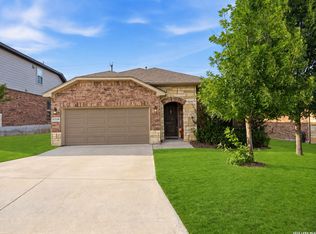 MLS ID #1969917, Belen Martinez TREC #773047, eXp Realty. LERA MLS
 - $379,9993 bd2 ba2.5k sqft13010 Gordons Mott, San Antonio, TX 78253For SaleMLS ID #1993790, Josue Gallardo TREC #624913, Keller Williams City-View. LERA MLS
- $365,0004 bd3 ba2.5k sqft219 LUCCHESE ST, San Antonio, TX 78253For SaleMLS ID #1998701, Kellie Daniels TREC #505116, Coldwell Banker D'Ann Harper, REALTOR. LERA MLS
- $335,0004 bd2 ba2k sqft539 Point Vly, San Antonio, TX 78253For SaleMLS ID #1991872, Lionel Garcia TREC #605623, Premier Realty Group Platinum. LERA MLS
- $350,0004 bd3 ba2.2k sqft12418 LAW CRK, San Antonio, TX 78254For SaleMLS ID #1990996, Adam Rivera TREC #645190, Kuper Sotheby's Int'l Realty. LERA MLS
- $369,5003 bd3 ba1.7k sqft13239 Klein Praire, San Antonio, TX 78253For SaleMLS ID #1990847, Victor Soler TREC #767355, Real Broker, LLC. LERA MLS
- $359,5004 bd3 ba2.6k sqft11926 BRISCOE RNCH, San Antonio, TX 78254For SaleMLS ID #1999110, Angelica Erosa De Perez TREC #708336, Resi Realty, LLC. LERA MLS
- $354,9903 bd2 ba1.9k sqft5566 Ennis Trace, San Antonio, TX 78253New ConstructionLERA MLS
- $425,0004 bd3 ba2.6k sqft8955 HIGH BR, San Antonio, TX 78254For SaleMLS ID #2002192, Gina Graham TREC #549227, eXp Realty. LERA MLS
- $459,0003 bd2 ba2.3k sqft11423 Wake Robin, San Antonio, TX 78253For SaleMLS ID #1995916, Steven Noriega TREC #743036, Keller Williams Legacy. LERA MLS
- $385,0004 bd3 ba2k sqft9915 BRICEWOOD HL, San Antonio, TX 78254For SaleMLS ID #1994779, Pedro Fuentes TREC #796227, White Line Realty LLC. LERA MLS
- $405,0004 bd3 ba2.5k sqft6530 Scooby Acres, San Antonio, TX 78253For SaleMLS ID #1966461, Monica Nino TREC #773978, Real Broker, LLC. LERA MLS
- $429,9004 bd3 ba2.3k sqft2043 Dalhart, San Antonio, TX 78253For SaleMLS ID #1999424, Jeramy Touchstone TREC #496675, Weichert, REALTORS - Select. LERA MLS
- $349,9903 bd2 ba1.9k sqft5559 Ennis Trace, San Antonio, TX 78253New ConstructionLERA MLS
- $334,9003 bd3 ba2.3k sqft11123 PALOMINO BND, San Antonio, TX 78254For SaleMLS ID #1957317, Cesar Amezcua TREC #580573, CA & Company, REALTORS. LERA MLS
- $370,0005 bd3 ba2.4k sqft12951 JEFF RNCH, San Antonio, TX 78245For SaleMLS ID #1999431, Deborah Pyatte-Davis TREC #757979, Vylla Home. LERA MLS
- $275,0002 bd2 ba1.4k sqft3538 Grant Rapids, San Antonio, TX 78253For SaleMLS ID #1971487, Lisa Pastrano TREC #717192, Coldwell Banker D'Ann Harper, REALTOR. LERA MLS
