Meticulously maintained luxury villa loaded with extras and upgrades! Highly sought-after Benzinger Homes Sylvan floor plan featuring 3 bedrooms plus an office, a wide entryway, abundant natural light, including a solo tube light, an open floor plan, box ceilings, and a gas fireplace. Pride of ownership shows throughout. Highlights include a range hood, a walk-in pantry with electrical for small appliances, epoxy flooring in the heated/insulated garage, an oversized back patio, built-in cabinets in the office and laundry, custom closet systems throughout, and designer lighting. The property’s location is a standout… just minutes from local parks, schools, and dining, with easy access to major roadways. Don't miss this one!
Pending
$489,900
12777 Aspen Ln, Rogers, MN 55374
3beds
1,810sqft
:
Get pre-qualified$3,216/mo
Single Family
Built in 2018
5,227 Square Feet Lot
$488,900 Zestimate®
$271/sqft
$170/mo HOA
What's special
- 75 days |
- 66 |
- 0 |
Zillow last checked:
Listing updated:
Listed by:
Dana Mol 763-248-4743,
Coldwell Banker Realty
Source: NorthstarMLS as distributed by MLS GRID,MLS#: 7074245
Facts & features
Interior
Bedrooms & bathrooms
- Bedrooms: 3
- Bathrooms: 2
- Full bathrooms: 1
- 3/4 bathrooms: 1
Bedroom
- Level: Main
- Area: 195 Square Feet
- Dimensions: 15x13
Bedroom 2
- Level: Main
- Area: 130 Square Feet
- Dimensions: 13x10
Bedroom 3
- Level: Main
- Area: 100 Square Feet
- Dimensions: 10x10
Dining room
- Level: Main
- Area: 117 Square Feet
- Dimensions: 13x9
Great room
- Level: Main
- Area: 272 Square Feet
- Dimensions: 17x16
Kitchen
- Level: Main
- Area: 143 Square Feet
- Dimensions: 13x11
Office
- Level: Main
- Area: 42 Square Feet
- Dimensions: 6x7
Heating
- Forced Air
Cooling
- Central Air
Appliances
- Included: Air-To-Air Exchanger, Dishwasher, Disposal, Dryer, Electric Water Heater, Microwave, Range, Refrigerator, Stainless Steel Appliance(s), Washer, Water Softener Owned
- Laundry: Electric Dryer Hookup, Laundry Room, Main Level, Sink, Washer Hookup
Features
- Basement: None
- Number of fireplaces: 1
- Fireplace features: Gas, Living Room
Interior area
- Total structure area: 1,810
- Total interior livable area: 1,810 sqft
- Finished area above ground: 1,810
- Finished area below ground: 0
Property
Parking
- Total spaces: 3
- Parking features: Attached, Asphalt, Garage, Heated Garage, Insulated Garage
- Attached garage spaces: 3
- Details: Garage Dimensions (30x22x24), Garage Door Height (7)
Accessibility
- Accessibility features: Doors 36"+, No Stairs External, No Stairs Internal
Features
- Levels: One
- Stories: 1
- Patio & porch: Patio, Porch
- Pool features: None
- Fencing: None
Lot
- Size: 5,227 Square Feet
- Dimensions: 60 x 87
- Features: Tree Coverage - Light
Details
- Foundation area: 1810
- Parcel number: 2212023310140
- Zoning description: Residential-Single Family
Construction
Type & style
- Home type: SingleFamily
- Property subtype: Single Family
Materials
- Frame
- Roof: Age 8 Years or Less,Asphalt
Condition
- New construction: No
- Year built: 2018
Utilities & green energy
- Electric: 200+ Amp Service
- Gas: Natural Gas
- Sewer: City Sewer/Connected
- Water: City Water/Connected
Community & HOA
Community
- Subdivision: Villas Of Lyndhaven Meadows
HOA
- Has HOA: Yes
- Services included: Lawn Care, Other, Snow Removal
- HOA fee: $170 monthly
- HOA name: Sterling Realty and Management
- HOA phone: 763-746-0800
Location
- Region: Rogers
Financial & listing details
- Price per square foot: $271/sqft
- Tax assessed value: $436,500
- Annual tax amount: $5,841
- Date on market: 5/14/2026
- Cumulative days on market: 54 days
Estimated market value
$488,900
$464,000 - $513,000
$2,673/mo
Price history
| Date | Event | Price |
|---|---|---|
| 6/8/2026 | Pending sale | $489,900$271/sqft |
Source:  NorthstarMLS as distributed by MLS GRID #7074245 Report a problem NorthstarMLS as distributed by MLS GRID #7074245 Report a problem | ||
| 5/18/2026 | Listed for sale | $489,900+10.1%$271/sqft |
Source: NorthstarMLS as distributed by MLS GRID #7074245 Report a problem | ||
| 11/18/2021 | Sold | $445,000+1.2%$246/sqft |
Source: NorthstarMLS as distributed by MLS GRID #6094367 Report a problem | ||
| 9/2/2021 | Listed for sale | $439,900+19.4%$243/sqft |
Source: NorthstarMLS as distributed by MLS GRID #6094367 Report a problem | ||
| 7/26/2018 | Sold | $368,535-0.3%$204/sqft |
Source: Public Record Report a problem | ||
| 4/30/2018 | Listed for sale | $369,725+477.7%$204/sqft |
Source: Arrow Real Estate Corp #4933200 Report a problem | ||
| 4/4/2018 | Sold | $64,000-82.7%$35/sqft |
Source: Public Record Report a problem | ||
| 3/28/2018 | Listed for sale | $369,425$204/sqft |
Source: Arrow Real Estate Corp #4933200 Report a problem | ||
Public tax history
| Year | Property taxes | Tax assessment |
|---|---|---|
| 2025 | $5,502 +2.8% | $436,500 +3.6% |
| 2024 | $5,353 +16.1% | $421,500 -0.7% |
| 2023 | $4,610 +6.4% | $424,600 +17% |
| 2022 | $4,332 +1.4% | $363,000 +14.5% |
| 2021 | $4,270 -8.4% | $317,000 +1.9% |
| 2020 | $4,660 +9.1% | $311,000 -3.1% |
| 2019 | $4,270 -8.4% | $321,000 +3110% |
| 2018 | $4,660 +530.5% | $10,000 -64.3% |
| 2017 | $739 +47.9% | $28,000 |
| 2016 | $500 | -- |
Find assessor info on the county website
Monthly payment
Est. payment
Payment breakdown
Explore the cost of this home by adjusting the details. Changes won't be saved.Climate risks
Neighborhood: 55374
Nearby schools
GreatSchools rating
- 9/10Rogers Elementary SchoolGrades: K-4Distance: 1.1 mi
- 9/10Rogers Middle SchoolGrades: 5-8Distance: 2.2 mi
- 10/10Rogers Senior High SchoolGrades: 9-12Distance: 2.4 mi
- $353,2003 bd2 ba1.8k sqft12777 Aspen Ln N, Rogers, MN 55374Off Market

- $421,5002 bd2 ba1.6k sqft12779 Aspen Ln, Rogers, MN 55374Off Market
- $441,1003 bd1 ba1.8k sqft12775 Aspen Ln, Rogers, MN 55374Off Market
- $392,0003 bd2 ba1.8k sqft12775 Aspen Ln N, Rogers, MN 55374Off Market

- $399,9002 bd1 ba1.6k sqft12795 Aspen Ln, Rogers, MN 55374Off Market
- $522,6003 bd2 ba1.5k sqft12782 Breckenridge Ln, Rogers, MN 55374Off Market
- $402,0002 bd1 ba1.6k sqft12776 Aspen Ln, Rogers, MN 55374Off Market
- $409,7002 bd2 ba1.7k sqft12778 Aspen Ln, Rogers, MN 55374Off Market
A local agent can set up tours, give advice and negotiate with sellers.
Similar homes
- $479,9004 bd4 ba2.6k sqft22924 Marie Pl, Rogers, MN 55374For Sale
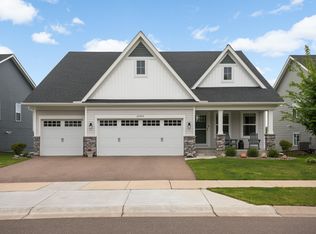
 MLS ID #7114538, Jennifer Olstad, BRIX Real Estate. NorthstarMLS as distributed by MLS GRID
 - $434,9002 bd2 ba1.6k sqft23295 Aspen Ln, Rogers, MN 55374For Sale
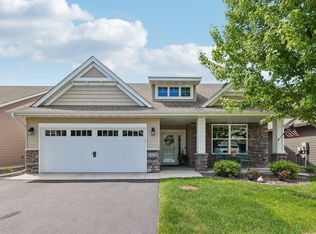 MLS ID #7081468, Heidi H Haaland, RE/MAX Results. NorthstarMLS as distributed by MLS GRID
 - $520,0003 bd2 ba1.6k sqft10224 Ironwood Ln, Rogers, MN 55374For Sale
 MLS ID #7104097, Alisa R Piazza, Coldwell Banker Realty. NorthstarMLS as distributed by MLS GRID
 - $499,5003 bd3 ba2k sqft11175 Black Oaks Ct N, Osseo, MN 55369For Sale
 MLS ID #7096883, Paul A Hintermeyer, Bridge Realty, LLC. NorthstarMLS as distributed by MLS GRID
 - $527,0003 bd3 ba2.3k sqft14764 Cloquet St, Dayton, MN 55327For SaleMLS ID #7113752, John Lockner, RE/MAX Results. NorthstarMLS as distributed by MLS GRID
- $465,0003 bd2 ba2k sqft11881 132nd Ave N, Dayton, MN 55327For SaleMLS ID #7102152, Ryan Edick, Reliance Realty Advisers, LLC. NorthstarMLS as distributed by MLS GRID
- $334,9993 bd3 ba1.9k sqft13776 Dorothy Dr, Rogers, MN 55374For SaleMLS ID #7077932, Jon D. Jondahl Group, eXp Realty. NorthstarMLS as distributed by MLS GRID
- $515,0003 bd2 ba2k sqft14669 Cloquet St, Dayton, MN 55327For SaleMLS ID #7082929, Sue A. Brown, Coldwell Banker Realty. NorthstarMLS as distributed by MLS GRID
- $460,0004 bd4 ba2.6k sqft4998 Kama Ln NE, Albertville, MN 55301For SaleMLS ID #7100623, Jennifer D Lundquist, Edina Realty, Inc.. NorthstarMLS as distributed by MLS GRID
- $416,1453 bd3 ba2.3k sqft13627 Pine Dr, Rogers, MN 55374New ConstructionNorthstarMLS as distributed by MLS GRID
- $499,9004 bd4 ba2.6k sqft11316 Tilbury Ln N, Champlin, MN 55316For SaleMLS ID #7103281, Heidi Herda, eXp Realty. NorthstarMLS as distributed by MLS GRID
- $569,9002 bd2 ba1.9k sqft19993 Hunters Rdg, Corcoran, MN 55374New ConstructionNorthstarMLS as distributed by MLS GRID
- $529,5004 bd4 ba2.6k sqft9773 52nd Ln NE, Saint Michael, MN 55376For SaleMLS ID #7088384, Lana Yatskina, Discovery Group, Inc. NorthstarMLS as distributed by MLS GRID
- $559,0003 bd2 ba1.6k sqft12715 Edison St NE, Blaine, MN 55449For SaleMLS ID #7114426, Alex Murray, Engel & Volkers Blaine. NorthstarMLS as distributed by MLS GRID
- $430,0003 bd2 ba1.6k sqft7501 Fir Ln N, Hamel, MN 55340For SaleMLS ID #7107890, Mitchel Herian, Kris Lindahl Real Estate. NorthstarMLS as distributed by MLS GRID
- from $484,0003 bd2 ba1.8k sqftThe Somerset Plan, Oakview Ridge, Hanover, MN 55376New ConstructionJP Brooks
- $504,9003 bd3 ba2.2k sqft15568 71st St NE, Otsego, MN 55330For SaleMLS ID #7056525, Molly Garrett, Keller Williams Integrity NW. NorthstarMLS as distributed by MLS GRID
- $524,9003 bd2 ba1.9k sqft19371 74th Ave N, Corcoran, MN 55340For SaleMLS ID #7060976, Joel D Oakland, NOW Realty. NorthstarMLS as distributed by MLS GRID
- $499,9005 bd3 ba2.4k sqft26561 8th St, Zimmerman, MN 55398For SaleMLS ID #7115087, Jared Stoneman, Pemberton RE. NorthstarMLS as distributed by MLS GRID
- $419,9003 bd2 ba1.9k sqft15251 Vicuna St NW, Anoka, MN 55303For SaleMLS ID #7113802, Benjamin J. Fritz, RE/MAX Professionals. NorthstarMLS as distributed by MLS GRID
