Welcome home to this move in ready three bedroom property offering thoughtful updates, comfortable living spaces and features buyers are sure to appreciate! The spacious living room welcomes with a large picture window, beautiful hard wood floors, a coved ceiling and neutral paint that creates a warm, inviting atmosphere. The adjacent updated eat in kitchen is a standout, featuring updated cabinetry, granite countertops, a stylish backsplash, stainless steel appliances and a convenient coffee bar. A sliding glass door featuring built in blinds opens to the backyard patio.
Hardwood and tile flooring continue throughout much of the home, while updated lighting and ceiling fans add both style and everyday comfort. The updated full bathroom and additional half bath provide added convenience. A separate laundry room makes household chores easier, and the washer and dryer stay!
Outside, the fenced backyard is designed for enjoying time at home. The designed concrete patio features a built in fire pit, creating an inviting spot for entertaining, relaxing or enjoying evenings outdoors. A storage shed provides a handy place for lawn equipment and outdoor items.
The oversized 2-car garage offers plenty of room for vehicles, storage, hobbies or a workshop. With its combination of updated interior features, desirable flooring, generous garage space and an outdoor setting made for entertaining, this home offers the opportunity to enjoy a comfortable lifestyle without taking on a long list of projects. Conveniently located near shopping, dining, and highway access, the property is just a short commute from St. Louis or Scott AFB. Come see everything this home has to offer—schedule a showing today!
Active under contract
Listed by: Coldwell Banker Brown Realtors • Emily C Westerheide • 618-972-1664
$209,900
128 Aaron Dr, Belleville, IL 62220
3beds
1,300sqft
Single Family Residence
Built in 1960
0.25 Acres Lot
$211,000 Zestimate®
$161/sqft
$-- HOA
What's special
Fenced backyardConvenient coffee barThree bedroom propertyLarge picture windowBackyard patioStylish backsplashSeparate laundry room
- 35 days
- 94
- 3
Likely to sell faster than
Zillow last checked:
Listing updated:
Listed by:
Emily C Westerheide 618-972-1664,
Coldwell Banker Brown Realtors
Source: MARIS,MLS#: 26057854 Originating MLS: Southwestern Illinois Board of REALTORS
Originating MLS: Southwestern Illinois Board of REALTORSFacts & features
Interior
Bedrooms & bathrooms
- Bedrooms: 3
- Bathrooms: 2
- Full bathrooms: 1
- 1/2 bathrooms: 1
- Main level bathrooms: 2
- Main level bedrooms: 3
Heating
- Forced Air, Natural Gas
Cooling
- Central Air
Appliances
- Included: Dishwasher, Dryer, Microwave, Gas Range, Refrigerator, Washer
- Laundry: Laundry Room
Features
- Flooring: Tile, Wood
- Basement: Crawl Space
- Has fireplace: No
Interior area
- Total structure area: 1,300
- Total interior livable area: 1,300 sqft
- Finished area above ground: 1,300
- Finished area below ground: 0
Video & virtual tour
Property
Parking
- Total spaces: 2
- Parking features: Concrete
- Attached garage spaces: 2
Features
- Levels: One
- Patio & porch: Patio
- Fencing: Back Yard,Vinyl
Lot
- Size: 0.25 Acres
- Features: Level
Details
- Additional structures: Shed(s)
- Parcel number: 0829.0303004
- Special conditions: Standard
Construction
Type & style
- Home type: SingleFamily
- Architectural style: Ranch
- Property subtype: Single Family Residence
Materials
- Brick
- Roof: Architectural Shingle
Condition
- Year built: 1960
Utilities & green energy
- Electric: Ameren
- Sewer: Public Sewer
- Water: Public
- Utilities for property: Electricity Connected, Natural Gas Connected, Sewer Connected
Community & HOA
Community
- Subdivision: Stookey Terrace
HOA
- Has HOA: No
Location
- Region: Belleville
Financial & listing details
- Price per square foot: $161/sqft
- Tax assessed value: $49,989
- Annual tax amount: $3,611
- Date on market: 9/12/2026
- Cumulative days on market: 35 days
- Listing terms: Cash,Conventional,FHA,VA Loan
- Ownership: Private
- Electric utility on property: Yes
Estimated market value
$211,000
$200,000 - $222,000
$1,591/mo
Price history
| Date | Event | Price |
|---|---|---|
| 9/14/2026 | Contingent | $209,900$161/sqft |
Source:  MARIS #26057854 Report a problem MARIS #26057854 Report a problem | ||
| 9/9/2026 | Listed for sale | $209,900+32%$161/sqft |
Source: MARIS #26057854 Report a problem | ||
| 8/31/2021 | Sold | $159,000+9.7%$122/sqft |
Source: MARIS #21047864 Report a problem | ||
| 7/12/2021 | Contingent | $144,900$111/sqft |
Source: MARIS #21047864 Report a problem | ||
| 7/8/2021 | Listed for sale | $144,900+47.9%$111/sqft |
Source: MARIS #21047864 Report a problem | ||
| 6/22/2012 | Sold | $98,000-10.7%$75/sqft |
Source: MARIS #4103131 Report a problem | ||
| 3/17/2012 | Listed for sale | $109,800$84/sqft |
Source: STRANO & ASSOCIATES REAL ESTATE #4103131 Report a problem | ||
| 12/9/2011 | Listing removed | $109,800$84/sqft |
Source: STRANO & ASSOCIATES REAL ESTATE #4007352 Report a problem | ||
| 10/19/2011 | Price change | $109,800-2.4%$84/sqft |
Source: STRANO & ASSOCIATES REAL ESTATE #4007352 Report a problem | ||
| 10/13/2011 | Price change | $112,500-2.1%$87/sqft |
Source: STRANO & ASSOCIATES REAL ESTATE #4007352 Report a problem | ||
| 8/17/2011 | Price change | $114,900-2.4%$88/sqft |
Source: STRANO & ASSOCIATES REAL ESTATE #4007352 Report a problem | ||
| 8/6/2011 | Price change | $117,700-1.6%$91/sqft |
Source: STRANO & ASSOCIATES REAL ESTATE #4007352 Report a problem | ||
| 7/16/2011 | Price change | $119,600-7.9%$92/sqft |
Source: STRANO & ASSOCIATES REAL ESTATE #4007352 Report a problem | ||
| 7/14/2011 | Price change | $129,900+8.6%$100/sqft |
Source: Century 21 #4002529 Report a problem | ||
| 7/3/2011 | Price change | $119,600-7.9%$92/sqft |
Source: STRANO & ASSOCIATES REAL ESTATE #4007352 Report a problem | ||
| 3/5/2011 | Listed for sale | $129,900$100/sqft |
Source: CENTURY 21 ADVANTAGE - SMITHTON #4002529 Report a problem | ||
| 1/9/2011 | Listing removed | $129,900$100/sqft |
Source: Wooff Realtors #3009345 Report a problem | ||
| 12/10/2010 | Price change | $129,900-2%$100/sqft |
Source: NCI #3009345 Report a problem | ||
| 9/25/2010 | Price change | $132,500-1.9%$102/sqft |
Source: NCI #3009345 Report a problem | ||
| 7/3/2010 | Listed for sale | $135,000$104/sqft |
Source: NCI #3009345 Report a problem | ||
Public tax history
| Year | Property taxes | Tax assessment |
|---|---|---|
| 2024 | $3,720 +1.3% | $49,989 +7.4% |
| 2023 | $3,673 +24.7% | $46,560 +9.8% |
| 2022 | $2,944 +1.9% | $42,404 +4.3% |
| 2021 | $2,890 +4% | $40,664 +4.2% |
| 2020 | $2,778 +3.7% | $39,043 +3.6% |
| 2019 | $2,679 +2.2% | $37,669 +2.6% |
| 2018 | $2,623 +2.5% | $36,707 +2.7% |
| 2017 | $2,559 | $35,729 +3.6% |
| 2016 | $2,559 +7.7% | $34,497 +0.1% |
| 2014 | $2,377 -4.2% | $34,460 |
| 2013 | $2,481 | $34,460 -2% |
| 2012 | -- | $35,181 -4.1% |
| 2011 | -- | $36,689 -7.2% |
| 2010 | -- | $39,541 -1.5% |
| 2009 | -- | $40,123 |
| 2008 | -- | $40,123 +10.8% |
| 2006 | -- | $36,226 +5.7% |
| 2005 | $2,171 +7.9% | $34,257 +6.9% |
| 2004 | $2,011 | $32,046 +7.7% |
| 2003 | -- | $29,744 +5.6% |
| 2002 | -- | $28,177 +4.9% |
| 2001 | -- | $26,871 +1% |
| 2000 | -- | $26,611 |
Find assessor info on the county website
Monthly payment
Est. payment
Payment breakdown
Explore the cost of this home by adjusting the details. Changes won't be saved.Climate risks
Neighborhood: 62220
Nearby schools
Schools provided by the listing agent
- Elementary: Belleville Dist 118
- Middle: Belleville Dist 118
- High: Belleville High School-West
Source: MARIS. This data may not be complete. We recommend contacting the local school district to confirm school assignments for this home.
Similar homes
- $205,0003 bd2 ba1.7k sqft12 Saint James Ave, Swansea, IL 62226For Sale
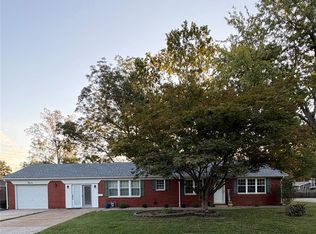
 MLS ID #26061161, Dawn Elser, 360 Prime Realty Group, LLC. MARIS
 - $215,0003 bd2 ba1.3k sqft1218 Express Dr, Belleville, IL 62223For Sale
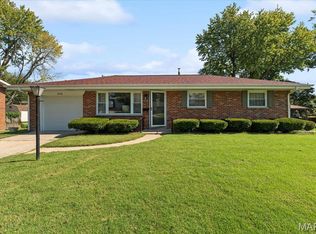 MLS ID #26059633, Alexandra Anderson, Strano & Associates. MARIS
 - $224,9003 bd2 ba1.1k sqft73 Bedford Dr, Belleville, IL 62226For Sale
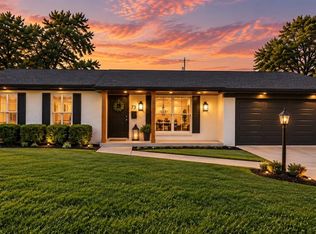 MLS ID #26063740, Cassia Ohashi, Worth Clark Realty. MARIS
 - $220,0003 bd3 ba1.8k sqft206 Pamela Dr, Belleville, IL 62223For Sale
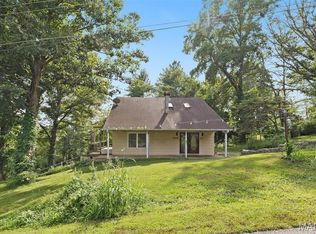 MLS ID #26042042, Sarah Speakes, Coldwell Banker Brown Realtors. MARIS
 - $265,0003 bd3 ba1.5k sqft148 Rivermeade Ln, Belleville, IL 62220For SaleMLS ID #26062403, Christopher M Kelly, Real Broker LLC. MARIS
- $215,0003 bd2 ba1.3k sqft121 Turnbridge Dr, Swansea, IL 62226For SaleMLS ID #26053277, Boyd Jennings, Keller Williams Marquee. MARIS
- $220,0003 bd2 ba1.2k sqft117 Williamsburg Dr, Belleville, IL 62221For SaleMLS ID #26057275, Rebecca Hopkins, HomePro Real Estate. MARIS
- $219,9003 bd2 ba1.8k sqft109 San Mateo Dr, Belleville, IL 62221For SaleMLS ID #26033727, Kayla D Keck, Nester Realty. MARIS
- $179,9003 bd1 ba1.1k sqft211 Edding Ln, Fairview Heights, IL 62208For SaleMLS ID #26063331, Connie L Stelling, Coldwell Banker Brown Realtors. MARIS
- $235,0003 bd2 ba1.6k sqft217 Hall Point, Fairview Heights, IL 62208For SaleMLS ID #26062379, Sherie E Clayton-Lesan, RE/MAX Alliance. MARIS
- $215,0003 bd1 ba1k sqft110 E Country Ln, Collinsville, IL 62234For SaleMLS ID #26064576, Payton Blaylock, Real Broker, LLC. MARIS
- $155,0002 bd1 ba1.7k sqft408 S 15th St, Belleville, IL 62220For SaleMLS ID #26037434, Emily C Westerheide, Coldwell Banker Brown Realtors. MARIS
- $299,9003 bd2 ba1.4k sqft216 Brian Dr, Swansea, IL 62226For SaleMLS ID #26066118, Erica L Timko, Keller Williams Marquee. MARIS
- $225,0003 bd1 ba884 sqft2964 Hallmark Ln, Saint Louis, MO 63125For SaleMLS ID #26064888, Kat S Johnson, EXP Realty, LLC. MARIS
- $169,9003 bd1 ba1.4k sqft11 Oak Dr, Caseyville, IL 62232For SaleMLS ID #26050196, Michaela Mendez, Strano & Associates. MARIS
- $120,0002 bd1 ba1.3k sqft200 Ross Ln, Belleville, IL 62220For SaleMLS ID #26060243, Karla Beltran-Wynn, Keller Williams Pinnacle. MARIS
- $265,0003 bd2 ba1.1k sqft40 Innsbruck Ln, Shiloh, IL 62221For SaleMLS ID #26064276, Lindsey West, Worth Clark Realty. MARIS
- $255,0003 bd2 ba1.4k sqft142 El Cerrito Dr, Belleville, IL 62221For SaleMLS ID #26043040, Robby M Nguyen, Worth Clark Realty. MARIS
- $255,0003 bd2 ba1.6k sqft1776 Ambrose Terrace Dr, Swansea, IL 62226For SaleMLS ID #26056441, Don D Carrington, Keller Williams Pinnacle. MARIS
- $139,8502 bd1 ba1k sqft109 N Oak St, Belleville, IL 62220For SaleMLS ID #26058465, Sarah Speakes, Coldwell Banker Brown Realtors. MARIS
