Set on a beautifully treed one-acre lot where a creek winds through the landscape, this three-bedroom, two-bathroom bungalow offers privacy, flexibility, and the easygoing pace of country life without leaving convenience behind. It is the kind of setting that makes morning coffee feel like a mini vacation.Inside, an open-concept layout keeps everyday living bright, comfortable, and connected. The kitchen flows naturally into the principal living areas, creating plenty of room for family dinners, casual entertaining, or supervising homework while pretending not to notice the snacks disappearing.The finished basement adds valuable living space and includes a second kitchen, making it well suited for extended family, guests, or future in-law potential. Whether used as a private retreat, recreation area, or multigenerational setup, it brings options that can evolve with your needs.Outdoors, mature trees provide a peaceful backdrop, while the creek adds natural charm and a sense of escape. There is space to garden, play, gather around a fire, or simply let the dog believe the whole acre belongs to them. An oversized two-car garage handles vehicles, tools, storage, and weekend projects with ease.Just a short drive from Grafton, Highway 401, and the trails and green space of Wihelmina Woods, this property balances rural calm with practical access to daily essentials.Discover how naturally inviting this bungalow fits the life you have been planning.
For sale
C$599,000
128 Broomfield Rd, Alnwick/haldimand, ON K0K 2G0
3beds
2baths
Single Family Residence
Built in ----
1 Acres Lot
$-- Zestimate®
C$--/sqft
C$-- HOA
What's special
Beautifully treed one-acre lotThree-bedroom two-bathroom bungalowOpen-concept layoutOversized two-car garage
- 5 days
- 15
- 4
Zillow last checked:
Listing updated:
Listed by:
Royal Service Real Estate Inc.
Source: TRREB,MLS®#: X13778638 Originating MLS®#: Central Lakes Association of REALTORS
Originating MLS®#: Central Lakes Association of REALTORSFacts & features
Interior
Bedrooms & bathrooms
- Bedrooms: 3
- Bathrooms: 2
Primary bedroom
- Level: Main
- Dimensions: 4.06 x 3.17
Bedroom 2
- Level: Main
- Dimensions: 3.17 x 2.39
Bedroom 3
- Level: Main
- Dimensions: 4.05 x 2.61
Bathroom
- Level: Lower
- Dimensions: 2.95 x 1.33
Bathroom
- Level: Main
- Dimensions: 2.4 x 1.51
Laundry
- Level: Lower
- Dimensions: 2.42 x 1.94
Living room
- Level: Main
- Dimensions: 5.91 x 3.63
Other
- Level: Main
- Dimensions: 5.86 x 3.47
Other
- Level: Lower
- Dimensions: 6.46 x 3.35
Other
- Level: Main
- Dimensions: 7.65 x 1.71
Recreation
- Level: Lower
- Dimensions: 8.64 x 3.92
Utility room
- Level: Lower
- Dimensions: 3.92 x 2.98
Heating
- Forced Air, Propane
Cooling
- Central Air
Features
- In-Law Capability
- Flooring: Carpet Free
- Basement: Finished,Full
- Has fireplace: No
Interior area
- Living area range: 700-1100 null
Video & virtual tour
Property
Parking
- Total spaces: 6
- Parking features: Garage
- Has garage: Yes
Features
- Patio & porch: Deck
- Exterior features: Backs On Green Belt
- Pool features: None
- Has view: Yes
- View description: Trees/Woods, Creek/Stream
- Has water view: Yes
- Water view: Creek/Stream
Lot
- Size: 1 Acres
- Features: River/Stream, Wooded/Treed
Details
- Parcel number: 511300314
Construction
Type & style
- Home type: SingleFamily
- Architectural style: Bungalow
- Property subtype: Single Family Residence
Materials
- Other, Vinyl Siding
- Foundation: Concrete Block
- Roof: Asphalt Shingle
Utilities & green energy
- Sewer: Septic
Community & HOA
Location
- Region: Alnwick Haldimand
Financial & listing details
- Annual tax amount: C$3,355
- Date on market: 9/14/2026
Price history
Price history is unavailable.
Public tax history
Tax history is unavailable.
Climate risks
Neighborhood: K0K
Nearby schools
GreatSchools rating
No schools nearby
We couldn't find any schools near this home.
- C$1,289,9004 bd3 ba-- sqft115 Broomfield Rd, Alnwick/haldimand, ON K0K2G0For Sale

- C$1,799,0004 bd2 ba-- sqft2449 Shelter Valley Rd, Alnwick/haldimand, ON K0K2G0For Sale

- C$799,9004 bd2 ba-- sqft1132 Vernonville Rd, Alnwick/haldimand, ON K0K2G0For Sale

- C$1,100,0004 bd3 ba-- sqft153 Boeve Ln, Alnwick/haldimand, ON K0K2G0For Sale
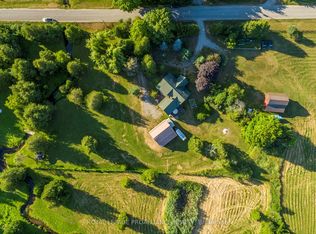
Similar homes
- C$699,9004 bd1 ba-- sqft617 Turk Rd, Alnwick/haldimand, ON K0K 2G0For Sale
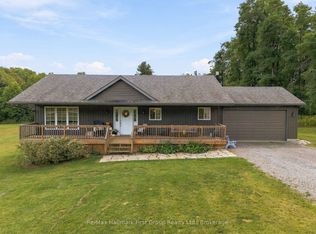 MLS ID #X13800766, Re/Max Hallmark First Group Realty Ltd.. TRREB
 - C$599,9004 bd2 ba-- sqft464 Brimley Rd S, Alnwick/haldimand, ON K0K 2G0For Sale
 MLS ID #X13746290, Royal Lepage Proalliance Realty. TRREB
 - C$659,0003 bd2 ba-- sqft453 Brimley Rd S, Alnwick/haldimand, ON K0K 2G0For Sale
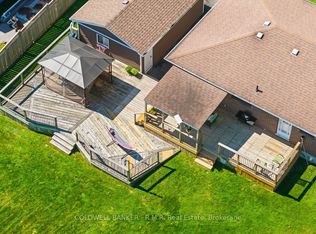 MLS ID #X13767674, COLDWELL BANKER - R.M.R. Real Estate. TRREB
 - C$664,9004 bd2 ba-- sqft2335 County Road 23, Alnwick/haldimand, ON K0K 2G0For Sale
 MLS ID #X13681992, RE/MAX Rouge River Realty Ltd.. TRREB
