This beautiful rural property offers over 1.5 acres of privacy, large yard space to enjoy and creek running through the southeast portion of the property. This traditional all-brick bungalow was thoughtfully designed for function. The interior layout features a large eat-in kitchen, a main-floor living room with oversized windows, a main-floor laundry room, a full bathroom, and two well-appointed bedrooms. There is plenty of opportunity for you to personalize this space into your own country retreat, including the finished lower level with a 2-piece bath, spacious family room, an additional bedroom, and ample storage space. Enter the paved driveway as it circles to the back of the house, patio area with coverage, ideal for entertaining or getting out of the elements. A detached 2 car garage with an attached workshop is great for storage or a bonus space you can use however you see fit! A simply exceptional property, sunrises from the east in the morning through the kitchen and sunsets from the living room in the evening. In a fabulous location, with desirable schools, abundant parks and recreation, and just 10 minutes from Cobourg and all amenities, this charming home is the perfect, simplistic spot to call home!
For sale
C$669,000
3241 Harwood Rd, Hamilton, ON K0K 1C0
3beds
2baths
Single Family Residence
Built in ----
2.21 Acres Lot
$-- Zestimate®
C$--/sqft
C$-- HOA
What's special
Traditional all-brick bungalowLarge eat-in kitchenMain-floor laundry roomTwo well-appointed bedroomsSpacious family roomAdditional bedroomAmple storage space
- 1 day
- 20
- 0
Zillow last checked:
Listing updated:
Listed by:
Bosley Real Estate Ltd.
Source: TRREB,MLS®#: X13723430 Originating MLS®#: Central Lakes Association of REALTORS
Originating MLS®#: Central Lakes Association of REALTORSFacts & features
Interior
Bedrooms & bathrooms
- Bedrooms: 3
- Bathrooms: 2
Bedroom
- Level: Basement
- Dimensions: 4.06 x 3.33
Bedroom
- Level: Main
- Dimensions: 2.74 x 4.42
Bedroom
- Level: Main
- Dimensions: 3.18 x 4.42
Bathroom
- Level: Main
- Dimensions: 3.18 x 2.59
Dining room
- Level: Main
- Dimensions: 3.51 x 3
Other
- Level: Basement
- Dimensions: 1.83 x 3.73
Kitchen
- Level: Main
- Dimensions: 3.51 x 3.63
Laundry
- Level: Main
- Dimensions: 2.74 x 1.47
Living room
- Level: Main
- Dimensions: 5.74 x 3.56
Other
- Level: Basement
- Dimensions: 0.89 x 2.01
Recreation
- Level: Basement
- Dimensions: 3.35 x 9.25
Utility room
- Level: Basement
- Dimensions: 7.77 x 3.71
Heating
- Forced Air, Propane
Cooling
- Central Air
Features
- Primary Bedroom - Main Floor, Storage
- Basement: Finished
- Has fireplace: Yes
- Fireplace features: Wood Burning
Interior area
- Living area range: 1100-1500 null
Property
Parking
- Total spaces: 10
- Parking features: Private
- Has garage: Yes
Features
- Patio & porch: Patio, Enclosed
- Exterior features: Lighting, Privacy
- Pool features: None
- Has view: Yes
- View description: Creek/Stream, Forest, Trees/Woods
- Has water view: Yes
- Water view: Creek/Stream
- Waterfront features: None
Lot
- Size: 2.21 Acres
- Features: River/Stream, School, School Bus Route, Wooded/Treed, Irregular Lot
- Topography: Level
Details
- Additional structures: Workshop
- Parcel number: 511100364
- Other equipment: Sewage Pump
Construction
Type & style
- Home type: SingleFamily
- Architectural style: Bungalow
- Property subtype: Single Family Residence
Materials
- Brick
- Foundation: Concrete
- Roof: Shingle
Utilities & green energy
- Sewer: Septic
- Water: Dug Well
Community & HOA
Location
- Region: Hamilton
Financial & listing details
- Annual tax amount: C$3,957
- Date on market: 8/28/2026
Price history
Price history is unavailable.
Public tax history
Tax history is unavailable.
Climate risks
Neighborhood: K0K
Nearby schools
GreatSchools rating
No schools nearby
We couldn't find any schools near this home.
Similar homes
- C$659,0003 bd1 ba-- sqft168 Elder Rd, Alnwick/haldimand, ON K0K 2X0For Sale
 MLS ID #X13705650, Royal Service Real Estate Inc.. TRREB
 - C$919,0004 bd2 ba-- sqft9313 Burwash Rd W, Hamilton, ON K0K 1C0For Sale
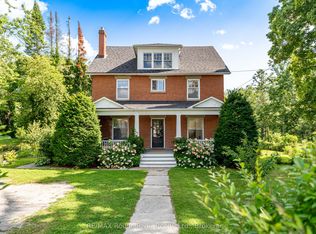 MLS ID #X13717704, RE/MAX Rouge River Realty Ltd.. TRREB
 - C$549,9003 bd1 ba-- sqft10132 County Road 2, Alnwick/haldimand, ON K9A 4J8For Sale
 MLS ID #X13722356, Royal Lepage Proalliance Realty. TRREB
 - C$699,0004 bd2 ba-- sqft1 Brook Rd N, Cobourg, ON K9A 4G4For Sale
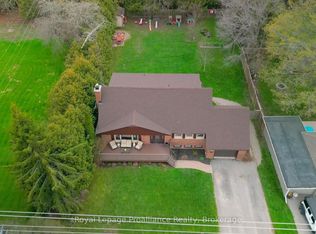 MLS ID #X13708540, Royal Lepage Proalliance Realty. TRREB
