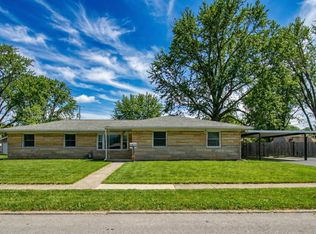
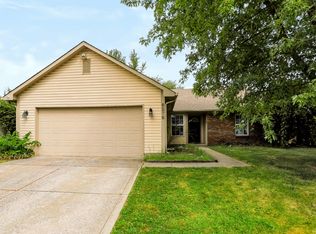
Discover this charming, Move-In-Ready, Bedford Stone Ranch with its mature trees and friendly, sidewalk-lined streets. This home has been thoughtfully revitalized with a complete, top-to-bottom makeover. Step inside to enjoy modern updates throughout, including stylish new laminate hardwood flooring in the living room, kitchen, hall, laundry room, bath, and one bedroom. The home also features the timeless character of original hardwood floors in two bedrooms, which have been beautifully refinished and restored. The heart of the home, the Kitchen, has been fully reimagined with updated cabinets, countertops, modern appliances, and sleek fixtures. Both bathrooms have also received refreshing upgrades, featuring new vanities, toilets, and lighting. A unique laundry area can be closed off from the Kitchen. Includes the Washer & Dryer! With fresh interior and exterior paint, this residence is ready for you to add your personal touch and make it your own. HVAC replaced 2020. Water Heater replaced 2014. Outside, a huge, partially fenced backyard offers the perfect blank canvas for your creative vision-whether you dream of a private sanctuary, a garden, or an entertaining space. Ideally situated in the heart of Brownsburg, you'll enjoy a walkable lifestyle with easy access to local parks, schools, and shopping. Pack up the car and move right in...Welcome Home!
Pending
$252,500
128 Prairie Pkwy, Brownsburg, IN 46112
3beds
1,275sqft
Residential, Single Family Residence
Built in 1950
0.28 Acres Lot
$250,200 Zestimate®
$198/sqft
$-- HOA
What's special
Friendly sidewalk-lined streetsMature treesHuge partially fenced backyard
- 44 days
- 517
- 26
Likely to sell faster than
Zillow last checked:
Listing updated:
Listed by:
Catherine Burris cburris@callcarpenter.com,
Carpenter, REALTORS®,
Jacob Burris 317-431-2937,
Carpenter, REALTORS®
Source: MIBOR as distributed by MLS GRID,MLS#: 22123285
Facts & features
Interior
Bedrooms & bathrooms
- Bedrooms: 3
- Bathrooms: 2
- Full bathrooms: 1
- 1/2 bathrooms: 1
- Main level bathrooms: 2
- Main level bedrooms: 3
Primary bedroom
- Level: Main
- Area: 168 Square Feet
- Dimensions: 14x12
Bedroom 2
- Level: Main
- Area: 110 Square Feet
- Dimensions: 11x10
Bedroom 3
- Level: Main
- Area: 100 Square Feet
- Dimensions: 10X10
Breakfast room
- Level: Main
- Area: 144 Square Feet
- Dimensions: 12X12
Kitchen
- Level: Main
- Area: 144 Square Feet
- Dimensions: 12x12
Laundry
- Level: Main
- Area: 60 Square Feet
- Dimensions: 12x5
Living room
- Level: Main
- Area: 204 Square Feet
- Dimensions: 17x12
Heating
- Forced Air, Natural Gas
Cooling
- Central Air
Appliances
- Included: Dryer, Gas Water Heater, MicroHood, Microwave, Electric Oven, Refrigerator, Washer, Water Heater
- Laundry: Laundry Room
Features
- Attic Access
- Windows: Wood Work Stained
- Has basement: No
- Attic: Access Only
Interior area
- Total structure area: 1,275
- Total interior livable area: 1,275 sqft
Video & virtual tour
Property
Parking
- Total spaces: 1
- Parking features: Attached
- Attached garage spaces: 1
- Details: Garage Parking Other(Garage Door Opener)
Features
- Levels: One
- Stories: 1
- Patio & porch: Patio
Lot
- Size: 0.28 Acres
- Features: Sidewalks, Storm Sewer, Street Lights, Mature Trees
Details
- Additional structures: Storage
- Parcel number: 320714118018000016
- Special conditions: Defects/None Noted,Sales Disclosure Supplements
- Horse amenities: None
Construction
Type & style
- Home type: SingleFamily
- Architectural style: Ranch
- Property subtype: Residential, Single Family Residence
Materials
- Stone
- Foundation: Crawl Space
Condition
- Updated/Remodeled
- New construction: No
- Year built: 1950
Utilities & green energy
- Water: Public
Community & HOA
Community
- Subdivision: Prairie Village
HOA
- Has HOA: No
Location
- Region: Brownsburg
Financial & listing details
- Price per square foot: $198/sqft
- Tax assessed value: $184,600
- Annual tax amount: $1,662
- Date on market: 8/31/2026
- Cumulative days on market: 45 days
Estimated market value
$250,200
$238,000 - $263,000
$1,738/mo
Price history
| Date | Event | Price |
|---|---|---|
| 9/22/2026 | Pending sale | $252,500$198/sqft |
Source:  MIBOR as distributed by MLS GRID #22123285 Report a problem MIBOR as distributed by MLS GRID #22123285 Report a problem | ||
| 8/31/2026 | Listed for sale | $252,500+155.4%$198/sqft |
Source: MIBOR as distributed by MLS GRID #22123285 Report a problem | ||
| 6/21/2007 | Sold | $98,850$78/sqft |
Source: MIBOR as distributed by MLS GRID #2728285 Report a problem | ||
Public tax history
| Year | Property taxes | Tax assessment |
|---|---|---|
| 2025 | $1,687 +4.2% | $184,600 +9.4% |
| 2024 | $1,619 +8.2% | $168,700 +5% |
| 2023 | $1,496 +13.2% | $160,700 +7% |
| 2022 | $1,322 +1.1% | $150,200 +13.2% |
| 2021 | $1,307 +0.3% | $132,700 +1.1% |
| 2020 | $1,303 +18.7% | $131,300 +0.3% |
| 2019 | $1,097 +7.7% | $130,900 +14.5% |
| 2018 | $1,019 +4.7% | $114,300 +4.8% |
| 2017 | $973 +4.9% | $109,100 +2.5% |
| 2016 | $928 +0.1% | $106,400 +4% |
| 2014 | $927 -3.8% | $102,300 |
| 2013 | $964 -11.3% | $102,300 -4.4% |
| 2011 | $1,086 +11.5% | $107,000 +5.8% |
| 2010 | $974 +14.3% | $101,100 |
| 2009 | $852 -7.6% | $101,100 +1.2% |
| 2007 | $922 | $99,890 |
Find assessor info on the county website
Monthly payment
Est. payment
Payment breakdown
Explore the cost of this home by adjusting the details. Changes won't be saved.Climate risks
Neighborhood: 46112
Nearby schools
Schools provided by the listing agent
- Elementary: Brown Elementary School
- Middle: Brownsburg West Middle School
- High: Brownsburg High School
Source: MIBOR as distributed by MLS GRID. This data may not be complete. We recommend contacting the local school district to confirm school assignments for this home.


Similar homes
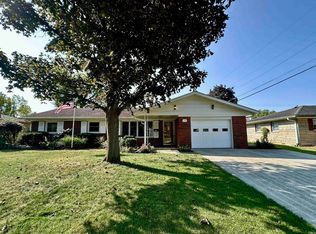
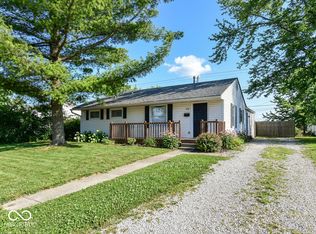
- $250,0003 bd1 ba1.1k sqft529 Maple Ln, Brownsburg, IN 46112Active
 MLS ID #22118991, Jacob Purichia, Real Broker, LLC. MIBOR as distributed by MLS GRID
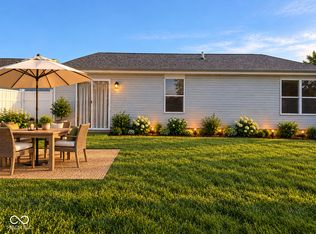
 - $259,9004 bd2 ba1.2k sqft716 Rose Ln, Brownsburg, IN 46112Active
 MLS ID #22115237, Eric Forney, Keller Williams Indy Metro Partners. MIBOR as distributed by MLS GRID
 - $245,0003 bd2 ba1.4k sqft8276 Bayshore Ln, Avon, IN 46123Active
 MLS ID #22123473, Chris Price, Keller Williams Indy Metro Partners. MIBOR as distributed by MLS GRID
 - $310,0003 bd2 ba1.6k sqft8583 Frosty Rose Dr, Avon, IN 46123Active
 MLS ID #22096079, Anthony Ostler, REMAX ONE. MIBOR as distributed by MLS GRID
 - $238,0002 bd2 ba1.4k sqft8140 Burnett Blvd, Avon, IN 46123For Sale
 MLS ID #110567, RODNEY B SNEATH, A & B HOMES. THAAR
