128 Silver Strand Trail-Pristine, meticulously maintained original-owner, full-brick home w/spacious one-level living & an amazing backyard with no neighbors directly behind! Soaring ceilings, transom windows & abundant natural light create a bright, open feel, w/hardwood & tile flooring throughout—no carpet. The kitchen features rich cabinetry, an island & breakfast bar, opening to the living areas. Enjoy a large covered porch & extended stamped-concrete patio overlooking the beautiful, private backyard—perfect for relaxing or entertaining. An unfinished room upstairs offers great potential for future living space. HOA-Pool& HVAC-2023. Encapsulated crawlspace-2025.
Under contract
$415,000
128 Silver Strand Trl, Huntsville, AL 35806
4beds
2,520sqft
Single Family Residence
Built in 2004
0.45 Acres Lot
$413,100 Zestimate®
$165/sqft
$25/mo HOA
What's special
- 43 days
- 418
- 22
Zillow last checked:
Listing updated:
Listed by:
Rebecca Lowrey 256-937-7529,
Re/Max Distinctive
Source: ValleyMLS,MLS#: 21927308
Facts & features
Interior
Bedrooms & bathrooms
- Bedrooms: 4
- Bathrooms: 3
- Full bathrooms: 2
- 1/2 bathrooms: 1
Rooms
- Room types: Master Bedroom, Bedroom 2, Dining Room, Bedroom 3, Kitchen, Bedroom 4, Family Room, Breakfast, Recreation Room, Laundry
Primary bedroom
- Features: 9’ Ceiling, Ceiling Fan(s), Smooth Ceiling, Tray Ceiling(s), Wood Floor, Walk-In Closet(s)
- Level: First
- Area: 234
- Dimensions: 13 x 18
Bedroom 2
- Features: 9’ Ceiling, Smooth Ceiling, Wood Floor
- Level: First
- Area: 156
- Dimensions: 12 x 13
Bedroom 3
- Features: 9’ Ceiling, Smooth Ceiling, Wood Floor
- Level: First
- Area: 132
- Dimensions: 11 x 12
Bedroom 4
- Features: 9’ Ceiling, Smooth Ceiling, Wood Floor
- Level: First
- Area: 156
- Dimensions: 12 x 13
Dining room
- Features: 9’ Ceiling, Crown Molding, Smooth Ceiling, Wood Floor, Wainscoting
- Level: First
- Area: 168
- Dimensions: 12 x 14
Family room
- Features: 12’ Ceiling, Ceiling Fan(s), Crown Molding, Fireplace, Wood Floor
- Level: First
- Area: 300
- Dimensions: 15 x 20
Kitchen
- Features: 9’ Ceiling, Eat-in Kitchen, Isolate, Kitchen Island, Pantry, Recessed Lighting, Smooth Ceiling, Tile
- Level: First
- Area: 221
- Dimensions: 13 x 17
Laundry room
- Features: 9’ Ceiling, Smooth Ceiling, Tile
- Level: First
- Area: 36
- Dimensions: 6 x 6
Heating
- Natural Gas
Cooling
- Central 1
Appliances
- Included: Range, Dishwasher, Microwave
Features
- Basement: Crawl Space
- Number of fireplaces: 1
- Fireplace features: One, Gas Log
Interior area
- Total interior livable area: 2,520 sqft
Video & virtual tour
Property
Parking
- Parking features: Garage-Two Car
Features
- Levels: One
- Stories: 1
- Patio & porch: Covered Porch, Patio
- Exterior features: Curb/Gutters, Sidewalk, Sprinkler Sys
Lot
- Size: 0.45 Acres
Details
- Parcel number: 1501014001016000
Construction
Type & style
- Home type: SingleFamily
- Architectural style: Ranch
- Property subtype: Single Family Residence
Condition
- New construction: No
- Year built: 2004
Utilities & green energy
- Sewer: Septic Tank
- Water: Public
Community & HOA
Community
- Features: Curbs
- Subdivision: Indian Creek Cove
HOA
- Has HOA: Yes
- HOA fee: $300 annually
- HOA name: Indian Creek Cove
Location
- Region: Huntsville
Financial & listing details
- Price per square foot: $165/sqft
- Tax assessed value: $361,900
- Annual tax amount: $1,257
- Date on market: 8/24/2026
Estimated market value
$413,100
$392,000 - $434,000
$2,349/mo
Price history
| Date | Event | Price |
|---|---|---|
| 9/26/2026 | Contingent | $415,000$165/sqft |
Source:  ValleyMLS #21927308 Report a problem ValleyMLS #21927308 Report a problem | ||
| 9/20/2026 | Listed for sale | $415,000$165/sqft |
Source: ValleyMLS #21927308 Report a problem | ||
| 9/1/2026 | Contingent | $415,000$165/sqft |
Source: ValleyMLS #21927308 Report a problem | ||
| 8/28/2026 | Listed for sale | $415,000$165/sqft |
Source: ValleyMLS #21927308 Report a problem | ||
Public tax history
| Year | Property taxes | Tax assessment |
|---|---|---|
| 2025 | $1,257 +4.4% | $36,200 +4.1% |
| 2024 | $1,204 +4.1% | $34,760 +3.9% |
| 2023 | $1,157 +10.8% | $33,460 +10.1% |
| 2022 | $1,044 +9.6% | $30,380 +9.9% |
| 2021 | $953 +11.4% | $27,640 +10.7% |
| 2020 | $855 +3.4% | $24,960 +3.2% |
| 2019 | $826 | $24,180 +6.7% |
| 2018 | $826 +7.2% | $22,660 |
| 2017 | $771 | $22,660 |
| 2016 | $771 | $22,660 |
| 2015 | $771 +1.4% | $22,660 +1.3% |
| 2014 | $760 | $22,360 |
| 2013 | -- | $22,360 |
| 2012 | -- | $22,360 -4.4% |
| 2011 | -- | $23,400 |
Find assessor info on the county website
Monthly payment
Est. payment
Payment breakdown
Explore the cost of this home by adjusting the details. Changes won't be saved.Climate risks
Neighborhood: Indian Creek Cove
Nearby schools
Schools provided by the listing agent
- Elementary: Monrovia
- Middle: Monrovia
- High: Sparkman
Source: ValleyMLS. This data may not be complete. We recommend contacting the local school district to confirm school assignments for this home.
- $409,500-- bd1 ba2.7k sqft130 Silver Strand Trl, Huntsville, AL 35806Off Market
- $433,0004 bd4 ba2.8k sqft126 Silver Strand Trl, Huntsville, AL 35806Off Market

- $414,3004 bd4 ba2.4k sqft124 Silver Strand Trl, Huntsville, AL 35806Off Market

- $462,2005 bd3 ba2.9k sqft132 Silver Strand Trl, Huntsville, AL 35806Off Market
Similar homes
- $494,0004 bd4 ba3.2k sqft134 Silver Strand Trl, Huntsville, AL 35806For Sale
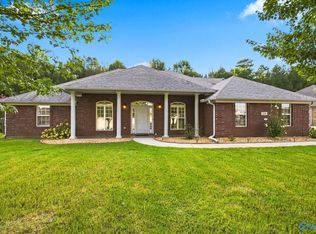 MLS ID #21927422, Robert Lewis. ValleyMLS
 - $490,0004 bd3 ba2.6k sqft161 Redcliffe Dr, Huntsville, AL 35806For Sale
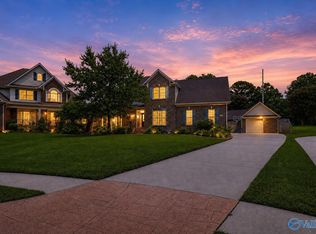 MLS ID #21925726, PQ Miller. ValleyMLS
 - $369,0004 bd3 ba1.9k sqft6530 Jacaranda Dr NW, Huntsville, AL 35806For Sale
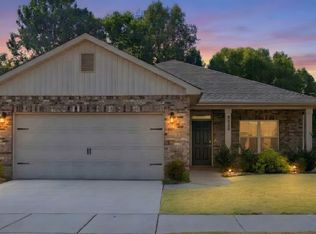 MLS ID #21929296, Wenda Vidrios. ValleyMLS
 - $499,9004 bd3 ba3.2k sqft100 Thomas Woods Ct, Huntsville, AL 35806For Sale
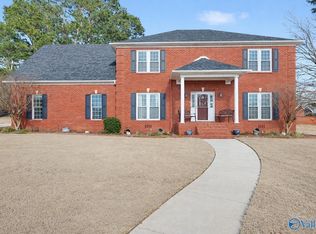 MLS ID #21908186, Kathy Mann. ValleyMLS
 - $460,0005 bd4 ba3.2k sqft100 Jeff View Ct, Harvest, AL 35749For Sale
 MLS ID #21451700, Sylvester Steward, eXp Realty, LLC Central. GALMLS
