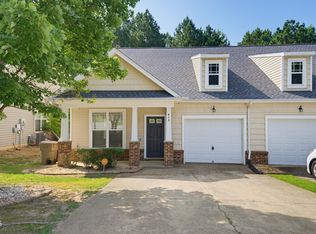
Wooded views, a lake view from the patio, and priced to move --this 3BR/2.5BA townhome in exclusive Flowers Plantation delivers space, light, and opportunity.
The main level features an open layout with a spacious living area, custom built-in shelving, and a fireplace, flowing into the kitchen and dining nook--all oriented toward the private rear views. The kitchen showcases granite countertops and thoughtfully selected finishes, along with custom adjustable blinds that allow you to control natural light and privacy throughout the day--especially beautiful in the afternoon.
Upstairs, you'll find three bedrooms, two baths and a layout that just makes sense. A convenient half bath is located on the main level.
Recent updates include brand new carpet (2026) and a recently serviced HVAC system with capacitor replaced (April 2026). Owned by the original owner, the home has been consistently maintained over time.
Enjoy nearby trails, lake access, and a quiet setting, all while being conveniently located close to restaurants, gyms, and daily essentials.
Priced to offer immediate value, this is a strong opportunity for buyers looking to step in and make it their own.
Pending
$245,000
128 Wembley Drive, Clayton, NC 27527
3beds
1,713sqft
:
Get pre-qualified$1,530/mo
Townhouse
Built in 2015
2,178 Square Feet Lot
$255,000 Zestimate®
$143/sqft
$30/mo HOA
What's special
Custom adjustable blindsWooded viewsGranite countertopsTwo bathsCustom built-in shelvingThoughtfully selected finishesThree bedrooms
- 26 days |
- 22 |
- 0 |
Zillow last checked:
Listing updated:
Listed by:
Anna Powell 910-985-0441,
eXp Realty
Source: Hive MLS,MLS#: 100572188 Originating MLS: Johnston County Association of REALTORS
Originating MLS: Johnston County Association of REALTORSFacts & features
Interior
Bedrooms & bathrooms
- Bedrooms: 3
- Bathrooms: 3
- Full bathrooms: 2
- 1/2 bathrooms: 1
Rooms
- Room types: Master Bedroom, Bedroom 1, Bedroom 2, Living Room, Dining Room
Heating
- Fireplace(s), Electric
Cooling
- Central Air, Ceiling Fan(s)
Features
- Ceiling Fan(s), Gas Log
- Has fireplace: Yes
- Fireplace features: Gas Log
Interior area
- Total structure area: 1,713
- Total interior livable area: 1,713 sqft
Property
Parking
- Total spaces: 2
- Parking features: Garage
- Attached garage spaces: 2
Features
- Levels: Two
- Patio & porch: None
- Fencing: None
- Has view: Yes
- View description: See Remarks
- Waterfront features: None
- Frontage type: See Remarks
Lot
- Size: 2,178 Square Feet
Details
- Parcel number: 16j04054d
- Zoning: PUD
- Special conditions: Standard
Construction
Type & style
- Home type: Townhouse
- Property subtype: Townhouse
Materials
- Vinyl Siding
- Foundation: Slab
- Roof: Shingle
Condition
- New construction: No
- Year built: 2015
Utilities & green energy
- Utilities for property: Cable Available
Community & HOA
Community
- Subdivision: Flowers Plantation
HOA
- Has HOA: Yes
- HOA fee: $360 annually
- HOA name: Encore Properties
- HOA phone: 919-324-3829
Location
- Region: Clayton
Financial & listing details
- Price per square foot: $143/sqft
- Tax assessed value: $318,830
- Annual tax amount: $2,024
- Date on market: 5/7/2026
- Cumulative days on market: 26 days
- Listing agreement: Exclusive Right To Sell
- Listing terms: Cash,Conventional,FHA,VA Loan
Estimated market value
$255,000
$242,000 - $268,000
$1,831/mo
Price history
| Date | Event | Price |
|---|---|---|
| 5/10/2026 | Pending sale | $245,000$143/sqft |
Source:  Doorify MLS #10165514 Report a problem Doorify MLS #10165514 Report a problem | ||
| 5/7/2026 | Listed for sale | $245,000-15.5%$143/sqft |
Source: Doorify MLS #10165514 Report a problem | ||
| 5/1/2026 | Listing removed | $289,900$169/sqft |
Source: Doorify MLS #10139588 Report a problem | ||
| 4/13/2026 | Price change | $289,900-1.7%$169/sqft |
Source: Doorify MLS #10139588 Report a problem | ||
| 3/13/2026 | Price change | $294,9000%$172/sqft |
Source: Doorify MLS #10139588 Report a problem | ||
| 1/14/2026 | Listed for sale | $295,000+68.6%$172/sqft |
Source: Doorify MLS #10139588 Report a problem | ||
| 5/11/2015 | Sold | $175,000$102/sqft |
Source: Public Record Report a problem | ||
Public tax history
| Year | Property taxes | Tax assessment |
|---|---|---|
| 2025 | $2,025 +20.3% | $318,830 +53.5% |
| 2024 | $1,682 | $207,690 |
| 2023 | $1,682 -1.2% | $207,690 |
| 2022 | $1,703 | $207,690 |
| 2021 | $1,703 -3.5% | $207,690 |
| 2020 | $1,765 | $207,690 |
| 2019 | $1,765 +24% | $207,690 +26.9% |
| 2018 | $1,424 +2.4% | $163,650 |
| 2017 | $1,391 | $163,650 |
| 2016 | $1,391 | $163,650 +403.5% |
| 2015 | $1,391 | $32,500 |
Find assessor info on the county website
Monthly payment
Est. payment
Payment breakdown
Explore the cost of this home by adjusting the details. Changes won't be saved.Climate risks
Neighborhood: 27527
Nearby schools
GreatSchools rating
- 9/10River Dell ElementaryGrades: PK-5Distance: 1.7 mi
- 6/10Archer Lodge MiddleGrades: 6-8Distance: 2.4 mi
- 7/10Corinth-Holders High SchoolGrades: 9-12Distance: 4.4 mi
Schools provided by the listing agent
- Elementary: River Dell
- Middle: Archer Lodge
- High: Corinth Holders
Source: Hive MLS. This data may not be complete. We recommend contacting the local school district to confirm school assignments for this home.
- $309,8003 bd3 ba1.7k sqft132 Wembley, Clayton, NC 27527Off Market
- $317,8003 bd3 ba1.8k sqft130 Wembley Dr, Clayton, NC 27527Off Market
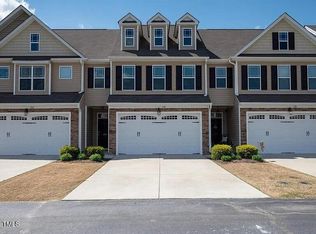
- $255,0003 bd3 ba1.9k sqft114 Wembley Dr, Clayton, NC 27527Sold
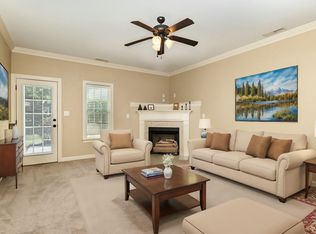
- $309,1003 bd3 ba1.9k sqft116 Wembley Dr, Clayton, NC 27527Off Market
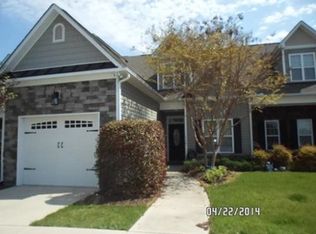
- $316,1003 bd2 ba1.9k sqft112 Wembley Dr, Clayton, NC 27527Off Market
- $299,9903 bd3 ba1.9k sqft118 Wembley Dr, Clayton, NC 27527Sold
- $314,6003 bd2 ba1.9k sqft120 Wembley Dr, Clayton, NC 27527Off Market
- $355,0003 bd3 ba2k sqft63 Radcliffe Ct, Clayton, NC 27527Sold
A local agent can set up tours, give advice and negotiate with sellers.
Similar homes
- $275,0003 bd3 ba1.5k sqft633 Woodson Dr, Clayton, NC 27527For Sale

 MLS ID #10182046, Mary Ivey Stewart. Doorify MLS
 - $275,0003 bd3 ba1.9k sqft270 E Porthaven Way, Clayton, NC 27527For Sale
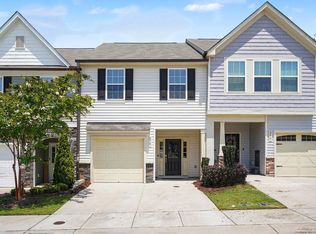 MLS ID #10181725, Stirling West. Doorify MLS
 - $267,0003 bd3 ba1.6k sqft72 E Grove Point Dr, Clayton, NC 27527For Sale
 MLS ID #10165723, Keith Eric Bonham. Doorify MLS
 - $265,0003 bd3 ba1.3k sqft413 Woodson Dr, Clayton, NC 27520For Sale
 MLS ID #10181142, Cathy Lyons. Doorify MLS
 - $290,0003 bd3 ba1.6k sqft39 Hanging Moss Trl, Clayton, NC 27527For SaleMLS ID #10180973, Teresa Byrd. Doorify MLS
- $275,0003 bd3 ba1.6k sqft12 E Willow Trace Way, Clayton, NC 27527For Sale
 MLS ID #100556883, Emily Moore, Keller Williams Realty Raleigh. Hive MLS
 - $289,9002 bd2 ba1.4k sqft47 Denby Cir, Clayton, NC 27527For SaleMLS ID #10165883, Samantha DiGiovanni. Doorify MLS
- $305,0003 bd4 ba2.3k sqft81 Hill Shore Ln, Clayton, NC 27527For SaleMLS ID #10165031, Binny Joseph. Doorify MLS
- $250,0003 bd3 ba1.4k sqft171 Randolph Dr, Clayton, NC 27520For SaleMLS ID #10160411, Jim Butterworth. Doorify MLS
- $349,9003 bd3 ba2k sqft219 Millwood Dr, Clayton, NC 27527For SaleMLS ID #10156237, Meagan Perry. Doorify MLS
- $299,9003 bd3 ba1.4k sqft104 Hutson Ln, Clayton, NC 27527For SaleMLS ID #10177220, Hensley Scott. Doorify MLS
- $365,0003 bd3 ba2.2k sqft112 River Dell Townes Avenue, Clayton, NC 27527For SaleMLS ID #100558060, Jaclyn Smith, HomeTowne Realty. Hive MLS
- $248,9993 bd3 ba1.3k sqft107 Walford Park, Clayton, NC 27520For SaleMLS ID #10162726, Tyler Chestnutt. Doorify MLS
- $275,0002 bd2 ba1k sqft585 Pinecroft Dr, Clayton, NC 27520For SaleMLS ID #10180826, Tracy Tant. Doorify MLS
- $247,9993 bd3 ba1.3k sqft120 Blackthorne Ct, Clayton, NC 27520For SaleMLS ID #10162728, Tyler Chestnutt. Doorify MLS
- $259,0002 bd2 ba1.1k sqft479 Winding Wood Dr, Clayton, NC 27520For SaleMLS ID #10145851, Christine Hale. Doorify MLS
- $349,9994 bd3 ba2k sqft82 Green Willows Dr, Clayton, NC 27527For SaleMLS ID #10178714, JJ Jimenez. Doorify MLS
- $335,0003 bd3 ba1.8k sqft6 Pathway Dr, Clayton, NC 27527For SaleMLS ID #10150833, Jeff Evans. Doorify MLS
- $276,0003 bd3 ba1.6k sqft118 Yellow Jacket Rdg, Clayton, NC 27520For SaleMLS ID #10171567, Ricardo Cobos. Doorify MLS
- $345,0003 bd2 ba1.6k sqft127 Stromness Path, Clayton, NC 27527For SaleMLS ID #10175251, Jeff Evans. Doorify MLS
