A unique opportunity to secure a rare, just-over-one-acre homesite on bucolic Cherryville Road in Greenwood Village. Situated just steps from the High Line Canal and within the nationally recognized Cherry Creek School District, this modest ranch-style home offers an exceptional foundation for those looking to refresh the existing residence or envision an entirely new build in one of Greenwood Village’s most sought-after locations.
The comfortable floor plan features a main-level primary en suite with deck access, an oversized great room, and multiple windows and doors that create a seamless indoor-outdoor experience. Four additional bedrooms provide flexibility for a growing family, guests, or dedicated workspaces. An oversized garage offers ample room for vehicle storage, recreational pursuits, or a full-scale workshop.
Mature trees and established shrubs frame the grounds, complemented by a fenced garden enclosure and a water feature adjacent to the kitchen—a soothing backdrop for the simple pleasures of everyday life.
Conveniently located near major thoroughfares, the property offers easy access to both the Denver Tech Center and Downtown Denver. Cherry Hills Country Club and Glenmoor Country Club are also just a chip away for those whose leisure pursuits include the links.
Whether your vision is to thoughtfully reimagine the existing home or create something entirely new, this is a rare opportunity to secure just over an acre in an exceptional Greenwood Village setting.
For sale
$2,300,000
1280 Cherryville Road, Greenwood Village, CO 80121
5beds
3,619sqft
Single Family Residence
Built in 1959
1.1 Acres Lot
$2,210,900 Zestimate®
$636/sqft
$-- HOA
What's special
- 6 days
- 1,309
- 104
Zillow last checked:
Listing updated:
Listed by:
James G Koustas JKOUSTAS@YAHOO.COM,
Koustas Property Consultants LTD
Source: REcolorado as distributed by MLS GRID,MLS#: 4287093
Facts & features
Interior
Bedrooms & bathrooms
- Bedrooms: 5
- Bathrooms: 4
- Full bathrooms: 3
- 1/2 bathrooms: 1
- Main level bathrooms: 3
- Main level bedrooms: 3
Bedroom
- Features: Primary Suite
- Level: Main
Bedroom
- Level: Main
Bedroom
- Level: Main
Bedroom
- Level: Basement
Bedroom
- Level: Basement
Bathroom
- Features: En Suite Bathroom
- Level: Main
Bathroom
- Level: Main
Bathroom
- Level: Main
Bathroom
- Level: Basement
Laundry
- Level: Basement
Heating
- Hot Water
Cooling
- Central Air
Appliances
- Included: Cooktop, Dishwasher, Disposal, Microwave, Oven
Features
- Flooring: Wood
- Basement: Finished
- Number of fireplaces: 2
- Fireplace features: Great Room, Living Room
Interior area
- Total structure area: 3,619
- Total interior livable area: 3,619 sqft
- Finished area above ground: 2,572
- Finished area below ground: 1,047
Property
Parking
- Total spaces: 4
- Parking features: Asphalt, Tandem
- Garage spaces: 4
Features
- Levels: One
- Stories: 1
- Exterior features: Balcony, Dog Run, Garden, Private Yard, Water Feature
Lot
- Size: 1.1 Acres
Details
- Parcel number: 207714200022
- Special conditions: Standard
Construction
Type & style
- Home type: SingleFamily
- Architectural style: Traditional
- Property subtype: Single Family Residence
Materials
- Brick, Frame, Wood Siding
- Foundation: Concrete Perimeter
Condition
- Fixer
- Year built: 1959
Utilities & green energy
- Sewer: Public Sewer
- Water: Public
Community & HOA
Community
- Security: Smoke Detector(s), Video Doorbell
- Subdivision: Greenwood Village
HOA
- Has HOA: No
Location
- Region: Greenwood Village
Financial & listing details
- Price per square foot: $636/sqft
- Tax assessed value: $1,758,700
- Annual tax amount: $11,761
- Date on market: 10/16/2026
- Listing terms: Cash,Conventional
- Exclusions: None
- Ownership: Corporation/Trust
Estimated market value
$2,210,900
$2.10M - $2.32M
$4,860/mo
Price history
| Date | Event | Price |
|---|---|---|
| 10/16/2026 | Listed for sale | $2,300,000$636/sqft |
Source:  REcolorado as distributed by MLS GRID #4287093 Report a problem | ||
Public tax history
| Year | Property taxes | Tax assessment |
|---|---|---|
| 2025 | $10,963 | $109,919 -9% |
| 2024 | -- | $120,835 -3.9% |
| 2023 | $9,036 -0.7% | $125,727 +16.3% |
| 2022 | $9,096 | $108,121 -2.8% |
| 2021 | -- | $111,233 +27.1% |
| 2020 | $7,236 +10.5% | $87,509 |
| 2019 | $6,550 | $87,509 +12.4% |
| 2018 | $6,550 +1.3% | $77,875 |
| 2017 | $6,468 | $77,875 +39.1% |
| 2016 | -- | $55,999 |
| 2015 | -- | $55,999 +3.3% |
| 2014 | $4,820 -5.6% | $54,208 -6% |
| 2013 | $5,107 | $57,680 |
| 2012 | -- | $57,680 |
| 2011 | $6,230 +2.9% | $57,680 -19.4% |
| 2010 | $6,054 -34.3% | $71,550 |
| 2009 | $9,218 | $71,550 -33.8% |
| 2008 | -- | $108,145 |
| 2007 | -- | $108,145 +73.9% |
| 2006 | -- | $62,199 |
| 2005 | -- | $62,199 +13.5% |
| 2002 | $4,228 -5.2% | $54,810 +1.9% |
| 2001 | $4,461 | $53,800 |
Find assessor info on the county website
Monthly payment
Est. payment
Payment breakdown
Explore the cost of this home by adjusting the details. Changes won't be saved.Climate risks
Neighborhood: 80121
Nearby schools
Schools provided by the listing agent
- Elementary: Cherry Hills Village
- Middle: West
- High: Cherry Creek
- District: Cherry Creek 5
Source: REcolorado as distributed by MLS GRID. This data may not be complete. We recommend contacting the local school district to confirm school assignments for this home.
- $4,538,8005 bd9 ba8.7k sqft1290 Cherryville Rd, Greenwood Village, CO 80121Off Market
- $5,192,6004 bd5 ba4.8k sqft2 Cimarron Dr, Greenwood Village, CO 80121Off Market
- $1,908,7003 bd4 ba2.3k sqft1295 Cherryville Rd, Greenwood Village, CO 80121Off Market
- $2,417,2001 bd4 ba2k sqft1 Cimarron Dr, Greenwood Village, CO 80121Off Market
Similar homes
- $2,275,0005 bd4 ba5.1k sqftBateleur, Greenwood Village, CO 80121For Sale
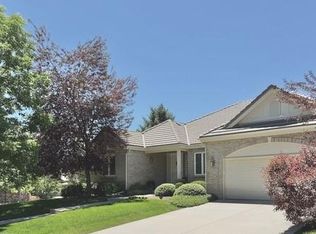
 MLS ID #3834015, Ann Kerr, LIV Sotheby's International Realty. REcolorado as distributed by MLS GRID
- $1,975,0004 bd4 ba5.2k sqft69 Blue Heron Lane, Greenwood Village, CO 80121For Sale
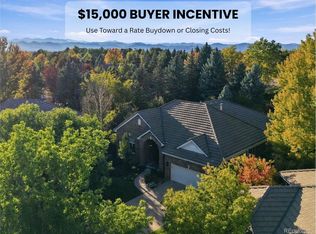 MLS ID #5573260, Steven Pilkington, Real Broker, LLC DBA Real. REcolorado as distributed by MLS GRID
- $2,300,0003 bd3 ba3.4k sqft3500 S Gilpin Street, Cherry Hills Village, CO 80113For Sale
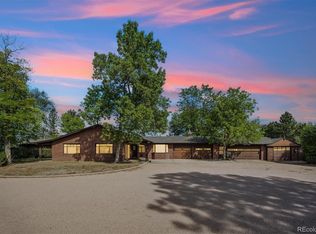 MLS ID #2489590, Elizabeth Roberts, Compass - Denver. REcolorado as distributed by MLS GRID
- $1,600,0004 bd3 ba3.7k sqft5699 E Ida Circle, Greenwood Village, CO 80111For Sale
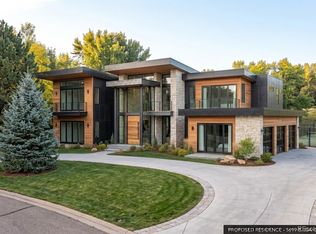 MLS ID #3064862, Ghassan Kanafani, Kentwood Real Estate Cherry Creek. REcolorado as distributed by MLS GRID
- $2,975,0004 bd5 ba4.1k sqftOgden Court, Centennial, CO 80121For SaleMLS ID #2776345, Jeff Hendley, Compass - Denver. REcolorado as distributed by MLS GRID
- $2,375,0005 bd4 ba3.8k sqft3901 S Cherry Street, Cherry Hills Village, CO 80113For SaleMLS ID #4132039, Coleen Sanders, Compass - Denver. REcolorado as distributed by MLS GRID
- $1,875,0005 bd5 ba4.7k sqft5460 S Locust Street, Greenwood Village, CO 80111For SaleMLS ID #5583465, Elizabeth Hotz, Kentwood Real Estate DTC, LLC. REcolorado as distributed by MLS GRID
- $1,999,0004 bd4 ba3.1k sqft3737 S Ogden Street, Cherry Hills Village, CO 80113For SaleMLS ID #7100020, Kelly Mauro, LIV Sotheby's International Realty. REcolorado as distributed by MLS GRID
- $1,349,9735 bd6 ba3.6k sqft306 E Maplewood Avenue, Littleton, CO 80121For SaleMLS ID #7119293, Jennifer Heineman, Buy-Out Company Realty, LLC. REcolorado as distributed by MLS GRID
- $1,890,0003 bd3 ba4.4k sqft41 Silver Fox Circle, Littleton, CO 80121For SaleMLS ID #8677867, David Bell, Milehimodern. REcolorado as distributed by MLS GRID
- $2,950,0006 bd6 ba4.7k sqft10 Carriage Lane, Cherry Hills Village, CO 80121For SaleMLS ID #1731363, Kate Perry, LIV Sotheby's International Realty. REcolorado as distributed by MLS GRID
- $2,750,0005 bd5 ba4.9k sqft5130 S Kearney Court, Greenwood Village, CO 80111For SaleMLS ID #8086778, Janis Carey, Compass - Denver. REcolorado as distributed by MLS GRID
- $3,150,0006 bd5 ba4.8k sqft6 Carriage Lane, Cherry Hills Village, CO 80121For SaleMLS ID #1643121, Lacy Caudel, Milehimodern. REcolorado as distributed by MLS GRID
- $3,100,0005 bd5 ba4.7k sqft885 Front Range Road, Littleton, CO 80120For SaleMLS ID #7696246, Christel Doremieux, HomeSmart. REcolorado as distributed by MLS GRID
- $2,150,0006 bd6 ba4.9k sqft5875 S Goldsmith Place, Greenwood Village, CO 80111For SaleMLS ID #5037883, Jeff Manley, RE/MAX Professionals. REcolorado as distributed by MLS GRID
- $1,475,0004 bd5 ba4.7k sqft7701 S Ash Court, Centennial, CO 80122For SaleMLS ID #2632613, Vanessa Hamm, The Agency - Denver. REcolorado as distributed by MLS GRID
- $2,495,0005 bd5 ba5k sqft2218 S Clayton Street, Denver, CO 80210For SaleMLS ID #4145924, Josh Behr, LIV Sotheby's International Realty. REcolorado as distributed by MLS GRID
- $2,195,0006 bd5 ba4k sqft2324 S Columbine Street, Denver, CO 80210For SaleMLS ID #9005470, Shannon Tiger, LIV Sotheby's International Realty. REcolorado as distributed by MLS GRID
- $1,400,0005 bd4 ba4.9k sqft6529 S Adams Court, Centennial, CO 80121For SaleMLS ID #6025025, Jim Romano, RE/MAX Professionals. REcolorado as distributed by MLS GRID
- $1,185,0004 bd4 ba3k sqft6982 S Niagara Court, Centennial, CO 80112For SaleMLS ID #5588148, Jeff Eheart, RE/MAX Leaders. REcolorado as distributed by MLS GRID
