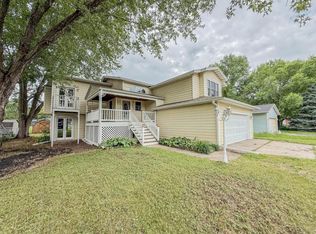
**MULTIPLE OFFERS RECEIVED** SELLERS HAVE ASKED FOR ALL HIGHEST & BEST OFFERS TO BE SENT BY WED 6/10 @ 4PM. DECISIONS WILL BE MADE THAT EVENING**. Years of devoted love and care are evident the moment you arrive at this beautifully maintained home. Set on an elevated corner lot on a quiet cul-de-sac, this property features a beautifully landscaped yard, mature trees, vibrant flower beds, and a fully fenced in backyard lined with privacy trees.
Enjoy multiple outdoor living spaces including a composite deck, a charming brick patio, and three versatile sheds. There is a walking path and playground nearby, and you can even enjoy views of the St. Cloud 4th of July fireworks from the large upstairs living room windows.
Inside, the home offers 3 bedrooms, 2 bathrooms, and both an upper and lower-level family room, giving everyone room to spread out. The kitchen is a standout—very roomy with quartz countertops, newer refrigerator, stainless steel appliances, a beautiful bay window with abundant natural light, and tons of cabinet space for effortless storage and organization. It’s a warm, functional space perfect for cooking, gathering, and everyday living.
Located close to town and nestled in a wonderful, established, quiet neighborhood, this home offers comfort, charm, and a yard that is truly one of a kind.
Pending
$324,900
1281 Agate Ct, Sauk Rapids, MN 56379
3beds
1,966sqft
:
Get pre-qualified$2,069/mo
Single Family
Built in 2001
0.37 Acres Lot
$-- Zestimate®
$165/sqft
$-- HOA
What's special
- 54 days |
- 34 |
- 2 |
Likely to sell faster than
Zillow last checked:
Listing updated:
Listed by:
Sheri L Peterson 612-508-5599,
Riverwood Realty,
Karen A Derichs 320-333-9922
Source: NorthstarMLS as distributed by MLS GRID,MLS#: 7088063
Facts & features
Interior
Bedrooms & bathrooms
- Bedrooms: 3
- Bathrooms: 2
- Full bathrooms: 2
Bedroom
- Level: Upper
- Area: 130 Square Feet
- Dimensions: 10x13
Bedroom 2
- Level: Upper
- Area: 90 Square Feet
- Dimensions: 9x10
Bedroom 3
- Level: Lower
- Area: 90 Square Feet
- Dimensions: 9x10
Dining room
- Level: Main
- Area: 132 Square Feet
- Dimensions: 11x12
Family room
- Level: Lower
- Area: 234 Square Feet
- Dimensions: 13x18
Kitchen
- Level: Main
- Area: 120 Square Feet
- Dimensions: 10x12
Living room
- Level: Upper
- Area: 238 Square Feet
- Dimensions: 14x17
Heating
- Forced Air
Cooling
- Central Air
Appliances
- Included: Dishwasher, Dryer, Microwave, Range, Refrigerator, Washer, Water Softener Owned
- Laundry: Lower Level, Washer Hookup
Features
- Basement: Block,Daylight,Finished,Full,Sump Pump
- Number of fireplaces: 1
- Fireplace features: Family Room, Gas
Interior area
- Total structure area: 2,009
- Total interior livable area: 1,966 sqft
- Finished area above ground: 1,149
- Finished area below ground: 817
Property
Parking
- Total spaces: 3
- Parking features: Attached, Garage Door Opener
- Attached garage spaces: 3
- Has uncovered spaces: Yes
- Details: Garage Dimensions (32 x 20), Garage Door Height (7)
Accessibility
- Accessibility features: None
Features
- Levels: Three Level Split
- Patio & porch: Composite Decking, Deck
Lot
- Size: 0.37 Acres
- Dimensions: .37 acres
- Features: Corner Lot, Tree Coverage - Light
Details
- Additional structures: Workshop, Storage Shed
- Foundation area: 1149
- Parcel number: 190359400
- Zoning description: Residential-Single Family
Construction
Type & style
- Home type: SingleFamily
- Property subtype: Single Family
Materials
- Roof: Age 8 Years or Less,Asphalt,Pitched
Condition
- New construction: No
- Year built: 2001
Utilities & green energy
- Electric: Circuit Breakers
- Gas: Natural Gas
- Sewer: City Sewer/Connected
- Water: City Water/Connected
Community & HOA
Community
- Subdivision: Stone Ridge
HOA
- Has HOA: No
Location
- Region: Sauk Rapids
Financial & listing details
- Price per square foot: $165/sqft
- Tax assessed value: $296,900
- Annual tax amount: $3,739
- Date on market: 6/5/2026
- Cumulative days on market: 7 days
Estimated market value
Not available
Estimated sales range
Not available
Not available
Price history
| Date | Event | Price |
|---|---|---|
| 6/12/2026 | Pending sale | $324,900$165/sqft |
Source:  NorthstarMLS as distributed by MLS GRID #7088063 Report a problem NorthstarMLS as distributed by MLS GRID #7088063 Report a problem | ||
| 6/6/2026 | Listed for sale | $324,900+88.9%$165/sqft |
Source: NorthstarMLS as distributed by MLS GRID #7088063 Report a problem | ||
| 7/12/2013 | Sold | $172,000+1.2%$87/sqft |
Source:  Lake Superior Area Realtors as distributed by MLS GRID #2025950 Report a problem Lake Superior Area Realtors as distributed by MLS GRID #2025950 Report a problem | ||
| 5/12/2009 | Sold | $169,900-54.8%$86/sqft |
Source: Lake Superior Area Realtors as distributed by MLS GRID #1282913 Report a problem | ||
| 7/27/2005 | Sold | $376,000$191/sqft |
Source: Public Record Report a problem | ||
Public tax history
| Year | Property taxes | Tax assessment |
|---|---|---|
| 2025 | $3,568 -0.1% | $296,900 +1% |
| 2024 | $3,572 +4.8% | $294,100 -2.5% |
| 2023 | $3,410 +19.1% | $301,700 +13.6% |
| 2022 | $2,862 +1.7% | $265,500 +17.4% |
| 2021 | $2,814 | $226,100 +8.1% |
| 2020 | $2,814 +6.4% | $209,200 +5.4% |
| 2019 | $2,644 +5.7% | $198,400 +7.8% |
| 2018 | $2,502 +9900% | $184,000 +24% |
| 2017 | $25 -99% | $148,400 -10.7% |
| 2016 | $2,440 +2.9% | $166,200 +27.3% |
| 2015 | $2,372 | $130,600 +5.1% |
| 2014 | $2,372 | $124,300 -1.3% |
| 2013 | $2,372 -2.9% | $125,900 -10.9% |
| 2012 | $2,442 -2.2% | $141,300 -19.6% |
| 2010 | $2,498 -3.1% | $175,700 -3.1% |
| 2009 | $2,578 +2.1% | $181,400 |
| 2008 | $2,524 | $181,400 |
Find assessor info on the county website
Monthly payment
Est. payment
Payment breakdown
Explore the cost of this home by adjusting the details. Changes won't be saved.Climate risks
Neighborhood: 56379
Nearby schools
GreatSchools rating
- 6/10Mississippi Heights Elementary SchoolGrades: K-5Distance: 0.6 mi
- 4/10Sauk Rapids-Rice Middle SchoolGrades: 6-8Distance: 0.8 mi
- 6/10Sauk Rapids-Rice Senior High SchoolGrades: 9-12Distance: 1.7 mi
- $287,4003 bd2 ba1.8k sqft1293 Fieldstone Dr, Sauk Rapids, MN 56379Off Market
- $303,6003 bd2 ba2k sqft1283 Agate Ct, Sauk Rapids, MN 56379Off Market
- $310,2004 bd2 ba960 sqft1295 Fieldstone Dr, Sauk Rapids, MN 56379Off Market
- $311,9003 bd2 ba2k sqft1284 Agate Ct, Sauk Rapids, MN 56379Off Market
- $333,1004 bd2 ba1.1k sqft1294 Fieldstone Dr, Sauk Rapids, MN 56379Off Market
- $320,9003 bd3 ba1.7k sqft1292 Fieldstone Dr, Sauk Rapids, MN 56379Off Market
- $328,7004 bd2 ba2.1k sqft1290 Fieldstone Dr, Sauk Rapids, MN 56379Off Market
- $320,9004 bd2 ba2.1k sqft1285 Fieldstone Dr, Sauk Rapids, MN 56379Off Market
A local agent can set up tours, give advice and negotiate with sellers.
Similar homes
- $334,9004 bd2 ba2.1k sqft1154 Garden Brook Dr, Sauk Rapids, MN 56379For Sale

 MLS ID #7097343, Christopher Hauck, Coldwell Banker Realty. NorthstarMLS as distributed by MLS GRID
 - $314,9004 bd3 ba2.1k sqft416 13th St N, Sauk Rapids, MN 56379For Sale
 MLS ID #7112612, Peter Matanich, Premier Real Estate Services. NorthstarMLS as distributed by MLS GRID
 - $320,0003 bd2 ba2.5k sqft336-9 1/2 St N, Sauk Rapids, MN 56379For Sale
 MLS ID #7103409, Rachel Kay Orsten, Orsten Realty. NorthstarMLS as distributed by MLS GRID
 - $315,0005 bd3 ba2.2k sqft1729 Prairie View Ln NE, Sauk Rapids, MN 56379For Sale
 MLS ID #7104960, Nam Hoang Nguyen, Pemberton RE. NorthstarMLS as distributed by MLS GRID
 - $400,0005 bd3 ba2.4k sqft2019 Martini Dr, Sauk Rapids, MN 56379For SaleMLS ID #7095307, Hannah Rasmussen, Edina Realty, Inc. NorthstarMLS as distributed by MLS GRID
- $250,0003 bd2 ba1.5k sqft1014 Benedict Dr, Sauk Rapids, MN 56379For SaleMLS ID #7114416, Jeffrey Hagel, Jeff Hagel. NorthstarMLS as distributed by MLS GRID
- $389,9003 bd2 ba1.5k sqft800 Wollak Way, Sauk Rapids, MN 56379For SaleMLS ID #7066068, Judy Smoley, ERA Prospera Real Estate. NorthstarMLS as distributed by MLS GRID
- $325,0004 bd2 ba1.7k sqft1735 Hazelwood Cir, Saint Cloud, MN 56303For SaleMLS ID #7110314, Ann Riesner, Central MN Realty LLC. NorthstarMLS as distributed by MLS GRID
- $264,9005 bd2 ba1.7k sqft1209 2nd Ave S, Sauk Rapids, MN 56379For SaleMLS ID #7102386, Jeffrey Wucherer, Counselor Realty, Inc. NorthstarMLS as distributed by MLS GRID
- $324,9004 bd2 ba2k sqft737 4th St N, Sartell, MN 56377For SaleMLS ID #7111431, Scott Shosted, VoigtJohnson. NorthstarMLS as distributed by MLS GRID
- $279,9004 bd2 ba2.3k sqft4211 Center St, Saint Cloud, MN 56303For SaleMLS ID #7106260, Lonnie S. Ness, RE/MAX Select, Inc.. NorthstarMLS as distributed by MLS GRID
- $442,5005 bd3 ba2.5k sqft1256 Osauka Rd NE, Sauk Rapids, MN 56379For SaleMLS ID #7089432, Kelly Schepers, Premier Real Estate Services. NorthstarMLS as distributed by MLS GRID
- $420,0004 bd4 ba2.3k sqft1587 Prairie View Ln NE, Sauk Rapids, MN 56379For SaleMLS ID #7103057, Kathryn Kunzer, Pemberton RE. NorthstarMLS as distributed by MLS GRID
- $339,9004 bd3 ba2.4k sqft906 21st St SE, Saint Cloud, MN 56304For SaleMLS ID #7096523, Steven F. Hansen, Intersate 1 LLC. NorthstarMLS as distributed by MLS GRID
- $319,9003 bd2 ba2.3k sqft2021 17th St S, Saint Cloud, MN 56301For SaleMLS ID #7096168, Jason Dowdey, Weichert REALTORS Tower Properties. NorthstarMLS as distributed by MLS GRID
- $334,9004 bd2 ba2k sqft1120 4th St N, Sartell, MN 56377For SaleMLS ID #7109237, Scott Shosted, VoigtJohnson. NorthstarMLS as distributed by MLS GRID
- $329,0004 bd2 ba2k sqft1210 E Baker St, Saint Joseph, MN 56374For SaleMLS ID #7088896, William Robert Hill III, Pemberton RE. NorthstarMLS as distributed by MLS GRID
- $459,0003 bd2 ba1.9k sqft1546 Primrose Rd NE, Sauk Rapids, MN 56379For SaleMLS ID #7083239, Brian Kron, Premier Real Estate Services. NorthstarMLS as distributed by MLS GRID
- $244,9004 bd2 ba1.4k sqft212 3rd Ave N, Sauk Rapids, MN 56379For SaleMLS ID #7095360, Samuel Lieser, Purpose Driven Realty, LLC. NorthstarMLS as distributed by MLS GRID
- $289,9003 bd2 ba2k sqft39 Fairfield Ln, Saint Cloud, MN 56303For SaleMLS ID #7098799, Jon Dold, Century 21 First Realty, Inc.. NorthstarMLS as distributed by MLS GRID
