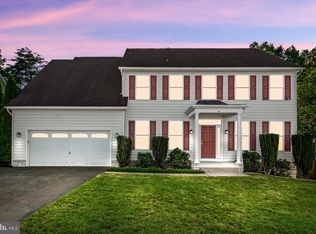
Welcome Home to luxury living in the prestigious gated golf course community of The Fairways at Lee’s Hill! **CLOSING CREDIT OFFERED** Perfectly situated on a private, wooded .76-acre lot, this stunning brick-front residence offers over 4,250 square feet of beautifully finished living space across three levels, blending timeless elegance with modern comfort. From the moment you enter, you’ll be captivated by the gleaming hardwood floors, abundant natural light, and thoughtfully designed layout. The main level features elegant formal living and dining spaces, a private study with French doors, and a warm, inviting family room with a cozy gas fireplace. The gourmet kitchen is truly a chef’s dream, showcasing custom cherry cabinetry, a beautiful tile backsplash, stainless steel appliances, and an impressive 7-foot center island with built-in storage—perfect for entertaining and everyday living alike. Step outside onto the freshly stained deck overlooking the peaceful backyard oasis, ideal for relaxing evenings or hosting family and friends. Upstairs, you’ll find four spacious bedrooms, including an extraordinary primary suite featuring vaulted ceilings, a private sitting area, dual custom walk-in closets, and a luxurious spa-inspired bath complete with ceramic tile flooring and a soaking tub...The fully finished walkout basement offers even more flexible living space with a large recreation area, workout space, and access to the patio and backyard retreat. Additional highlights include a spacious 2-car garage, abundant attic storage, and countless thoughtful details throughout. Residents of The Fairways enjoy exceptional amenities including a community pool, tennis courts, tot lots, golf course living, and more—all within a secure gated setting. This turnkey home truly has it all—privacy, elegance, space, and lifestyle. Residents of The Fairways at Lee’s Hill enjoy exceptional resort-style amenities including golf course living, multiple community pools, tennis courts, pickleball courts, basketball courts, tot lots, walking trails connecting all Lee’s Hill communities, and an active swim team. This vibrant community also hosts numerous neighborhood events and activities throughout the year, creating an unmatched lifestyle experience. 12 Year Old Roof. Excellent location for commuters with easy access to I-95, Route 1, shopping, dining, and more, while still offering the privacy and tranquility of an established golf course community. Don’t miss your opportunity to call this incredible property home! INQUIRE TODAY BEFORE ITS GONE!! **SELLER OFFERING 7K TOWARDS CLOSING FEES**
Under contract
Price cut: $10K (6/11)
$665,000
12814 Willow Point Dr, Fredericksburg, VA 22408
4beds
4,250sqft
:
Get pre-qualified$4,238/mo
Single Family Residence
Built in 1997
0.76 Acres Lot
$656,700 Zestimate®
$156/sqft
$158/mo HOA
What's special
Cozy gas fireplaceFully finished walkout basementPrivate sitting areaThoughtfully designed layoutStunning brick-front residenceWarm inviting family roomFreshly stained deck
- 84 days |
- 159 |
- 1 |
Zillow last checked:
Listing updated:
Listed by:
Jenn Donaldson 540-479-9200,
Real Broker, LLC 8504500442
Source: Bright MLS,MLS#: VASP2041642
Facts & features
Interior
Bedrooms & bathrooms
- Bedrooms: 4
- Bathrooms: 4
- Full bathrooms: 3
- 1/2 bathrooms: 1
- Main level bathrooms: 1
Rooms
- Room types: Living Room, Dining Room, Primary Bedroom, Sitting Room, Bedroom 2, Bedroom 3, Bedroom 4, Kitchen, Family Room, Den, Basement, Laundry, Recreation Room
Primary bedroom
- Features: Primary Bedroom - Sitting Area
- Level: Upper
Bedroom 2
- Features: Flooring - Carpet
- Level: Upper
- Area: 180 Square Feet
- Dimensions: 15 X 12
Bedroom 3
- Features: Flooring - Carpet
- Level: Upper
- Area: 156 Square Feet
- Dimensions: 13 X 12
Bedroom 4
- Features: Flooring - Carpet
- Level: Upper
- Area: 156 Square Feet
- Dimensions: 13 X 12
Basement
- Level: Lower
- Area: 1566 Square Feet
- Dimensions: 54 X 29
Den
- Features: Flooring - HardWood
- Level: Main
- Area: 100 Square Feet
- Dimensions: 10 X 10
Dining room
- Features: Flooring - Carpet
- Level: Main
- Area: 192 Square Feet
- Dimensions: 16 X 12
Family room
- Features: Flooring - Carpet, Fireplace - Gas
- Level: Main
- Area: 266 Square Feet
- Dimensions: 19 X 14
Kitchen
- Features: Flooring - HardWood
- Level: Main
- Area: 308 Square Feet
- Dimensions: 22 X 14
Laundry
- Level: Upper
Living room
- Features: Flooring - Carpet
- Level: Main
- Area: 195 Square Feet
- Dimensions: 15 X 13
Recreation room
- Level: Lower
Sitting room
- Features: Flooring - Carpet
- Level: Upper
- Area: 98 Square Feet
- Dimensions: 14 X 7
Heating
- Forced Air, Natural Gas
Cooling
- Ceiling Fan(s), Central Air, Electric
Appliances
- Included: Dishwasher, Disposal, Exhaust Fan, Ice Maker, Microwave, Oven/Range - Electric, Refrigerator, Gas Water Heater
- Laundry: Has Laundry, Upper Level, Laundry Room
Features
- Kitchen Island, Kitchen - Table Space, Dining Area, Primary Bath(s), Attic, Soaking Tub, Breakfast Area, Built-in Features, Ceiling Fan(s), Chair Railings, Combination Kitchen/Living, Crown Molding, Curved Staircase, Formal/Separate Dining Room, Floor Plan - Traditional, Kitchen - Country, Pantry, Recessed Lighting, Sound System, Walk-In Closet(s), Cathedral Ceiling(s), 9'+ Ceilings
- Flooring: Ceramic Tile, Carpet, Wood, Hardwood
- Doors: Sliding Glass, French Doors
- Windows: Bay/Bow
- Basement: Full,Walk-Out Access
- Number of fireplaces: 1
- Fireplace features: Screen, Mantel(s), Glass Doors, Gas/Propane
Interior area
- Total structure area: 4,300
- Total interior livable area: 4,250 sqft
- Finished area above ground: 3,000
- Finished area below ground: 1,250
Video & virtual tour
Property
Parking
- Total spaces: 2
- Parking features: Garage Door Opener, Garage Faces Side, Built In, Asphalt, Attached
- Attached garage spaces: 2
- Has uncovered spaces: Yes
Accessibility
- Accessibility features: None
Features
- Levels: Three
- Stories: 3
- Patio & porch: Patio, Deck, Porch
- Pool features: Community
- Has view: Yes
- View description: Trees/Woods
Lot
- Size: 0.76 Acres
- Features: Landscaped, Backs to Trees, Private
Details
- Additional structures: Above Grade, Below Grade
- Parcel number: 36F1910
- Zoning: R1
- Special conditions: Standard
Construction
Type & style
- Home type: SingleFamily
- Architectural style: Colonial
- Property subtype: Single Family Residence
Materials
- Combination, Brick
- Foundation: Permanent
- Roof: Shingle
Condition
- Good,Very Good
- New construction: No
- Year built: 1997
Details
- Builder name: POTTER
Utilities & green energy
- Sewer: Public Sewer
- Water: Public
- Utilities for property: Fiber Optic, Broadband, Cable
Community & HOA
Community
- Features: Pool
- Security: Security Gate
- Subdivision: Lee's Hill
HOA
- Has HOA: Yes
- Amenities included: Community Center, Golf Club, Pool, Tennis Court(s), Tot Lots/Playground, Other
- Services included: Trash, Snow Removal, Road Maintenance
- HOA fee: $475 quarterly
- HOA name: LEE'S HILL COMMUNITY ASSOCIATION
Location
- Region: Fredericksburg
Financial & listing details
- Price per square foot: $156/sqft
- Tax assessed value: $248,900
- Annual tax amount: $2,290
- Date on market: 5/11/2026
- Listing agreement: Exclusive Right To Sell
- Listing terms: Conventional,FHA,Cash,VA Loan,VHDA
- Ownership: Fee Simple
- Road surface type: Black Top
Estimated market value
$656,700
$624,000 - $690,000
$3,535/mo
Price history
| Date | Event | Price |
|---|---|---|
| 6/28/2026 | Contingent | $665,000$156/sqft |
Source:  Bright MLS #VASP2041642 Report a problem Bright MLS #VASP2041642 Report a problem | ||
| 6/11/2026 | Price change | $665,000-1.5%$156/sqft |
Source: Bright MLS #VASP2041642 Report a problem | ||
| 5/11/2026 | Listed for sale | $675,000+141.2%$159/sqft |
Source: Bright MLS #VASP2041642 Report a problem | ||
| 8/11/1998 | Sold | $279,900+3.2%$66/sqft |
Source: Agent Provided Report a problem | ||
| 6/27/1997 | Sold | $271,214$64/sqft |
Source: Agent Provided Report a problem | ||
Public tax history
| Year | Property taxes | Tax assessment |
|---|---|---|
| 2025 | $3,735 | $508,600 |
| 2024 | $3,735 +13.2% | $508,600 +19% |
| 2023 | $3,299 +4.6% | $427,500 |
| 2022 | $3,154 +2.5% | $427,500 +12.5% |
| 2021 | $3,077 | $380,100 |
| 2020 | $3,077 +2.5% | $380,100 +7.3% |
| 2019 | $3,002 +1.7% | $354,300 |
| 2018 | $2,951 -10.6% | $354,300 -8.8% |
| 2017 | $3,301 | $388,300 |
| 2016 | -- | $388,300 +1.1% |
| 2015 | -- | $384,000 |
| 2014 | -- | $384,000 -0.8% |
| 2013 | -- | $387,200 |
| 2012 | -- | $387,200 -3.9% |
| 2011 | -- | $403,100 |
| 2010 | -- | $403,100 -25.5% |
| 2009 | -- | $540,900 +34.1% |
| 2007 | $2,502 | $403,500 |
| 2006 | $2,502 -8.4% | $403,500 +31.5% |
| 2005 | $2,731 +3.5% | $306,800 |
| 2004 | $2,638 -11.1% | $306,800 +4.4% |
| 2003 | $2,968 | $293,900 |
| 2002 | $2,968 -2% | $293,900 +3.8% |
| 2001 | $3,030 | $283,200 |
Find assessor info on the county website
Monthly payment
Est. payment
Payment breakdown
Explore the cost of this home by adjusting the details. Changes won't be saved.Climate risks
Neighborhood: 22408
Nearby schools
GreatSchools rating
- 4/10Lee Hill Elementary SchoolGrades: PK-5Distance: 1.2 mi
- 4/10Battlefield Middle SchoolGrades: 6-8Distance: 6.1 mi
- 3/10Massaponax High SchoolGrades: 9-12Distance: 4.8 mi
Schools provided by the listing agent
- Elementary: Lee Hill
- Middle: Battlefield
- High: Massaponax
- District: Spotsylvania County Public Schools
Source: Bright MLS. This data may not be complete. We recommend contacting the local school district to confirm school assignments for this home.
- $652,9004 bd4 ba4.3k sqft12812 Willow Point Dr, Fredericksburg, VA 22408Off Market
- $707,2004 bd5 ba3.2k sqft10405 Dynasty Ct, Fredericksburg, VA 22408Off Market
- $667,7005 bd4 ba3.7k sqft10403 Dynasty Ct, Fredericksburg, VA 22408Off Market

- $620,0005 bd4 ba4.2k sqft12817 Willow Point Dr, Fredericksburg, VA 22408Sold
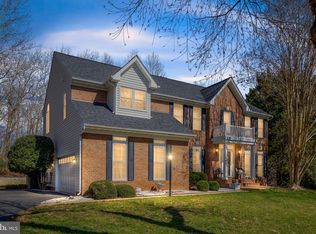
- $676,5004 bd4 ba4.3k sqft12810 Willow Point Dr, Fredericksburg, VA 22408Off Market
- $709,0005 bd5 ba3.3k sqft12815 Willow Point Dr, Fredericksburg, VA 22408Off Market
- $774,5005 bd6 ba4.1k sqft12813 Willow Point Dr, Fredericksburg, VA 22408Off Market
- $868,8005 bd4 ba5.8k sqft10401 Dynasty Ct, Fredericksburg, VA 22408Off Market
A local agent can set up tours, give advice and negotiate with sellers.
Similar homes
- $647,0005 bd4 ba4k sqft10414 N McClellan Dr, Fredericksburg, VA 22408For Sale
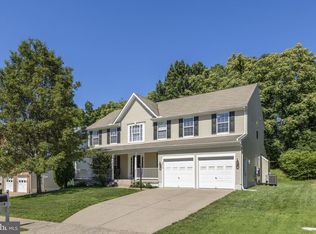
 MLS ID #VASP2044454, LeAnn Black, 1st Choice Better Homes & Land, LC. Bright MLS
 - $675,0004 bd4 ba4.2k sqft12660 Belleflower Ln, Fredericksburg, VA 22407For Sale
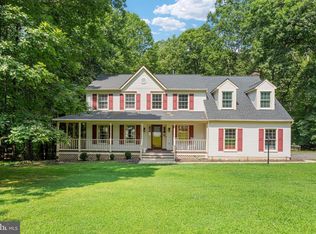 MLS ID #VASP2044620, Ryan Rice, Keller Williams Capital Properties. Bright MLS
 - $589,0004 bd4 ba3.4k sqft10000 Betsy St, Fredericksburg, VA 22408For Sale
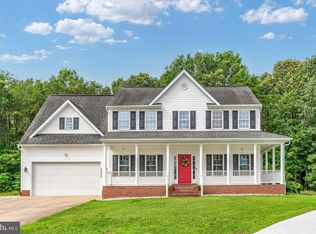 MLS ID #VASP2043850, ALISON LEMON, Berkshire Hathaway HomeServices PenFed Realty. Bright MLS
 - $624,9006 bd4 ba4.5k sqft9912 Holland Meadows Ct, Fredericksburg, VA 22408For Sale
 MLS ID #VASP2042824, Lisa Rammacher, Real Broker, LLC. Bright MLS
 - $699,9004 bd4 ba3.7k sqft1002 W Kensington Cir, Fredericksburg, VA 22401For SaleMLS ID #VAFB2010336, Charlotte Rouse, Coldwell Banker Elite. Bright MLS
- $630,0004 bd3 ba3.9k sqft1100 Wright Ct, Fredericksburg, VA 22401For SaleMLS ID #VAFB2010408, Sarah Gormley, Nest Realty Fredericksburg. Bright MLS
- $640,0004 bd3 ba3.4k sqft7 Gabriels Ln, Fredericksburg, VA 22406For SaleMLS ID #VAST2052320, Amy Cherry Taylor, Porch & Stable Realty, LLC. Bright MLS
- $650,0003 bd3 ba3.8k sqft10012 Hazelnut Ct, Fredericksburg, VA 22407For SaleMLS ID #VASP2042828, Kim Smith, Samson Properties. Bright MLS
- $699,9004 bd4 ba3.7k sqft8610 Laroque Run Dr, Fredericksburg, VA 22407For SaleMLS ID #VASP2043936, Mercy Lugo-Struthers, Casals, Realtors. Bright MLS
- $600,0004 bd4 ba3.3k sqft143 Greenway St, Fredericksburg, VA 22405For SaleMLS ID #VAST2050798, Laura Buttram, Belcher Real Estate, LLC.. Bright MLS
- $619,9004 bd3 ba2.7k sqft142 Greenway St, Fredericksburg, VA 22405For SaleMLS ID #VAST2049210, Dixie Washington, RE/MAX Supercenter. Bright MLS
- $625,0004 bd3 ba3.1k sqft71 Battery Ridge Dr, Fredericksburg, VA 22405For SaleMLS ID #VAST2051856, Daniell Boggs, First Priority Realty. Bright MLS
- $565,0004 bd3 ba2.1k sqft96 Holly Cir, Fredericksburg, VA 22405For SaleMLS ID #VAST2050738, Peggy Withers, Long & Foster Real Estate, Inc.. Bright MLS
- $524,0003 bd2 ba2.4k sqft4210 Stonehaven Way, Fredericksburg, VA 22408For SaleMLS ID #VASP2043768, Ruby Brabo, Coldwell Banker Elite. Bright MLS
- $525,0004 bd4 ba3.7k sqft6313 Sweetbriar Dr, Fredericksburg, VA 22407For SaleMLS ID #VASP2042818, Sharon Shade, RE/MAX Allegiance. Bright MLS
- $600,0004 bd4 ba3.6k sqft47 Sunrise Valley Ct, Stafford, VA 22554For SaleMLS ID #VAST2052244, Brandy Glauner, CENTURY 21 New Millennium. Bright MLS
- $599,0004 bd4 ba3.5k sqft6020 W Copper Mountain Dr, Spotsylvania, VA 22553For SaleMLS ID #VASP2042302, Lisa Blow, Coldwell Banker Elite. Bright MLS
- $500,0004 bd3 ba2.5k sqftBreezewood, Fredericksburg, VA 22407For SaleMLS ID #VASP2041214, Peggy Withers, Long & Foster Real Estate, Inc.. Bright MLS
- $549,9005 bd4 ba3k sqft6602 Willow Pond Dr, Fredericksburg, VA 22407For SaleMLS ID #VASP2044014, Greg Kolandjian, Samson Properties. Bright MLS
- $570,0004 bd4 ba3.1k sqft1102 Anderson St, Fredericksburg, VA 22401For SaleMLS ID #VAFB2010020, Patti Murphy, Long & Foster Real Estate, Inc.. Bright MLS
