Discover a home that perfectly balances character and functionality in the heart of the sought-after Meadow East community. This property stands out with a floor plan that is truly unique for the area, designed for those who appreciate an expansive, open-concept layout that feels both airy and intentional. The heart of the home is defined by a warm farmhouse vibe, featuring thoughtful finishes and architectural details that create a timeless, cozy atmosphere from the moment you walk through the door. The living spaces flow effortlessly into one another, making the home feel incredibly spacious and ideal for both daily life and hosting. Large windows and high ceilings enhance the sense of volume, while the distinct lines of the interior design set it apart from more traditional layouts. The kitchen and dining areas are seamlessly integrated into the main living room, ensuring you never feel disconnected from the action. Don't miss the spacious BONUS room! Situated on a quiet circle with minimal through-traffic, this residence offers a peaceful retreat while maintaining close proximity to the best of Vancouver. Residents of Meadow East enjoy easy access to local amenities, including Image Elementary and the convenient shopping and dining corridors along Fourth Plain and NE 162nd Ave. Whether you are drawn to the stylish farmhouse aesthetic or the rare versatility of the interior space, this home provides a sophisticated and move-in-ready experience in a fantastic neighborhood. It is a rare opportunity to own a property that combines such a specific, curated style with a layout that maximizes every square inch of natural light and livability.
Short sale pending
$485,000
12821 NE 43rd Cir, Vancouver, WA 98682
3beds
1,927sqft
:
Get pre-qualified$2,994/mo
Residential, Single Family Residence
Built in 2006
5,662 Square Feet Lot
$-- Zestimate®
$252/sqft
$-- HOA
What's special
Stylish farmhouse aestheticTimeless cozy atmospherePeaceful retreatHigh ceilingsLarge windowsSpacious bonus roomWarm farmhouse vibe
- 110 days |
- 45 |
- 2 |
Likely to sell faster than
Zillow last checked:
Listing updated:
Listed by:
Victoria Buck 360-892-7325,
Coldwell Banker Bain
Source: RMLS (OR),MLS#: 507737429
Facts & features
Interior
Bedrooms & bathrooms
- Bedrooms: 3
- Bathrooms: 3
- Full bathrooms: 2
- Partial bathrooms: 1
- Main level bathrooms: 1
Rooms
- Room types: Bonus Room, Bedroom 2, Bedroom 3, Dining Room, Family Room, Kitchen, Living Room, Primary Bedroom
Primary bedroom
- Features: Bathroom, Vaulted Ceiling, Walkin Closet
- Level: Upper
- Area: 221
- Dimensions: 13 x 17
Bedroom 2
- Features: Closet, Wallto Wall Carpet
- Level: Upper
- Area: 110
- Dimensions: 10 x 11
Bedroom 3
- Features: Closet, Wallto Wall Carpet
- Level: Upper
- Area: 120
- Dimensions: 10 x 12
Dining room
- Level: Main
Kitchen
- Features: Island, Pantry
- Level: Main
- Area: 323
- Width: 17
Living room
- Features: Fireplace
- Level: Main
- Area: 320
- Dimensions: 16 x 20
Heating
- Forced Air, Fireplace(s)
Cooling
- Central Air
Appliances
- Included: Dishwasher, Disposal, Microwave, Plumbed For Ice Maker, Stainless Steel Appliance(s), Gas Water Heater
- Laundry: Laundry Room
Features
- Ceiling Fan(s), High Speed Internet, Quartz, Vaulted Ceiling(s), Closet, Kitchen Island, Pantry, Bathroom, Walk-In Closet(s)
- Flooring: Wall to Wall Carpet
- Windows: Double Pane Windows, Vinyl Frames
- Basement: Crawl Space
- Number of fireplaces: 1
- Fireplace features: Gas
Interior area
- Total structure area: 1,927
- Total interior livable area: 1,927 sqft
Video & virtual tour
Property
Parking
- Total spaces: 2
- Parking features: Driveway, Garage Door Opener, Attached
- Attached garage spaces: 2
- Has uncovered spaces: Yes
Features
- Levels: Two
- Stories: 2
- Patio & porch: Covered Patio, Patio
- Exterior features: Yard
- Fencing: Fenced
- Has view: Yes
- View description: Seasonal
Lot
- Size: 5,662 Square Feet
- Features: Cul-De-Sac, Level, Sprinkler, SqFt 5000 to 6999
Details
- Parcel number: 162378050
Construction
Type & style
- Home type: SingleFamily
- Architectural style: Craftsman
- Property subtype: Residential, Single Family Residence
Materials
- Cement Siding, Stone
- Foundation: Concrete Perimeter
- Roof: Composition
Condition
- Resale
- New construction: No
- Year built: 2006
Utilities & green energy
- Gas: Gas
- Sewer: Public Sewer
- Water: Public
Community & HOA
HOA
- Has HOA: No
Location
- Region: Vancouver
Financial & listing details
- Price per square foot: $252/sqft
- Tax assessed value: $508,655
- Annual tax amount: $5,045
- Date on market: 4/9/2026
- Listing terms: Cash,Conventional
- Road surface type: Paved
Estimated market value
Not available
Estimated sales range
Not available
Not available
Price history
| Date | Event | Price |
|---|---|---|
| 5/28/2026 | Contingent | $485,000$252/sqft |
Source:  RMLS (OR) #507737429 Report a problem RMLS (OR) #507737429 Report a problem | ||
| 5/14/2026 | Listed for sale | $485,000$252/sqft |
Source: RMLS (OR) #507737429 Report a problem | ||
| 4/23/2026 | Pending sale | $485,000$252/sqft |
Source: RMLS (OR) #507737429 Report a problem | ||
| 4/16/2026 | Listed for sale | $485,000+31.4%$252/sqft |
Source: RMLS (OR) #507737429 Report a problem | ||
| 1/15/2019 | Sold | $369,000-1.6%$191/sqft |
Source: RMLS (OR) #18434926 Report a problem | ||
| 11/30/2018 | Pending sale | $374,900$195/sqft |
Source: Realty Group Northwest #18434926 Report a problem | ||
| 11/8/2018 | Price change | $374,900-1.3%$195/sqft |
Source: Realty Group Northwest #18434926 Report a problem | ||
| 10/24/2018 | Price change | $379,900-2.6%$197/sqft |
Source: Realty Group Northwest #18434926 Report a problem | ||
| 9/21/2018 | Listed for sale | $389,900+42.4%$202/sqft |
Source: Realty Group Northwest #18434926 Report a problem | ||
| 12/21/2006 | Sold | $273,900$142/sqft |
Source:  NWMLS as distributed by MLS GRID #26185861 Report a problem NWMLS as distributed by MLS GRID #26185861 Report a problem | ||
Public tax history
| Year | Property taxes | Tax assessment |
|---|---|---|
| 2024 | $5,046 +5.8% | $508,655 +2% |
| 2023 | $4,770 +10.9% | $498,881 +1% |
| 2022 | $4,300 +3.9% | $493,834 +17.2% |
| 2021 | $4,138 +14.9% | $421,408 +10% |
| 2020 | $3,602 | $383,269 +13.8% |
| 2019 | $3,602 +12.7% | $336,739 +4.7% |
| 2018 | $3,195 -6.6% | $321,635 +16.1% |
| 2017 | $3,422 +5.3% | $276,915 +1.7% |
| 2016 | $3,250 +11.2% | $272,364 +16.2% |
| 2015 | $2,922 +0.3% | $234,446 +4.9% |
| 2014 | $2,913 | $223,439 +17.6% |
| 2013 | $2,913 +9.3% | $190,034 +11.5% |
| 2012 | $2,665 +0.3% | $170,369 -12.1% |
| 2011 | $2,657 +8.5% | $193,720 -3.1% |
| 2010 | $2,449 -2.5% | $199,871 -5.4% |
| 2009 | $2,513 | $211,264 -21.5% |
| 2008 | -- | $269,200 |
| 2007 | -- | $269,200 |
Find assessor info on the county website
Monthly payment
Est. payment
Payment breakdown
Explore the cost of this home by adjusting the details. Changes won't be saved.Climate risks
Neighborhood: North Image
Nearby schools
GreatSchools rating
- 3/10Image Elementary SchoolGrades: PK-5Distance: 0.6 mi
- 5/10Pacific Middle SchoolGrades: 6-8Distance: 2.5 mi
- 4/10Evergreen High SchoolGrades: 9-12Distance: 1.3 mi
Schools provided by the listing agent
- Elementary: Image
- Middle: Pacific
- High: Evergreen
Source: RMLS (OR). This data may not be complete. We recommend contacting the local school district to confirm school assignments for this home.
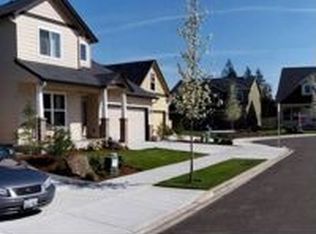
- $537,1004 bd2 ba2.1k sqft12817 NE 43rd Cir, Vancouver, WA 98682Off Market
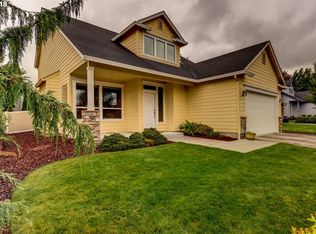
- $544,4003 bd3 ba2.1k sqft12822 NE 43rd Cir, Vancouver, WA 98682Off Market
- $449,2004 bd2 ba1.2k sqft12909 NE 43rd Cir, Vancouver, WA 98682Off Market
- $582,5004 bd2 ba2.5k sqft12811 NE 43rd Cir, Vancouver, WA 98682Off Market
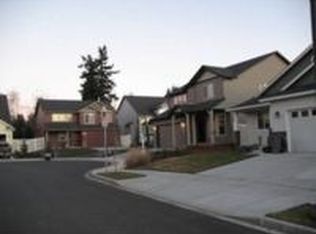
- $516,2003 bd2 ba1.9k sqft12820 NE 43rd Cir, Vancouver, WA 98682Off Market
- $485,0003 bd2 ba1.4k sqft12820 NE 42nd St, Vancouver, WA 98682Sold
- $487,5003 bd2 ba1.4k sqft12816 NE 42nd St, Vancouver, WA 98682Off Market
- $415,2003 bd2 ba1k sqft12913 NE 43rd Cir, Vancouver, WA 98682Off Market
A local agent can set up tours, give advice and negotiate with sellers.
Similar homes
- $479,9953 bd3 ba1.8k sqft13505 NE 79th Cir, Vancouver, WA 98682Active
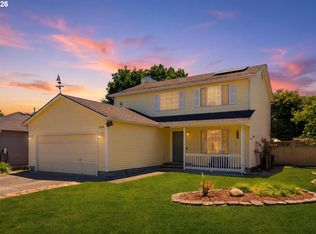
 MLS ID #281691861, Kevin Lynch, Knipe Realty ERA Powered. RMLS (OR)
 - $550,0003 bd2 ba1.4k sqft12807 NE 43rd Cir, Vancouver, WA 98682Active
 MLS ID #252312949, Collier Erwin, The Lachlan Group LLC. RMLS (OR)
 - $590,0003 bd2 ba1.9k sqft2216 NE 128th Ave, Vancouver, WA 98684Active
 MLS ID #689147171, Jacqueline Smith, Keller Williams Realty. RMLS (OR)
 - $539,9004 bd3 ba1.9k sqft16406 NE 33rd St, Vancouver, WA 98682Active
 MLS ID #499276639, Tina O'Dell, Premiere Property Group LLC. RMLS (OR)
 - $674,9003 bd3 ba1.9k sqft14406 NE 39th St, Vancouver, WA 98682ActiveMLS ID #580601838, DeAnna Bryson, Berkshire Hathaway HomeServices NW Real Estate. RMLS (OR)
- $485,0003 bd2 ba1.2k sqft17308 SE 18th St, Vancouver, WA 98683ActiveMLS ID #563475854, Mallory Janssen, Knipe Realty ERA Powered. RMLS (OR)
- $554,9005 bd3 ba2.1k sqft12009 NE 71st St, Vancouver, WA 98682ActiveMLS ID #519745001, Brenton Moore, Handris Realty Company. RMLS (OR)
- $499,9003 bd3 ba1.9k sqft10117 NE 86th Ct, Vancouver, WA 98662ActiveMLS ID #605704773, Kale Dunning, Windermere Northwest Living. RMLS (OR)
- $460,0003 bd2 ba1.2k sqft9904 NE 41st Ct, Vancouver, WA 98686ActiveMLS ID #134548230, Kat Tarr, Windermere Northwest Living. RMLS (OR)
- $525,0004 bd3 ba2k sqft10604 NE 114th Ct, Vancouver, WA 98662ActiveMLS ID #190940846, Hanna Johnson, Opt. RMLS (OR)
- $660,0003 bd3 ba2.4k sqft18101 NE 30th Cir, Vancouver, WA 98682ActiveMLS ID #396414739, Adam Bayer, Premiere Property Group, LLC. RMLS (OR)
- $499,9003 bd3 ba1.5k sqft517 NW 152nd St, Vancouver, WA 98685ActiveMLS ID #654972752, Molly Lange, Premiere Property Group LLC. RMLS (OR)
- $521,0004 bd3 ba2.1k sqft5222 NE 25th Pl, Vancouver, WA 98663ActiveMLS ID #766132330, Andrey Kolesnikov, eXp Realty LLC. RMLS (OR)
- $639,9004 bd3 ba2.4k sqft10102 NE 139th Ave, Vancouver, WA 98682ActiveMLS ID #763662357, Tia Strutz, MORE Realty, Inc. RMLS (OR)
- $700,0004 bd3 ba2.5k sqft10508 NE 153rd Ave, Vancouver, WA 98682ActiveMLS ID #386407964, Pamela Barrett, Cascadia Real Estate Group. RMLS (OR)
- $529,9003 bd3 ba2.1k sqft9700 NE 21st Pl, Vancouver, WA 98665ActiveMLS ID #160431438, Stephanie Polley, Knipe Realty ERA Powered. RMLS (OR)
- $560,0004 bd3 ba2k sqft11116 NE 104th St, Vancouver, WA 98662ActiveMLS ID #734090839, Jennifer Belmore, Windermere Northwest Living. RMLS (OR)
- $549,9003 bd3 ba1.8k sqft6808 NE 134th St, Vancouver, WA 98686ActiveMLS ID #260217921, Stephanie Sale, Real Broker LLC. RMLS (OR)
- $440,0003 bd3 ba1.3k sqft3007 N St, Vancouver, WA 98663ActiveMLS ID #127725842, Brian Ruffalo, Windermere Northwest Living. RMLS (OR)
- $580,0004 bd2 ba1.9k sqft9600 NE 39th Ave, Vancouver, WA 98665ActiveMLS ID #242590633, Jackson Evans, Keller Williams Realty. RMLS (OR)
