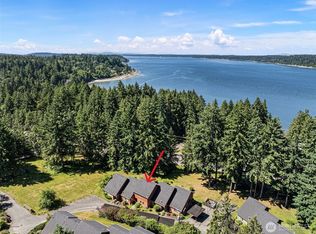
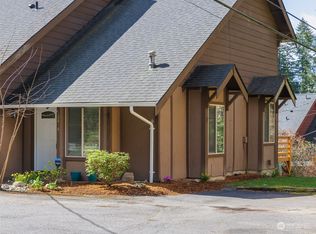
Tastefully updated 2-bedroom, 1.5-bath townhome located in the desirable Henderson Bay Townhomes community. With peekaboo water views! Offering a low maintenance and comfortable living space, functional layout and a private back deck perfect for relaxing & entertaining. Easy living in a fantastic Gig Harbor location; just minutes from the highway, Gig Harbor waterfront, shopping, dining, and outdoor recreation.
Pending inspection
Listed by: RE/MAX Exclusive • Ashley Porter
$385,000
12824 62nd Avenue NW #D4, Gig Harbor, WA 98332
2beds
986sqft
Townhouse, Condominium
Built in 1976
-- sqft lot
$372,900 Zestimate®
$390/sqft
$375/mo HOA
What's special
- 9 days |
- 357 |
- 12 |
Zillow last checked:
Listing updated:
Listed by:
Ashley Porter,
RE/MAX Exclusive,
Dean Menard,
RE/MAX Exclusive
Source: NWMLS as distributed by MLS GRID,MLS#: 2566494
Facts & features
Interior
Bedrooms & bathrooms
- Bedrooms: 2
- Bathrooms: 2
- Full bathrooms: 1
- 1/2 bathrooms: 1
- Main level bathrooms: 1
Primary bedroom
- Level: Second
Bedroom
- Level: Second
Bathroom full
- Level: Second
Other
- Level: Main
Dining room
- Level: Main
Great room
- Level: Main
Kitchen with eating space
- Level: Main
Utility room
- Level: Main
Heating
- Fireplace, Baseboard, Fireplace Insert, Stove/Free Standing, Wall Furnace, Electric, Natural Gas
Cooling
- None
Appliances
- Included: Dishwasher, Microwave, Stove(s)/Range(s), Dishwasher(s), Microwave(s), Water Heater: Natural Gas, Water Heater Location: Kitchen Closet, Cooking - Electric Hookup, Cooking-Electric, Dryer-Electric, Washer
- Laundry: Electric Dryer Hookup, Washer Hookup
Features
- Flooring: Vinyl Plank, Carpet
- Windows: Insulated Windows
- Number of fireplaces: 1
- Fireplace features: Main Level: 1, Fireplace
Interior area
- Total structure area: 986
- Total interior livable area: 986 sqft
Property
Parking
- Total spaces: 2
- Parking features: Carport, Off Street, Uncovered
- Has carport: Yes
- Covered spaces: 1
- Uncovered spaces: 1
Features
- Levels: Multi/Split
- Patio & porch: Cooking-Electric, Dryer-Electric, Fireplace, Insulated Windows, Vaulted Ceiling(s), Washer, Water Heater
- Has view: Yes
- View description: Bay, Partial, Sound
- Has water view: Yes
- Water view: Bay,Sound
Lot
- Features: Dead End Street, Paved
Details
- Parcel number: 4435500190
- Special conditions: Standard
Construction
Type & style
- Home type: Townhouse
- Architectural style: Townhouse
- Property subtype: Townhouse, Condominium
Materials
- Wood Siding
- Roof: Composition
Condition
- Year built: 1976
Utilities & green energy
- Electric: Company: Peninsula Light Company
- Sewer: Company: Included in HOA Dues
- Water: Company: Included in HOA Dues
Green energy
- Energy efficient items: Insulated Windows
Community & HOA
Community
- Features: Cable TV, Outside Entry
- Subdivision: Purdy
HOA
- Services included: Cable TV, Common Area Maintenance, Maintenance Grounds, Road Maintenance, Sewer, Water
- HOA fee: $375 monthly
- HOA phone: 253-426-1730
Location
- Region: Gig Harbor
Financial & listing details
- Price per square foot: $390/sqft
- Annual tax amount: $3,077
- Date on market: 8/13/2026
- Cumulative days on market: 10 days
- Listing terms: Conventional,VA Loan
- Inclusions: Dishwasher(s), Microwave(s), Stove(s)/Range(s)
Estimated market value
$372,900
$354,000 - $392,000
$2,220/mo
Price history
| Date | Event | Price |
|---|---|---|
| 8/22/2026 | Pending sale | $385,000$390/sqft |
Source:  NWMLS as distributed by MLS GRID #2566494 Report a problem NWMLS as distributed by MLS GRID #2566494 Report a problem | ||
| 8/13/2026 | Listed for sale | $385,000+18.5%$390/sqft |
Source: NWMLS as distributed by MLS GRID #2566494 Report a problem | ||
| 11/17/2021 | Listing removed | -- |
Source:  RE/MAX International Report a problem RE/MAX International Report a problem | ||
| 10/11/2021 | Pending sale | $325,000$330/sqft |
Source: RE/MAX International #1846331 Report a problem | ||
| 9/24/2021 | Listed for sale | $325,000+25%$330/sqft |
Source: RE/MAX International #1838714 Report a problem | ||
| 4/16/2021 | Sold | $260,000+57.6%$264/sqft |
Source: Agent Provided Report a problem | ||
| 9/10/2008 | Listing removed | $165,000$167/sqft |
Source: Postlets #28029798 Report a problem | ||
| 7/29/2008 | Price change | $165,000-2.9%$167/sqft |
Source: Postlets #28029798 Report a problem | ||
| 7/10/2008 | Listed for sale | $170,000$172/sqft |
Source: Postlets #28029798 Report a problem | ||
Public tax history
Tax history is unavailable.
Monthly payment
Est. payment
Payment breakdown
Explore the cost of this home by adjusting the details. Changes won't be saved.Climate risks
Neighborhood: Purdy
Nearby schools
GreatSchools rating
- 9/10Purdy Elementary SchoolGrades: PK-5Distance: 0.6 mi
- 8/10Harbor Ridge Middle SchoolGrades: 6-8Distance: 2.7 mi
- 8/10Peninsula High SchoolGrades: 9-12Distance: 0.8 mi
- $382,0003 bd2 ba1.4k sqft12822 62nd Ave NW #D-3, Gig Harbor, WA 98332Sold
- $375,0002 bd2 ba1k sqft12826 62nd Ave NW #D-5, Gig Harbor, WA 98332Sold

- $355,0002 bd2 ba1k sqft12914 62nd Ave NW #A-1, Gig Harbor, WA 98332Sold

- $320,0001 bd1 ba816 sqft12816 62nd Ave NW, Gig Harbor, WA 98332Sold
- $579,0003 bd2 ba1.3k sqft6016 129th Street Ct NW, Gig Harbor, WA 98332For Sale
- $1,830,0003 bd3 ba3.2k sqft12718 Burnham Dr NW, Gig Harbor, WA 98332Sold
- $1,260,0003 bd4 ba2.9k sqft6212 132nd Street Ct NW, Gig Harbor, WA 98332Sold
- $561,6003 bd2 ba1.2k sqft5928 129th St NW, Gig Harbor, WA 98332Off Market
A local agent can set up tours, give advice and negotiate with sellers.
Similar homes
- $399,9502 bd3 ba1.1k sqftBayview Townhomes, Kent, WA 98032Active
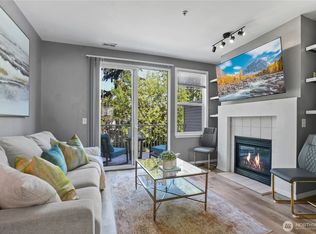 MLS ID #2571306, Michelle Codd. NWMLS as distributed by MLS GRID
 - $364,0003 bd3 ba1.1k sqft2100 S 336th Street #Q3, Federal Way, WA 98003Active
 MLS ID #2541056, Hematullah Rahimi. NWMLS as distributed by MLS GRID
 - $320,0002 bd2 ba972 sqftHighlands, Tacoma, WA 98406Active
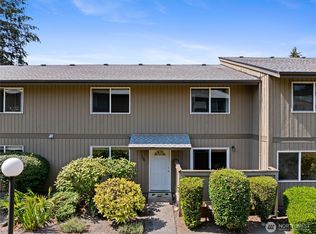 MLS ID #2572106, Madison Dimov. NWMLS as distributed by MLS GRID
 - $394,9502 bd2 ba1k sqftGreenside Condos, Tacoma, WA 98406Active
 MLS ID #2544189, Justin Lane. NWMLS as distributed by MLS GRID
 - $369,0002 bd1 ba972 sqft90 NE Barbara Boulevard, Belfair, WA 98528ActiveMLS ID #2559897, Carli Ryen. NWMLS as distributed by MLS GRID
- $529,9003 bd1 ba1k sqftPine Crest, Gig Harbor, WA 98335ActiveMLS ID #2530917, Michael A. Diaz. NWMLS as distributed by MLS GRID
- $425,0002 bd3 ba1.1k sqftWest Highlands Div No 01, Federal Way, WA 98003ActiveMLS ID #2558691, Philip N. Gerisilo. NWMLS as distributed by MLS GRID
- $389,0003 bd2 ba1.2k sqftHudson Ridge, Des Moines, WA 98198ActiveMLS ID #2561851, Tamara P. Canero. NWMLS as distributed by MLS GRID
- $375,0002 bd2 ba1k sqftHudson Ridge, Des Moines, WA 98198ActiveMLS ID #2533969, Hanif Ratansi. NWMLS as distributed by MLS GRID
- $425,0002 bd2 ba1.1k sqftParkway Gardens, Tacoma, WA 98406ActiveMLS ID #2543887, Patricia Golob. NWMLS as distributed by MLS GRID
- $399,9993 bd2 ba1.2k sqftSp-Po-140, Port Orchard, WA 98366ActiveMLS ID #2560294, Ida Bear. NWMLS as distributed by MLS GRID
- $375,0003 bd3 ba1.4k sqftSans Souci Condo, Tacoma, WA 98465ActiveMLS ID #2535609, Kathleen Goertz. NWMLS as distributed by MLS GRID
- $424,5002 bd2 ba1.1k sqft24440 13th Avenue S, Des Moines, WA 98198ContingentMLS ID #2529532, Amber Burton. NWMLS as distributed by MLS GRID
- $395,0003 bd2 ba1.1k sqft6148 88th Street SW, Lakewood, WA 98499ActiveMLS ID #2492286, Natalie Sutey. NWMLS as distributed by MLS GRID
- $420,0003 bd2 ba1.2k sqftGold Pointe, Tacoma, WA 98407ActiveMLS ID #2541785, Debbie Houtz. NWMLS as distributed by MLS GRID
- $435,0002 bd2 ba1k sqftHuntington Park, Des Moines, WA 98198ActiveMLS ID #2543791, Lauri Carter. NWMLS as distributed by MLS GRID
- $359,9002 bd2 ba993 sqftWindward Cove At Lakes, Kent, WA 98032ActiveMLS ID #2539201, Andre D. Jones. NWMLS as distributed by MLS GRID
- $335,0002 bd1 ba946 sqftHudson Ridge, Des Moines, WA 98198ActiveMLS ID #2564535, Ashley Goodman. NWMLS as distributed by MLS GRID
- $365,0002 bd2 ba1.4k sqftVilla Enzian Condominium, Seattle, WA 98198ActiveMLS ID #2550931, Saundra Mock. NWMLS as distributed by MLS GRID
- $340,0002 bd2 ba896 sqftWoodside West, Edgewood, WA 98371ActiveMLS ID #2568681, Kelly Gilleland. NWMLS as distributed by MLS GRID
