Stunning manufactured home with a 2 car garage/shop which includes 768 sq ft of bonus space on owned land. 1/3rd of an acre lot sits back off the road on a quiet flag lot. 3 bed 2 1/2 bath 1 level with a spacious great room layout. Vaulted ceilings, newer floors and pellet stove. Bright kitchen with pantry. Primary suite with walk in closet and bath with walk in shower. Office space that could also work as a 4th bedroom. Access from laundry and kitchen to expansive Trex deck. Detached 2 car garage/shop with an interior staircase to bonus sq ft upstairs. Buyer to do due diligence on future possibilities of space. Large fenced yard with plenty of room for RV and boat parking. Newer composition roof and exterior paint. Conveniently located near Intel Jones Farm, Hillsboro Airport and shopping.
Pending
$459,900
1283 NE 17th Ave, Hillsboro, OR 97124
3beds
1,774sqft
Residential, Manufactured Home
Built in 1998
0.3 Acres Lot
$-- Zestimate®
$259/sqft
$-- HOA
What's special
Office spaceQuiet flag lotPellet stoveVaulted ceilingsNewer floorsBright kitchen with pantryNewer composition roof
- 6 days |
- 477 |
- 26 |
Likely to sell faster than
Zillow last checked:
Listing updated:
Listed by:
Austin Sabin portlandcentral@johnlscott.com,
John L. Scott Portland Central
Source: RMLS (OR),MLS#: 484949749
Facts & features
Interior
Bedrooms & bathrooms
- Bedrooms: 3
- Bathrooms: 3
- Full bathrooms: 2
- Partial bathrooms: 1
- Main level bathrooms: 3
Rooms
- Room types: Office, Laundry, Bedroom 2, Bedroom 3, Dining Room, Family Room, Kitchen, Living Room, Primary Bedroom
Primary bedroom
- Features: Bathroom, Walkin Closet
- Level: Main
Bedroom 2
- Level: Main
Bedroom 3
- Level: Main
Dining room
- Features: Vaulted Ceiling
- Level: Main
Kitchen
- Features: Vaulted Ceiling
- Level: Main
Living room
- Features: Vaulted Ceiling
- Level: Main
Office
- Features: French Doors
- Level: Main
Heating
- Forced Air
Appliances
- Included: Dishwasher, Free-Standing Range, Free-Standing Refrigerator, Microwave, Electric Water Heater
- Laundry: Laundry Room
Features
- Vaulted Ceiling(s), Bathroom, Walk-In Closet(s), Pantry
- Flooring: Laminate, Wall to Wall Carpet
- Doors: French Doors
- Windows: Double Pane Windows
- Basement: Crawl Space
- Number of fireplaces: 1
- Fireplace features: Pellet Stove
Interior area
- Total structure area: 1,774
- Total interior livable area: 1,774 sqft
Video & virtual tour
Property
Parking
- Total spaces: 2
- Parking features: Off Street, RV Access/Parking, Detached, Extra Deep Garage, Oversized
- Garage spaces: 2
Accessibility
- Accessibility features: Garage On Main, Ground Level, Main Floor Bedroom Bath, Minimal Steps, One Level, Walkin Shower, Accessibility
Features
- Levels: One
- Stories: 1
- Patio & porch: Deck
- Exterior features: Yard
- Fencing: Fenced
Lot
- Size: 0.3 Acres
- Dimensions: 13,068 sq ft
- Features: Flag Lot, Level, Private, SqFt 10000 to 14999
Details
- Additional structures: RVParking
- Parcel number: R2088684
Construction
Type & style
- Home type: MobileManufactured
- Property subtype: Residential, Manufactured Home
Materials
- Panel, Wood Composite
- Foundation: Concrete Perimeter
- Roof: Composition
Condition
- Resale
- New construction: No
- Year built: 1998
Utilities & green energy
- Sewer: Public Sewer
- Water: Public
Community & HOA
HOA
- Has HOA: No
Location
- Region: Hillsboro
Financial & listing details
- Price per square foot: $259/sqft
- Tax assessed value: $409,840
- Annual tax amount: $4,015
- Date on market: 7/23/2026
- Cumulative days on market: 7 days
- Listing terms: Cash,Conventional,FHA,VA Loan
- Road surface type: Paved
- Body type: Double Wide
Estimated market value
Not available
Estimated sales range
Not available
Not available
Price history
| Date | Event | Price |
|---|---|---|
| 7/27/2026 | Pending sale | $459,900$259/sqft |
Source:  RMLS (OR) #484949749 Report a problem RMLS (OR) #484949749 Report a problem | ||
| 7/23/2026 | Listed for sale | $459,900+256.5%$259/sqft |
Source: RMLS (OR) #484949749 Report a problem | ||
| 7/5/2013 | Sold | $129,000-33.2%$73/sqft |
Source: RMLS (OR) #12670434 Report a problem | ||
| 5/29/2008 | Sold | $193,000+56.3%$109/sqft |
Source: Public Record Report a problem | ||
| 4/23/2003 | Sold | $123,500$70/sqft |
Source: Public Record Report a problem | ||
Public tax history
| Year | Property taxes | Tax assessment |
|---|---|---|
| 2025 | $4,016 +0.4% | $244,760 +3% |
| 2024 | $4,001 +2.9% | $237,640 +3% |
| 2023 | $3,887 +2.8% | $230,720 +3% |
| 2022 | $3,782 +2% | $224,000 |
| 2021 | $3,706 +2.2% | -- |
| 2020 | $3,626 +3% | $211,150 +3% |
| 2019 | $3,521 +4.5% | $205,000 |
| 2018 | $3,371 | $205,000 +6.1% |
| 2017 | $3,371 +6.7% | $193,240 +3% |
| 2016 | $3,160 | $187,620 +3% |
| 2015 | $3,160 +4.2% | $182,160 +3% |
| 2014 | $3,032 +3.6% | $176,860 +3% |
| 2013 | $2,928 +3.4% | $171,710 +3% |
| 2012 | $2,830 +2.7% | $166,710 -9.1% |
| 2011 | $2,755 +1.3% | $183,370 -5.6% |
| 2010 | $2,720 +3.6% | $194,190 -2.1% |
| 2009 | $2,626 +5.8% | $198,440 -6% |
| 2008 | $2,483 +0.4% | $211,090 -2% |
| 2007 | $2,472 +18.7% | $215,500 +1.2% |
| 2006 | $2,082 -0.2% | $212,880 +16.9% |
| 2005 | $2,087 +1.6% | $182,080 +4.5% |
| 2004 | $2,054 +3.1% | $174,240 -2.5% |
| 2003 | $1,993 +2.1% | $178,770 +3.6% |
| 2002 | $1,952 -0.6% | $172,500 +8% |
| 2001 | $1,963 +226.7% | $159,770 +195.9% |
| 2000 | $601 | $54,000 |
Find assessor info on the county website
Monthly payment
Climate risks
Neighborhood: 97124
Nearby schools
GreatSchools rating
- 1/10Mooberry Elementary SchoolGrades: K-6Distance: 0.2 mi
- 4/10J W Poynter Middle SchoolGrades: 7-8Distance: 0.4 mi
- 7/10Liberty High SchoolGrades: 9-12Distance: 3.7 mi
Schools provided by the listing agent
- Elementary: Mooberry
- Middle: Poynter
- High: Glencoe
Source: RMLS (OR). This data may not be complete. We recommend contacting the local school district to confirm school assignments for this home.
- $512,4003 bd2 ba1.4k sqft1280 NE Davis Ct, Hillsboro, OR 97124Off Market
- $171,150-- bd-- ba-- sqft1287 NE 17th Ave, Hillsboro, OR 97124Off Market
- $223,3003 bd2 ba1.6k sqft1287 NE 17th Ave, Hillsboro, OR 97124Off Market
- $587,3004 bd3 ba1.8k sqft1343 NE 17th Ave, Hillsboro, OR 97124Off Market
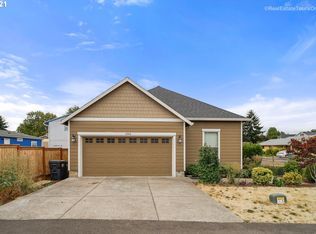
- $501,8003 bd2 ba1.4k sqft1273 NE Davis Ct, Hillsboro, OR 97124Off Market
- $531,5003 bd3 ba1.7k sqft1263 NE 17th Ave, Hillsboro, OR 97124Off Market
- $505,3003 bd2 ba1.4k sqft1236 NE Davis Ct, Hillsboro, OR 97124Off Market
- $576,7003 bd3 ba1.9k sqft1325 NE 17th Ave, Hillsboro, OR 97124Off Market
A local agent can set up tours, give advice and negotiate with sellers.
Similar homes
- $575,0004 bd2 ba1.9k sqft755 NE Delsey Rd, Hillsboro, OR 97124Active

 MLS ID #169946640, Steve Louie, John L. Scott. RMLS (OR)
 - $575,0004 bd3 ba2k sqft1324 NE Birchaire Ln, Hillsboro, OR 97124Active
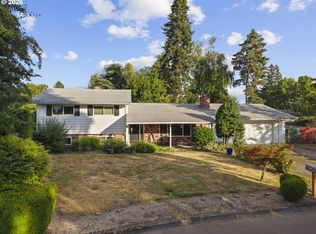 MLS ID #784550413, Breanna Zulauf, Soldera Properties, Inc. RMLS (OR)
 - $485,0003 bd3 ba1.7k sqft979 SE Roundelay St, Hillsboro, OR 97123Active
 MLS ID #657683058, Michael Peterson, Barbara Nelson Realty Gp., LLC. RMLS (OR)
 - $489,9003 bd3 ba1.8k sqft759 SE Camellia Ct, Hillsboro, OR 97123Active
 MLS ID #335006286, Jason Maycumber, Redfin. RMLS (OR)
 - $529,9003 bd2 ba1.4k sqft3823 NE Lincoln St, Hillsboro, OR 97124ActiveMLS ID #232853029, Bradley Eaton, eXp Realty, LLC. RMLS (OR)
- $449,0003 bd3 ba1.3k sqft6657 SE Ariel St, Hillsboro, OR 97123ActiveMLS ID #305637500, Rochelle Yukich, Premiere Property Group, LLC. RMLS (OR)
- $575,0004 bd3 ba2.1k sqft821 NE Eaglenest Ct, Hillsboro, OR 97124ActiveMLS ID #334707200, Michael Shelangoski, RE/MAX Equity Group. RMLS (OR)
- $545,0003 bd2 ba1.4k sqft1365 SE Duke Dr, Hillsboro, OR 97123ActiveMLS ID #769114904, Rebecca Dunn, Keller Williams Premier Partners. RMLS (OR)
- $650,0003 bd2 ba1.6k sqft5958 NE Ray Cir, Hillsboro, OR 97124ActiveMLS ID #409499300, Shayda Rohani, Lovejoy Real Estate. RMLS (OR)
- $545,0004 bd3 ba1.9k sqft6714 SE Ariel St, Hillsboro, OR 97123ActiveMLS ID #325185204, Kim Rose, Cascade Hasson Sotheby's International Realty. RMLS (OR)
- $415,0003 bd2 ba1.1k sqft1128 SE Fir Grove Loop, Hillsboro, OR 97123ActiveMLS ID #756070084, Kevin Mapes, Keller Williams Sunset Corridor. RMLS (OR)
- $372,0003 bd3 ba1.3k sqft6546 NE Forest Ln, Hillsboro, OR 97124ActiveMLS ID #289346494, Sheri Johnson, JMG - Jason Mitchell Group. RMLS (OR)
- $445,0003 bd2 ba1.6k sqft3316 B St, Forest Grove, OR 97116ActiveMLS ID #238878173, Michael Shelangoski, RE/MAX Equity Group. RMLS (OR)
- $510,0003 bd2 ba1.2k sqft6433 SE Austin Ct, Hillsboro, OR 97123ActiveMLS ID #511291977, Reed Bright, Matin Real Estate. RMLS (OR)
- $630,0004 bd3 ba2.2k sqft565 NE Lenox St, Hillsboro, OR 97124ActiveMLS ID #745635753, Luofan Wu, MORE Realty. RMLS (OR)
- $460,0003 bd3 ba1.3k sqft2911 22nd Pl, Forest Grove, OR 97116ActiveMLS ID #684470612, BreAnn Borgaard, Keller Williams Realty Professionals. RMLS (OR)
- $444,9003 bd2 ba1k sqft2211 23rd Ave, Forest Grove, OR 97116ActiveMLS ID #789896685, Carrie Casey, Willcuts Company Real Estate. RMLS (OR)
- $535,0004 bd3 ba2.1k sqft7200 SE Harnish St, Hillsboro, OR 97123ActiveMLS ID #421922658, Shayla Hoang, Works Real Estate. RMLS (OR)
- $485,0003 bd3 ba1.5k sqft4295 SW Plumeria Way, Beaverton, OR 97078ActiveMLS ID #313313538, Vianey Conway, Premiere Property Group, LLC. RMLS (OR)
- $465,0003 bd2 ba1.7k sqft2743 15th Pl, Forest Grove, OR 97116ActiveMLS ID #458922851, Susie Wilson, Oregon First. RMLS (OR)
