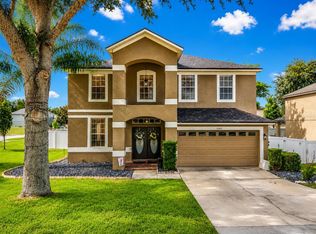
Come and experience living in style and comfort in the beautiful rolling hills of Clermont, Central Florida. Seller will replace roof for full price offer. This 4 bedroom 2 ½ bath two story home is brimming with possibilities for the perfect family. Located minutes from major highways, it's the perfect place to call home. Entertain with ease in an open concept main level that includes formal living, formal dining, family room, and kitchen. The eat in kitchen is perfectly appointed and provides the perfect backdrop to gather with family and friends. Find plenty of room to relax with a sitting area in the primary bedroom. Plus, a half bath downstairs and laundry room ensure maximum convenience. Head outdoors to a lush backyard that is perfect to extend your living space immeasurably or add a pool if desired. Don’t miss this incredible opportunity. Come check out this beautiful neighborhood of Overlook At Lake Louisa today!
Pre-foreclosure
Est. $514,400
12842 CLOVERDALE LANE, CLERMONT, FL 34711
4beds
2,987sqft
Single Family Residence
Built in 2006
8,625 Square Feet Lot
$514,400 Zestimate®
$172/sqft
$33/mo HOA
What's special
Lush backyardFormal livingHalf bathLaundry roomEat in kitchenFormal dining
- 89 days |
- 6 |
- 1 |
Zillow last checked:
Listing updated:
Listed by:
Tansey Soderstrom 407-581-5550,
REAL ESTATE FIRM OF ORLANDO 407-581-5550
Source: Stellar MLS,MLS#: O6097668 Originating MLS: Orlando Regional
Originating MLS: Orlando Regional
Facts & features
Interior
Bedrooms & bathrooms
- Bedrooms: 4
- Bathrooms: 3
- Full bathrooms: 2
- 1/2 bathrooms: 1
Primary bedroom
- Level: Second
- Dimensions: 15.11x17.6
Bedroom 2
- Level: Second
- Dimensions: 12x13
Bedroom 3
- Level: Second
- Dimensions: 12x12
Bedroom 4
- Level: Second
- Dimensions: 13x13
Balcony porch lanai
- Level: First
- Dimensions: 18x8
Dinette
- Level: First
- Dimensions: 8x8
Dining room
- Level: First
- Dimensions: 11x12
Family room
- Level: First
- Dimensions: 16x23
Kitchen
- Level: First
- Dimensions: 13x12
Living room
- Level: First
- Dimensions: 14x19
Heating
- Central
Cooling
- Central Air
Appliances
- Included: Dishwasher, Disposal, Microwave, Range, Range Hood
- Laundry: Inside, Laundry Room
Features
- Ceiling Fan(s), Eating Space In Kitchen, Kitchen/Family Room Combo, L Dining, Living Room/Dining Room Combo, PrimaryBedroom Upstairs, Walk-In Closet(s)
- Flooring: Carpet, Tile
- Has fireplace: No
Interior area
- Total structure area: 3,658
- Total interior livable area: 2,987 sqft
Property
Parking
- Total spaces: 2
- Parking features: Garage - Attached
- Attached garage spaces: 2
- Details: Garage Dimensions: 20x20
Features
- Levels: Two
- Stories: 2
- Exterior features: Irrigation System, Other, Sidewalk
Lot
- Size: 8,625 Square Feet
- Features: Cleared, Sidewalk
Details
- Parcel number: 072326150000005400
- Zoning: R-6
- Special conditions: None
Construction
Type & style
- Home type: SingleFamily
- Property subtype: Single Family Residence
Materials
- Block, Stucco
- Foundation: Block
- Roof: Shingle
Condition
- Completed
- New construction: No
- Year built: 2006
Utilities & green energy
- Sewer: Public Sewer
- Water: Public
- Utilities for property: BB/HS Internet Available, Cable Available, Electricity Available
Community & HOA
Community
- Features: Association Recreation - Owned, Deed Restrictions, Sidewalks
- Pet fee: $0 monthly
- Subdivision: OVERLOOK AT LAKE LOUISA PH 01
HOA
- Has HOA: Yes
- HOA fee: $33 monthly
- HOA name: Nicholas Reed
- HOA phone: 407-494-1099
Location
- Region: Clermont
Financial & listing details
- Price per square foot: $172/sqft
- Tax assessed value: $456,033
- Annual tax amount: $4,818
- Date on market: 3/17/2023
- Cumulative days on market: 144 days
- Listing terms: Cash,Conventional
- Ownership: Fee Simple
- Total actual rent: 0
- Electric utility on property: Yes
- Road surface type: Paved, Asphalt
Visit our professional directory to find a foreclosure specialist in your area that can help with your home search.
Find a foreclosure agentForeclosure details
Estimated market value
$514,400
$489,000 - $540,000
$2,962/mo
Price history
| Date | Event | Price |
|---|---|---|
| 9/8/2023 | Sold | $481,000+0.2%$161/sqft |
Source:  Stellar MLS #O6097668 Report a problem Stellar MLS #O6097668 Report a problem | ||
| 8/9/2023 | Pending sale | $479,990$161/sqft |
Source: Stellar MLS #O6097668 Report a problem | ||
| 6/23/2023 | Price change | $479,990+1.1%$161/sqft |
Source: Stellar MLS #O6097668 Report a problem | ||
| 5/30/2023 | Price change | $474,900-1%$159/sqft |
Source: Stellar MLS #O6097668 Report a problem | ||
| 4/11/2023 | Listed for sale | $479,900$161/sqft |
Source: Stellar MLS #O6097668 Report a problem | ||
| 4/10/2023 | Pending sale | $479,900$161/sqft |
Source: Stellar MLS #O6097668 Report a problem | ||
| 3/17/2023 | Listed for sale | $479,900+23.3%$161/sqft |
Source: Stellar MLS #O6097668 Report a problem | ||
| 2/11/2022 | Listing removed | -- |
Source: Zillow Rental Network Premium Report a problem | ||
| 11/2/2021 | Listed for rent | $2,415+25.5%$1/sqft |
Source: Zillow Rental Network Premium Report a problem | ||
| 4/18/2019 | Listing removed | $1,925$1/sqft |
Source: Atrium Management Company Report a problem | ||
| 3/26/2019 | Price change | $1,925-3.5%$1/sqft |
Source: Atrium Management Company Report a problem | ||
| 2/12/2019 | Listed for rent | $1,995+11.1%$1/sqft |
Source: Atrium Management Company Report a problem | ||
| 3/13/2017 | Listing removed | $1,795$1/sqft |
Source: KUMBA ENTERPRISES INC #O5487643 Report a problem | ||
| 2/24/2017 | Price change | $1,795-3%$1/sqft |
Source: KUMBA ENTERPRISES INC #O5487643 Report a problem | ||
| 1/24/2017 | Listed for rent | $1,850+9.1%$1/sqft |
Source: Kumba Realty and Property Management Report a problem | ||
| 10/22/2015 | Listing removed | $1,695$1/sqft |
Source: Central Property Management Report a problem | ||
| 8/27/2015 | Listed for rent | $1,695+26%$1/sqft |
Source: Central Property Management Report a problem | ||
| 4/23/2012 | Listing removed | $1,345 |
Source: Central Property Management Report a problem | ||
| 3/20/2012 | Listed for rent | $1,345 |
Source: Central Property Management Report a problem | ||
| 6/20/2006 | Sold | $389,200$130/sqft |
Source: Public Record Report a problem | ||
Public tax history
| Year | Property taxes | Tax assessment |
|---|---|---|
| 2025 | $6,278 -1.2% | $456,033 |
| 2024 | $6,357 +13.5% | $456,033 +48.5% |
| 2023 | $5,601 +16.2% | $307,130 +10% |
| 2022 | $4,818 +22.2% | $279,210 +10% |
| 2021 | $3,942 -0.8% | $253,835 |
| 2020 | $3,976 -2.1% | $253,835 +3.4% |
| 2019 | $4,062 +5.1% | $245,568 +3.5% |
| 2018 | $3,867 | $237,299 -3.6% |
| 2017 | $3,867 -1.7% | $246,094 +12.4% |
| 2016 | $3,935 +7.6% | $218,921 +1.9% |
| 2015 | $3,657 +1.6% | $214,814 +1.8% |
| 2014 | $3,598 +35.3% | $211,081 +16.4% |
| 2013 | $2,659 -1.1% | $181,275 |
| 2012 | $2,689 -9.4% | $181,275 -9.5% |
| 2011 | $2,967 -5.4% | $200,281 -3.6% |
| 2010 | $3,136 -14.9% | $207,802 -15% |
| 2009 | $3,685 -22.6% | $244,431 -22.7% |
| 2008 | $4,762 -7.1% | $316,194 -6.9% |
| 2007 | $5,125 +466.9% | $339,483 +517.2% |
| 2006 | $904 | $55,000 |
| 2005 | -- | -- |
Find assessor info on the county website
Monthly payment
Climate risks
Neighborhood: 34711
Nearby schools
GreatSchools rating
- 7/10Pine Ridge Elementary SchoolGrades: PK-5Distance: 2.8 mi
- 6/10Windy Hill Middle SchoolGrades: 6-8Distance: 2.3 mi
- 5/10East Ridge High SchoolGrades: 9-12Distance: 2.9 mi
Schools provided by the listing agent
- Elementary: Pine Ridge Elem
- High: East Ridge High
Source: Stellar MLS. This data may not be complete. We recommend contacting the local school district to confirm school assignments for this home.
- $433,7004 bd3 ba2k sqft12836 Cloverdale Ln, Clermont, FL 34711Off Market

- $517,7004 bd2 ba2.9k sqft12848 Cloverdale Ln, Clermont, FL 34711Off Market

- $426,4004 bd3 ba2k sqft12845 Owasso Ln, Clermont, FL 34711Off Market
- $440,8004 bd3 ba2.1k sqft12839 Owasso Ln, Clermont, FL 34711Off Market

- $501,6005 bd3 ba2.7k sqft12851 Owasso Ln, Clermont, FL 34711Off Market
- $447,1003 bd2 ba1.9k sqft12830 Cloverdale Ln, Clermont, FL 34711Off Market
- $421,7004 bd3 ba2k sqft12900 Cloverdale Ln, Clermont, FL 34711Off Market
- $485,7004 bd3 ba2k sqft12843 Cloverdale Ln, Clermont, FL 34711Off Market
Similar homes
- $510,0004 bd3 ba2.9k sqft12912 CLOVERDALE LANE, CLERMONT, FL 34711For Sale
 MLS ID #G5113352, Nick Zema, DW&CO. REAL ESTATE, LLC. Stellar MLS
 - $450,0004 bd2 ba2.1k sqft13042 SUNWOOD COURT, CLERMONT, FL 34711For Sale
 MLS ID #G5114758, Janel Green, OPTIMA ONE REALTY, INC.. Stellar MLS
 - $514,9954 bd3 ba2.2k sqft1207 LEGENDARY BOULEVARD, CLERMONT, FL 34711For Sale
 MLS ID #O6413695, Kelly Price, KELLY PRICE & COMPANY LLC. Stellar MLS
 - $520,0004 bd3 ba2.4k sqft13518 PALO COURT, CLERMONT, FL 34711For Sale
 MLS ID #O6423420, Carol Gil Solorzano, IRM INVEST., REAL EST.& MGMT.. Stellar MLS
 - $624,9004 bd3 ba2.3k sqft13149 LAKEWIND DRIVE, CLERMONT, FL 34711For SaleMLS ID #L4963953, Ben Becton, KELLER WILLIAMS REALTY. Stellar MLS
- $489,0003 bd2 ba1.6k sqft10501 VIA COMO COURT, CLERMONT, FL 34711For SaleMLS ID #G5115561, Arlene De Leon, CHARLES RUTENBERG REALTY ORLANDO. Stellar MLS
- $524,9003 bd2 ba2.1k sqft12734 COLONNADE CIRCLE, CLERMONT, FL 34711For SaleMLS ID #G5115725, William Comer, FLORIDA LIFESTYLE REALTY GROUP. Stellar MLS
- $495,9004 bd3 ba2.5k sqft12552 HAMMOCK POINTE CIRCLE, CLERMONT, FL 34711For SaleMLS ID #TB8531946, Joshua Nogowski, TAH FLORIDA LLC. Stellar MLS
- $514,9003 bd2 ba2.3k sqft4048 GREYSTONE DRIVE, CLERMONT, FL 34711For SaleMLS ID #G5115513, Rick Ojeda, CHARLES RUTENBERG REALTY ORLANDO. Stellar MLS
- $469,0004 bd3 ba2.3k sqft1283 LEGENDARY BOULEVARD, CLERMONT, FL 34711For SaleMLS ID #G5113778, Rick Ojeda, CHARLES RUTENBERG REALTY ORLANDO. Stellar MLS
- $520,0005 bd4 ba3.1k sqft3676 BRIAR RUN DRIVE, CLERMONT, FL 34711For SaleMLS ID #O6406560, Regan Jackson, ACME REAL ESTATE FLORIDA LLC. Stellar MLS
- $526,4003 bd2 ba1.9k sqft10512 VIA MILANO COURT, CLERMONT, FL 34711For SaleMLS ID #G5114683, Kris Persaud, WATSON REALTY CORP., REALTORS. Stellar MLS
- $--2 bd3 ba1.7k sqft2059 Dobson St, Clermont, FL 34711AuctionXome
- $555,0004 bd3 ba3.2k sqft1336 LATTIMORE DRIVE, CLERMONT, FL 34711For SaleMLS ID #O6383487, Thamara Ramirez, LIVING BY SOUTH FLORIDA, LLC.. Stellar MLS
- $565,0004 bd3 ba2.7k sqft4332 FAWN MEADOWS CIRCLE, CLERMONT, FL 34711For SaleMLS ID #O6410699, Alexandra Gomez Lattuf LLC, ANCHOR REAL ESTATE. Stellar MLS
- $569,9955 bd3 ba3.3k sqft1397 LATTIMORE DRIVE, CLERMONT, FL 34711For SaleMLS ID #O6405897, Alejandro Suarez Solis, 369 INTERNATIONAL REALTY LLC. Stellar MLS
- $530,0004 bd3 ba2.2k sqft12807 COLONNADE CIRCLE, CLERMONT, FL 34711For SaleMLS ID #O6349731, Martha Ong Rodriguez, CHARLES RUTENBERG REALTY ORLANDO. Stellar MLS
- $485,9994 bd2 ba2.6k sqft10026 WEATHERS LOOP, CLERMONT, FL 34711For SaleMLS ID #O6400470, Lisa Powell, SUNSHINE LIFE REALTY LLC. Stellar MLS
- $450,0003 bd3 ba2.2k sqft1287 LEGENDARY BLVD, CLERMONT, FL 34711For SaleMLS ID #O6417927, Michelle Fiorino-Ragni, SUNSHINE LIFE REALTY LLC. Stellar MLS
- $500,0004 bd3 ba2.2k sqft3823 BEACON RIDGE WAY, CLERMONT, FL 34711For SaleMLS ID #O6363540, Nelson Cruz PA, REAL BROKER, LLC. Stellar MLS
