Welcome to this beautiful full-brick home with main-level entry in the highly desirable, walkable neighborhood of Wellington Park! Freshly painted exterior trim gives this home a crisp, refreshed look. With three bedrooms on the main level, this home offers easy one-level living with plenty of additional space. Beautiful hardwood floors, an updated kitchen, and plantation shutters throughout add timeless appeal. Enjoy your morning coffee or relax on the screened-in porch overlooking the flat backyard, perfect for entertaining or enjoying the outdoors. The main-level laundry, central vacuum, two-car garage, and convenient parking add to the ease of everyday living. A whole-house generator provides added peace of mind, while the basement offers excellent additional storage. Ideally located just minutes from restaurants, parks, grocery stores, shopping, and more, this Wellington Park home in Vestavia, AL combines comfort, convenience, and an unbeatable location!
Pending
$629,000
1287 Daventry Ct, Birmingham, AL 35243
3beds
2,152sqft
Single Family Residence
Built in 1995
7,405 Square Feet Lot
$-- Zestimate®
$292/sqft
$67/mo HOA
What's special
- 33 days
- 125
- 5
Zillow last checked:
Listing updated:
Listed by:
Joy Dill 205-540-8538,
ARC Realty Alabama,
Julia Aho 205-393-7536,
ARC Realty Vestavia
Source: GALMLS,MLS#: 21464207
Facts & features
Interior
Bedrooms & bathrooms
- Bedrooms: 3
- Bathrooms: 2
- Full bathrooms: 2
Rooms
- Room types: Bedroom, Dining Room, Bathroom, Kitchen, Master Bathroom, Master Bedroom
Primary bedroom
- Level: First
Bedroom 1
- Level: First
Bedroom 2
- Level: First
Primary bathroom
- Level: First
Bathroom 1
- Level: First
Dining room
- Level: First
Kitchen
- Features: Stone Counters, Breakfast Bar, Eat-in Kitchen, Kitchen Island, Pantry
- Level: First
Living room
- Level: First
Basement
- Area: 652
Heating
- Natural Gas
Cooling
- Central Air, Dual, Ceiling Fan(s)
Appliances
- Included: ENERGY STAR Qualified Appliances, Gas Cooktop, Dishwasher, Gas Oven, Refrigerator, Stainless Steel Appliance(s), Gas Water Heater
- Laundry: Electric Dryer Hookup, Washer Hookup, Main Level, Laundry Room, Laundry (ROOM), Yes
Features
- Recessed Lighting, Split Bedroom, Cathedral/Vaulted, High Ceilings, Crown Molding, Smooth Ceilings, Double Shower, Linen Closet, Double Vanity, Sitting Area in Master, Split Bedrooms, Walk-In Closet(s)
- Flooring: Hardwood, Tile
- Doors: Insulated Door
- Windows: Double Pane Windows
- Basement: Partial,Unfinished,Block
- Attic: Pull Down Stairs,Yes
- Number of fireplaces: 1
- Fireplace features: Insert, Marble (FIREPL), Gas Log, Den, Gas
Interior area
- Total interior livable area: 2,152 sqft
- Finished area above ground: 2,152
- Finished area below ground: 0
Video & virtual tour
Property
Parking
- Total spaces: 2
- Parking features: Driveway, Parking (MLVL), Garage Faces Side
- Garage spaces: 2
- Has uncovered spaces: Yes
Accessibility
- Accessibility features: Ramps, Stall Shower, Accessible Doors
Features
- Levels: One
- Stories: 1
- Patio & porch: Covered, Screened, Patio, Porch Screened, Screened (DECK), Deck
- Exterior features: Lighting, Sprinkler System
- Pool features: None
- Has spa: Yes
- Spa features: Bath
- View description: None
- Waterfront features: No
Lot
- Size: 7,405 Square Feet
- Features: Cul-De-Sac, Interior Lot, Few Trees, Subdivision
Details
- Additional structures: Workshop
- Parcel number: 2800151009007.011
- Special conditions: N/A
Construction
Type & style
- Home type: SingleFamily
- Property subtype: Single Family Residence
Materials
- Brick
- Foundation: Basement, Pillar/Post/Pier
Condition
- Year built: 1995
Utilities & green energy
- Electric: Generator
- Water: Public
- Utilities for property: Sewer Connected, Underground Utilities
Green energy
- Energy efficient items: Thermostat
Community & HOA
Community
- Features: Sidewalks, Street Lights
- Security: Security System
- Subdivision: Wellington
HOA
- Has HOA: Yes
- Services included: Maintenance Grounds
- HOA fee: $800 annually
Location
- Region: Birmingham
Financial & listing details
- Price per square foot: $292/sqft
- Tax assessed value: $555,000
- Annual tax amount: $4,752
- Price range: $629K - $629K
- Date on market: 9/5/2026
- Road surface type: Paved
Estimated market value
Not available
Estimated sales range
Not available
Not available
Price history
| Date | Event | Price |
|---|---|---|
| 9/30/2026 | Pending sale | $629,000$292/sqft |
Source:  GALMLS #21464207 Report a problem GALMLS #21464207 Report a problem | ||
| 9/9/2026 | Contingent | $629,000$292/sqft |
Source: GALMLS #21464207 Report a problem | ||
| 9/8/2026 | Listed for sale | $629,000+53.6%$292/sqft |
Source: GALMLS #21464207 Report a problem | ||
| 4/7/2021 | Sold | $409,500-3.6%$190/sqft |
Source: GALMLS #900702 Report a problem | ||
| 1/19/2021 | Price change | $425,000-3.3%$197/sqft |
Source: GALMLS #900702 Report a problem | ||
| 11/7/2020 | Listed for sale | $439,500+4.9%$204/sqft |
Source: Firefly Real Estate #900702 Report a problem | ||
| 11/17/2016 | Sold | $419,000-4.6%$195/sqft |
Source: GALMLS #757855 Report a problem | ||
| 9/6/2016 | Listed for sale | $439,000$204/sqft |
Source: RealtySouth #757855 Report a problem | ||
Public tax history
| Year | Property taxes | Tax assessment |
|---|---|---|
| 2025 | $4,752 +4.7% | $55,500 +4.7% |
| 2024 | $4,538 +10.7% | $53,020 +10.6% |
| 2023 | $4,101 -7.3% | $47,940 -7.3% |
| 2022 | $4,424 | $51,700 +32.1% |
| 2021 | -- | $39,140 -7.3% |
| 2020 | -- | $42,220 +10.8% |
| 2019 | -- | $38,100 +0.8% |
| 2018 | -- | $37,800 +54.5% |
| 2017 | $2,079 | $24,460 |
| 2016 | $2,079 -6% | $24,460 |
| 2015 | $2,212 -1.2% | $24,460 +1.2% |
| 2014 | $2,238 | $24,180 |
| 2013 | $2,238 | $24,180 +0% |
| 2012 | $2,238 -0.8% | $24,170 -0.8% |
| 2011 | $2,257 | $24,370 |
| 2010 | $2,257 | $24,370 |
| 2009 | $2,257 -2.3% | $24,370 -2.3% |
| 2008 | $2,310 +7.4% | $24,950 +7.4% |
| 2007 | $2,152 -0.9% | $23,240 -0.9% |
| 2006 | $2,172 +5.2% | $23,460 +5.2% |
| 2005 | $2,064 +1.5% | $22,290 -49.3% |
| 2004 | $2,034 +2.2% | $43,940 +2.2% |
| 2003 | $1,990 +101.4% | $42,980 +118% |
| 2002 | $988 | $19,720 |
| 2001 | $988 | $19,720 |
| 2000 | $988 | $19,720 |
Find assessor info on the county website
Monthly payment
Est. payment
Payment breakdown
Explore the cost of this home by adjusting the details. Changes won't be saved.Climate risks
Neighborhood: 35243
Nearby schools
Schools provided by the listing agent
- Elementary: Vestavia Cahaba Heights
- Middle: Liberty Park
- High: Vestavia Hills
Source: GALMLS. This data may not be complete. We recommend contacting the local school district to confirm school assignments for this home.
- $595,0003 bd3 ba2.6k sqft1291 Daventry Ct, Birmingham, AL 35243For Sale
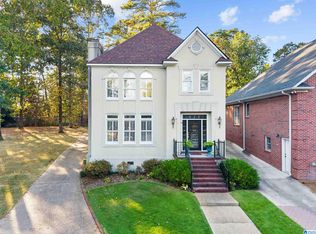
- $660,3003 bd3 ba2.9k sqft3105 Wellington Pkwy, Birmingham, AL 35243Off Market
- $571,2003 bd3 ba2.4k sqft3101 Wellington Pkwy, Birmingham, AL 35243Off Market
- $660,0003 bd2 ba3.3k sqft3111 Wellington Pkwy, Birmingham, AL 35243Off Market
Similar homes
- $595,0003 bd3 ba2.6k sqftSpectrum, Birmingham, AL 35243For Sale
 MLS ID #21466844, Jennifer Grostick, Real Broker LLC. GALMLS
 - $659,9003 bd3 ba2.5k sqft3149 Wellington Pkwy, Birmingham, AL 35243For Sale
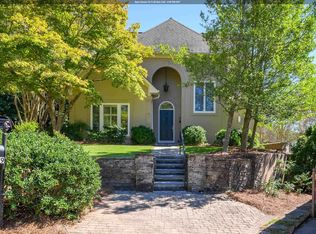 MLS ID #21466403, Allen Baynes, LAH Sotheby's International Realty Homewood. GALMLS
 - $675,0003 bd3 ba2.9k sqft309 Strathdon Pl, Vestavia, AL 35242For Sale
 MLS ID #21466560, Michelle Creamer, ARC Realty Vestavia-Liberty Pk. GALMLS
 - $850,0004 bd4 ba3.1k sqft3648 Altadena Dr, Birmingham, AL 35243For Sale
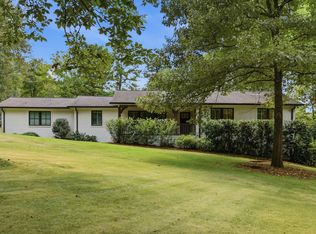 MLS ID #21466916, Ashley Brigham, ARC Realty - Homewood. GALMLS
 - $675,0004 bd4 ba2.8k sqft400 Vesclub Dr, Vestavia, AL 35216For SaleMLS ID #21466662, Lauren Preston, Keller Williams Realty Vestavia. GALMLS
- $628,0004 bd4 ba2.9k sqft1845 Saulter Rd, Homewood, AL 35209For SaleMLS ID #21464463, Bridget Sikora, Ray & Poynor Properties. GALMLS
- $549,9004 bd3 ba3k sqft4000 Alston Way, Vestavia, AL 35242For SaleMLS ID #21465616, Hayden Wald, RealtySouth-OTM-Acton Rd. GALMLS
- $625,0005 bd4 ba2.7k sqft5132 Kirkwall Ln, Birmingham, AL 35242For SaleMLS ID #21463318, Drew Taylor, Keller Williams Realty Vestavia. GALMLS
- $624,9004 bd4 ba3k sqft4516 Eagle Point Dr, Birmingham, AL 35242For SaleMLS ID #21464496, Dawn Kirkland, RE/MAX Advantage. GALMLS
- $699,9003 bd3 ba2.8k sqft922 Caledonian Way, Vestavia, AL 35242For SaleMLS ID #21464876, Michelle Creamer, ARC Realty Vestavia-Liberty Pk. GALMLS
- $560,0003 bd3 ba2.7k sqft1001 Chestnut St, Vestavia Hills, AL 35216For SaleMLS ID #21457990, Cathy Rogoff, ARC Realty Vestavia. GALMLS
- $584,9004 bd4 ba3.2k sqft3557 Chippenham Dr, Birmingham, AL 35242For SaleMLS ID #21449506, Lisa Perry, Keller Williams Realty Vestavia. GALMLS
- $769,9004 bd3 ba3.1k sqftTba, Birmingham, AL 35216For SaleMLS ID #21466586, Megan Twitty Kincaid, ARC Realty Vestavia. GALMLS
- $739,9005 bd4 ba2.8k sqft4271 Hamlin Pl, Vestavia, AL 35242For SaleMLS ID #21463082, Michelle Creamer, ARC Realty Vestavia-Liberty Pk. GALMLS
- $575,0003 bd3 ba1.5k sqft107 Windhaven Rd, Homewood, AL 35209For SaleMLS ID #21464419, Jamie Goff, ARC Realty - Homewood. GALMLS
- $514,9005 bd4 ba3k sqft3179 Cahaba Park Dr, Trussville, AL 35173For SaleMLS ID #21467140, Carmen Anderson, Keller Williams Realty Vestavia. GALMLS
- $399,9003 bd3 ba2.5k sqftSpectrum, Birmingham, AL 35243For SaleMLS ID #21465247, Jessica Gilmore, ARC Realty Vestavia. GALMLS
- $475,9002 bd2 ba2k sqftVerizon, Leeds, AL 35094For SaleMLS ID #21466637, Janet Bourassa, ARC Realty 280. GALMLS
- $574,9004 bd4 ba2.9k sqft53 Maple Trce, Birmingham, AL 35244For SaleMLS ID #21466526, Britt Patterson, ARC Realty - Hoover. GALMLS
- $389,9004 bd3 ba2.2k sqftAtt / Spectrum, Birmingham, AL 35242For SaleMLS ID #21466347, Molly Smith, LAH Sotheby's International Realty Hoover. GALMLS
