Short Sale. Welcome to 1288 Yellow Finch Rd, Davenport, FL 33837 – where location, lifestyle, and value meet. This beautiful 3-bedroom, 2.5-bathroom townhome offers 1,673 sqft of living space, complete with a one-car garage and a two-car driveway. Designed for modern living, the open floor plan features a huge kitchen island that is perfect for cooking, entertaining, and creating unforgettable family moments. Large sliding glass doors open to a covered lanai, allowing you to enjoy Florida’s sunshine morning, noon, and night. Upstairs, the spacious master bedroom provides a peaceful retreat filled with comfort and functionality. This home is thoughtfully equipped with Smart Home technology, including keyless entry, Skybell system, Alexa integration, and more—giving you convenience, security, and peace of mind. The community of Atria at Ridgewood Lakes adds even more value, offering walking trails and green spaces, while placing you close to everything you need for work, play, and relaxation. The location is simply unbeatable. Just 3 miles south of I-4 off US-27, this property is minutes away from the Posner Park Shopping Complex, filled with stores like Target, Best Buy, Ross, and BJ’s Wholesale, as well as restaurants and entertainment options. It also offers close access to the Advent Health Medical Corridor for world-class healthcare. Within a short drive, you’ll reach Disney World in about 20 minutes, Universal Studios in 30 minutes, and Orlando International Airport in 35 minutes. Daily conveniences such as Publix, Walmart, Aldi, banks, pharmacies, and schools are all nearby, and the area is surrounded by some of Florida’s best golf courses, including Ridgewood Lakes Golf Club. With quick connections to major roadways like US-27, I-4, and SR-429, commuting throughout Central Florida is a breeze. This home isn’t just a property—it’s a lifestyle upgrade. With its modern design, smart technology, community benefits, and prime location, 1288 Yellow Finch Rd is the perfect choice for anyone looking to live, work, and play in the heart of Central Florida. Schedule your private tour today and discover why this home is an opportunity you don’t want to miss.
For sale
Price cut: $6K (8/17)
$263,000
1288 YELLOW FINCH DRIVE, DAVENPORT, FL 33837
3beds
1,673sqft
Townhouse
Built in 2022
1,904 Square Feet Lot
$261,900 Zestimate®
$157/sqft
$177/mo HOA
What's special
One-car garageModern designCovered lanaiOpen floor planSmart home technologyKeyless entrySkybell system
- 121 days
- 156
- 10
Zillow last checked:
Listing updated:
Listed by:
Gonzalo Lopez 407-810-6323,
ODRY VARGAS REALTY GROUP 407-413-5892
Source: Stellar MLS,MLS#: S5135210 Originating MLS: Osceola
Originating MLS: Osceola
Facts & features
Interior
Bedrooms & bathrooms
- Bedrooms: 3
- Bathrooms: 3
- Full bathrooms: 2
- 1/2 bathrooms: 1
Primary bedroom
- Features: Walk-In Closet(s)
- Level: Second
- Area: 165 Square Feet
- Dimensions: 15x11
Bedroom 2
- Features: Built-in Closet
- Level: Second
- Area: 121 Square Feet
- Dimensions: 11x11
Bedroom 3
- Features: Built-in Closet
- Level: Second
- Area: 110 Square Feet
- Dimensions: 11x10
Great room
- Level: First
- Area: 210 Square Feet
- Dimensions: 15x14
Kitchen
- Level: First
- Area: 80 Square Feet
- Dimensions: 8x10
Heating
- Electric
Cooling
- Central Air
Appliances
- Included: Dishwasher, Disposal, Dryer, Electric Water Heater, Microwave, Range, Refrigerator, Washer
- Laundry: Upper Level
Features
- PrimaryBedroom Upstairs, Thermostat, Walk-In Closet(s)
- Flooring: Carpet, Ceramic Tile
- Doors: Sliding Doors
- Has fireplace: No
Interior area
- Total structure area: 2,280
- Total interior livable area: 1,673 sqft
Video & virtual tour
Property
Parking
- Total spaces: 1
- Parking features: Garage - Attached
- Attached garage spaces: 1
Features
- Levels: Two
- Stories: 2
- Exterior features: Irrigation System, Lighting, Sidewalk
Lot
- Size: 1,904 Square Feet
Details
- Parcel number: 272629706442000650
- Special conditions: Short Sale
Construction
Type & style
- Home type: Townhouse
- Property subtype: Townhouse
Materials
- Block, Stucco
- Foundation: Slab
- Roof: Shingle
Condition
- New construction: No
- Year built: 2022
Utilities & green energy
- Sewer: Public Sewer
- Water: Public
- Utilities for property: Cable Available, Electricity Connected, Sewer Connected, Underground Utilities
Community & HOA
Community
- Features: Community Mailbox, Golf, Sidewalks
- Pet fee: $0 monthly
- Subdivision: ATRIA/RIDGEWOOD LAKES
HOA
- Has HOA: Yes
- Services included: Security
- HOA fee: $177 monthly
- HOA name: VESTA MANAGEMENT SERVICES / K. CASTANO
- HOA phone: 407-872-7608
Location
- Region: Davenport
Financial & listing details
- Price per square foot: $157/sqft
- Tax assessed value: $245,000
- Annual tax amount: $3,699
- Date on market: 10/6/2025
- Cumulative days on market: 281 days
- Listing terms: Cash,Conventional,FHA,Owner May Carry,VA Loan
- Ownership: Fee Simple
- Total actual rent: 0
- Electric utility on property: Yes
- Road surface type: Paved
Estimated market value
$261,900
$249,000 - $275,000
$1,899/mo
Price history
| Date | Event | Price |
|---|---|---|
| 8/17/2026 | Price change | $263,000-2.2%$157/sqft |
Source:  Stellar MLS #S5135210 Report a problem Stellar MLS #S5135210 Report a problem | ||
| 7/24/2026 | Price change | $269,000-30.8%$161/sqft |
Source: Stellar MLS #S5135210 Report a problem | ||
| 4/29/2026 | Listed for sale | $389,000+58.8%$233/sqft |
Source: Stellar MLS #S5135210 Report a problem | ||
| 3/15/2026 | Listing removed | $245,000$146/sqft |
Source: Stellar MLS #S5135210 Report a problem | ||
| 2/2/2026 | Price change | $245,000-2%$146/sqft |
Source: Stellar MLS #S5135210 Report a problem | ||
| 1/23/2026 | Price change | $249,990-3.8%$149/sqft |
Source: Stellar MLS #S5135210 Report a problem | ||
| 12/26/2025 | Price change | $259,990-2.3%$155/sqft |
Source: Stellar MLS #S5135210 Report a problem | ||
| 11/15/2025 | Price change | $265,990-1.5%$159/sqft |
Source: Stellar MLS #S5135210 Report a problem | ||
| 11/11/2025 | Price change | $269,990-5.3%$161/sqft |
Source: Stellar MLS #S5135210 Report a problem | ||
| 10/6/2025 | Listed for sale | $285,000-16.2%$170/sqft |
Source: Stellar MLS #S5135210 Report a problem | ||
| 12/2/2022 | Sold | $339,990+2.4%$203/sqft |
Source: Public Record Report a problem | ||
| 10/10/2022 | Pending sale | $331,990$198/sqft |
Source: Stellar MLS #O6064383 Report a problem | ||
| 10/7/2022 | Listed for sale | $331,990$198/sqft |
Source: Stellar MLS #O6064383 Report a problem | ||
Public tax history
| Year | Property taxes | Tax assessment |
|---|---|---|
| 2025 | $3,168 +3.2% | $245,000 +10% |
| 2024 | $3,070 +15.6% | $222,750 +10% |
| 2023 | $2,657 +488.2% | $202,500 +495.6% |
| 2022 | $452 +518.5% | $34,000 +545.2% |
| 2021 | $73 | $5,270 |
Find assessor info on the county website
Monthly payment
Est. payment
Payment breakdown
Explore the cost of this home by adjusting the details. Changes won't be saved.Climate risks
Neighborhood: 33837
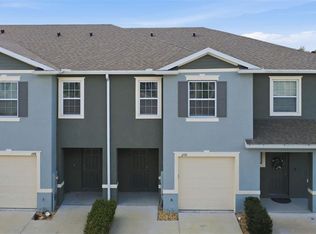
- $300,0003 bd3 ba1.7k sqft1292 Yellow Finch Dr, Davenport, FL 33837For Sale
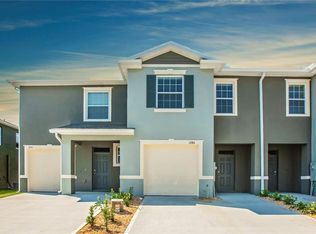
- $298,5003 bd2 ba1.7k sqft1284 Yellow Finch Dr, Davenport, FL 33837Off Market
- $281,9003 bd2 ba1.6k sqft1280 Yellow Finch Dr, Davenport, FL 33837Off Market
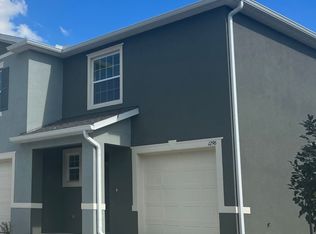
- $292,8003 bd3 ba1.6k sqft1296 Yellow Finch Dr, Davenport, FL 33837Off Market
Similar homes
- $259,9903 bd3 ba1.6k sqft1089 BLUE JAY DRIVE, DAVENPORT, FL 33837For Sale

 MLS ID #O6430555, Anna Shi, LPT REALTY, LLC. Stellar MLS
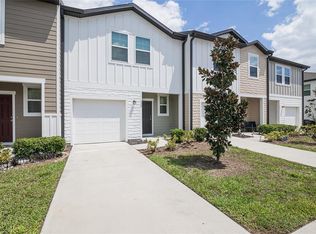
 - $229,9003 bd3 ba1.4k sqft529 MADISON DRIVE, DAVENPORT, FL 33837For Sale
 MLS ID #O6410082, Angela Rodriguez, DREAM FINDERS REALTY GROUP CORP. Stellar MLS
 - $285,0003 bd3 ba1.4k sqft1776 ROCK ELM ROAD, DAVENPORT, FL 33837For Sale
 MLS ID #L4964136, David Small, KELLER WILLIAMS REALTY SMART 1. Stellar MLS
 - $240,0003 bd3 ba1.6k sqft318 ANNABELLE WAY, DAVENPORT, FL 33837For Sale
 MLS ID #P4939094, Erin Floyd, COLDWELL BANKER REALTY. Stellar MLS
 - $259,0004 bd3 ba1.9k sqft196 PRIMROSE DRIVE, DAVENPORT, FL 33837For SaleMLS ID #O6385274, Sabrina Freeman, CHARLES RUTENBERG REALTY ORLANDO. Stellar MLS
- $275,0003 bd2 ba1.5k sqft289 GINA LANE, DAVENPORT, FL 33837For SaleMLS ID #S5153928, Luana Oliveira, ORANGE SLICE PROPERTIES. Stellar MLS
- $279,9903 bd2 ba1.6k sqft1779 POST OAK DRIVE, DAVENPORT, FL 33837For SaleMLS ID #S5147746, Ernesto Pineda, AGENT TRUST REALTY CORPORATION. Stellar MLS
- $249,9003 bd3 ba1.4k sqft3002 CANARY AVENUE, DAVENPORT, FL 33837For SaleMLS ID #O6412486, Audunor By, CHARLES RUTENBERG REALTY ORLANDO. Stellar MLS
- $278,5003 bd3 ba1.5k sqft2722 PUFFIN PLACE, DAVENPORT, FL 33837For SaleMLS ID #S5150667, Wanda Santini, LA ROSA REALTY KISSIMMEE. Stellar MLS
- $319,9004 bd2 ba1.8k sqft339 MARIVAL DRIVE, DAVENPORT, FL 33837For SaleMLS ID #O6356727, Bertrand Bouchenot, PINELOCH INVESTMENTS, INC. Stellar MLS
- $315,0004 bd2 ba1.8k sqft497 NOBLE AVENUE, DAVENPORT, FL 33837For SaleMLS ID #O6422399, Luis Rivera Colon, LPT REALTY, LLC. Stellar MLS
- $320,0003 bd2 ba1.5k sqft2024 NOBLE DRIVE, DAVENPORT, FL 33837For SaleMLS ID #G5115987, Keyshla Torres, OPTIMA ONE REALTY, INC.. Stellar MLS
- $315,0003 bd2 ba1.6k sqft2464 RIBBON FALL AVENUE, DAVENPORT, FL 33837For SaleMLS ID #O6352586, Kerlin Torre Wesson, MY REALTY GROUP, LLC.. Stellar MLS
- $370,0005 bd5 ba2.2k sqft7513 OAK SPRING LANE, DAVENPORT, FL 33837For SaleMLS ID #O6427855, Jennie Ho, MAY HO REALTY. Stellar MLS
- $254,9003 bd2 ba1.6k sqft422 COLUMBIA COURT, POINCIANA, FL 34759For SaleMLS ID #O6435987, Robert Salmons, ENTERA REALTY LLC. Stellar MLS
- $299,9904 bd2 ba1.8k sqft233 TIFFANY COURT, KISSIMMEE, FL 34758For SaleMLS ID #S5156032, Gian Balsamo, LA ROSA REALTY KISSIMMEE. Stellar MLS
- $239,9003 bd3 ba1.5k sqft4997 TOWN TERRACE S, KISSIMMEE, FL 34758For SaleMLS ID #S5154550, Nelson Santos, VITAL REALTY GROUP INC. Stellar MLS
- $277,5003 bd2 ba1.8k sqft1729 CANAAN LOOP, DUNDEE, FL 33838For SaleMLS ID #O6405394, Josue Soto, EXP REALTY LLC. Stellar MLS
- $247,5003 bd2 ba1.3k sqft1740 CANAAN LOOP, DUNDEE, FL 33838For SaleMLS ID #O6405417, Josue Soto, EXP REALTY LLC. Stellar MLS
- $364,9993 bd2 ba1.6k sqft4531 WYNNSTONE DRIVE, DAVENPORT, FL 33837New ConstructionMLS ID #TB8535251, Michael Human, CASA FRESCA REALTY. Stellar MLS
