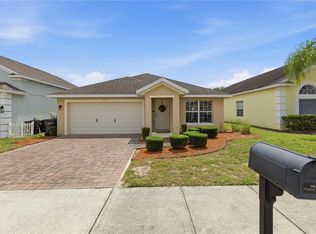
Under contract-accepting backup offers. Welcome to 1292 Yellow Finch Drive, Davenport, FL, located in the desirable Atria at Ridgewood Lakes community. This beautiful 2022-built townhome offers 3 bedrooms, 2.5 bathrooms, and approximately 1,700+ square feet of living space, combining modern design with comfort and convenience. Step inside to an open-concept floor plan featuring spacious living and dining areas—perfect for everyday living and entertaining. The modern kitchen flows seamlessly into the main living space, creating an inviting atmosphere for family gatherings. Upstairs, you’ll find generously sized bedrooms including a comfortable primary suite, while durable vinyl flooring throughout the staircase and second floor adds both style and easy maintenance. Enjoy Florida living on your private screened patio with a motorized retractable screen, ideal for relaxing outdoors while staying protected from the sun and insects. Conveniently located just minutes from US-27, I-4, shopping, dining, schools, and Central Florida attractions, this home offers the perfect balance of tranquility and accessibility. Don’t miss this opportunity to own a beautiful, move-in-ready home in one of Davenport’s growing communities—schedule your private showing today!
Accepting backups
$300,000
1292 YELLOW FINCH DRIVE, DAVENPORT, FL 33837
3beds
1,720sqft
Townhouse
Built in 2022
1,904 Square Feet Lot
$-- Zestimate®
$174/sqft
$246/mo HOA
What's special
Generously sized bedroomsOpen-concept floor planModern kitchenComfortable primary suite
- 172 days |
- 58 |
- 0 |
Zillow last checked:
Listing updated:
Listed by:
Rodi Guzman 407-883-0535,
KELLER WILLIAMS CLASSIC 407-292-5400
Source: Stellar MLS,MLS#: O6387113 Originating MLS: Orlando Regional
Originating MLS: Orlando Regional
Facts & features
Interior
Bedrooms & bathrooms
- Bedrooms: 3
- Bathrooms: 3
- Full bathrooms: 2
- 1/2 bathrooms: 1
Primary bedroom
- Features: Walk-In Closet(s)
- Level: Second
- Area: 176 Square Feet
- Dimensions: 16x11
Kitchen
- Level: First
- Area: 130 Square Feet
- Dimensions: 10x13
Living room
- Level: First
- Area: 168 Square Feet
- Dimensions: 14x12
Heating
- Central
Cooling
- Central Air
Appliances
- Included: Dryer, Microwave, Range, Refrigerator, Washer
- Laundry: Laundry Closet
Features
- Ceiling Fan(s)
- Flooring: Ceramic Tile, Luxury Vinyl
- Windows: Hurricane Shutters
- Has fireplace: No
Interior area
- Total structure area: 1,904
- Total interior livable area: 1,720 sqft
Video & virtual tour
Property
Parking
- Total spaces: 1
- Parking features: Driveway
- Attached garage spaces: 1
- Has uncovered spaces: Yes
Features
- Levels: Two
- Stories: 2
- Exterior features: Courtyard, Gray Water System, Irrigation System
Lot
- Size: 1,904 Square Feet
Details
- Parcel number: 272629706442000640
- Special conditions: None
Construction
Type & style
- Home type: Townhouse
- Property subtype: Townhouse
Materials
- Block, Cement Siding, Concrete, ICFs (Insulated Concrete Forms)
- Foundation: Concrete Perimeter
- Roof: Shingle
Condition
- New construction: No
- Year built: 2022
Utilities & green energy
- Sewer: Public Sewer
- Water: Public
- Utilities for property: Cable Available, Electricity Available
Community & HOA
Community
- Features: Gated Community - Guard, Golf, Park
- Pet fee: $0 monthly
- Subdivision: ATRIA/RIDGEWOOD LAKES
HOA
- Has HOA: Yes
- Services included: 24-Hour Guard, Maintenance Grounds, Security
- HOA fee: $246 monthly
- HOA name: Viviana Hernandez
- Second HOA name: Vesta Property Services
Location
- Region: Davenport
Financial & listing details
- Price per square foot: $174/sqft
- Tax assessed value: $245,000
- Annual tax amount: $3,036
- Date on market: 3/8/2026
- Cumulative days on market: 178 days
- Listing terms: Cash,Conventional,FHA,VA Loan
- Ownership: Fee Simple
- Total actual rent: 0
- Electric utility on property: Yes
- Road surface type: Asphalt
Estimated market value
Not available
Estimated sales range
Not available
Not available
Price history
| Date | Event | Price |
|---|---|---|
| 8/11/2026 | Listed for sale | $300,000$174/sqft |
Source:  Stellar MLS #O6387113 Report a problem Stellar MLS #O6387113 Report a problem | ||
| 7/8/2026 | Contingent | $300,000$174/sqft |
Source: Stellar MLS #O6387113 Report a problem | ||
| 6/30/2026 | Pending sale | $300,000$174/sqft |
Source: Stellar MLS #O6387113 Report a problem | ||
| 3/8/2026 | Listed for sale | $300,000-11.8%$174/sqft |
Source: Stellar MLS #O6387113 Report a problem | ||
| 3/4/2026 | Listing removed | $1,975$1/sqft |
Source: Zillow Rentals Report a problem | ||
| 3/2/2026 | Listed for rent | $1,975-10.2%$1/sqft |
Source: Zillow Rentals Report a problem | ||
| 3/1/2026 | Listing removed | $2,200$1/sqft |
Source: Zillow Rentals Report a problem | ||
| 2/5/2026 | Listed for rent | $2,200+11.4%$1/sqft |
Source: Zillow Rentals Report a problem | ||
| 2/4/2026 | Listing removed | $340,000$198/sqft |
Source: Stellar MLS #TB8458053 Report a problem | ||
| 12/20/2025 | Listed for sale | $340,000+9.7%$198/sqft |
Source: Stellar MLS #TB8458053 Report a problem | ||
| 12/11/2025 | Listing removed | $1,975$1/sqft |
Source: Zillow Rentals Report a problem | ||
| 11/18/2025 | Price change | $1,975-1.3%$1/sqft |
Source: Zillow Rentals Report a problem | ||
| 10/29/2025 | Price change | $2,000-9.1%$1/sqft |
Source: Zillow Rentals Report a problem | ||
| 10/14/2025 | Price change | $2,200-6.4%$1/sqft |
Source: Zillow Rentals Report a problem | ||
| 10/8/2025 | Listing removed | $310,000$180/sqft |
Source: Stellar MLS #P4936327 Report a problem | ||
| 10/7/2025 | Listed for rent | $2,350+6.8%$1/sqft |
Source: Zillow Rentals Report a problem | ||
| 9/20/2025 | Listed for sale | $310,000-7.5%$180/sqft |
Source: Stellar MLS #P4936327 Report a problem | ||
| 3/31/2025 | Listing removed | $335,000$195/sqft |
Source: Stellar MLS #S5114337 Report a problem | ||
| 10/23/2024 | Listed for sale | $335,000+0.9%$195/sqft |
Source: Stellar MLS #S5114337 Report a problem | ||
| 1/19/2024 | Listing removed | -- |
Source: Stellar MLS #S5095491 Report a problem | ||
| 1/12/2024 | Price change | $2,200-0.5%$1/sqft |
Source: Stellar MLS #S5095491 Report a problem | ||
| 12/27/2023 | Price change | $2,210+0.5%$1/sqft |
Source: Stellar MLS #S5095491 Report a problem | ||
| 12/5/2023 | Price change | $2,200-6.3%$1/sqft |
Source: Stellar MLS #S5095491 Report a problem | ||
| 11/30/2023 | Listed for rent | $2,349$1/sqft |
Source: Stellar MLS #S5095491 Report a problem | ||
| 8/31/2022 | Sold | $331,990$193/sqft |
Source: Public Record Report a problem | ||
Public tax history
| Year | Property taxes | Tax assessment |
|---|---|---|
| 2025 | $2,283 +3.2% | $216,743 +2.9% |
| 2024 | $2,212 +2.3% | $210,635 +3% |
| 2023 | $2,162 +378.7% | $204,500 +501.5% |
| 2022 | $452 +518.5% | $34,000 +545.2% |
| 2021 | $73 | $5,270 |
Find assessor info on the county website
Monthly payment
Est. payment
Payment breakdown
Explore the cost of this home by adjusting the details. Changes won't be saved.Climate risks
Neighborhood: 33837
Nearby schools
GreatSchools rating
- 2/10Loughman Oaks Elementary SchoolGrades: PK-5Distance: 3.9 mi
- 6/10Navigator Academy of Leadership PolkGrades: K-8Distance: 2.2 mi
- 2/10Ridge Community High SchoolGrades: 9-12Distance: 3 mi
Schools provided by the listing agent
- Elementary: Davenport Elem
- Middle: Southwest Middle School
- High: Davenport High School
Source: Stellar MLS. This data may not be complete. We recommend contacting the local school district to confirm school assignments for this home.
- $263,0003 bd3 ba1.6k sqft1288 Yellow Finch Dr, Davenport, FL 33837For Sale

- $292,8003 bd3 ba1.6k sqft1296 Yellow Finch Dr, Davenport, FL 33837Off Market
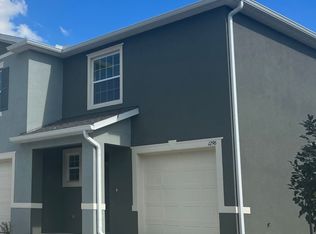
- $298,5003 bd2 ba1.7k sqft1284 Yellow Finch Dr, Davenport, FL 33837Off Market
- $281,9003 bd2 ba1.6k sqft1280 Yellow Finch Dr, Davenport, FL 33837Off Market
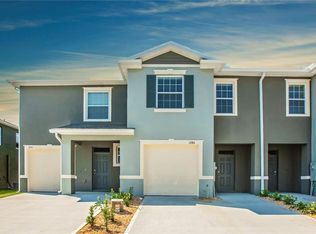
- $295,9003 bd3 ba1.7k sqft1276 Yellow Finch Dr, Davenport, FL 33837Off Market
- $295,3003 bd2 ba1.7k sqft1354 Yellow Finch Dr, Davenport, FL 33837Off Market
- $287,8003 bd2 ba1.6k sqft1350 Yellow Finch Dr, Davenport, FL 33837Off Market
- $295,2003 bd2 ba1.7k sqft1362 Yellow Finch Dr, Davenport, FL 33837Off Market
A local agent can set up tours, give advice and negotiate with sellers.
Similar homes
- $299,9003 bd2 ba1.5k sqft541 WILDCAT LANE, DAVENPORT, FL 33837For Sale
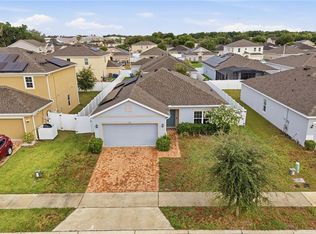
 MLS ID #S5152546, Lourdes Campo, MY REALTY GROUP, LLC.. Stellar MLS
 - $250,0003 bd3 ba1.4k sqft221 MANDOVI STREET, DAVENPORT, FL 33837For Sale
 MLS ID #O6425315, Erica Diaz, HOMEVEST REALTY. Stellar MLS
 - $296,0003 bd3 ba1.6k sqft1526 DISCOVERY STREET, DAVENPORT, FL 33896For Sale
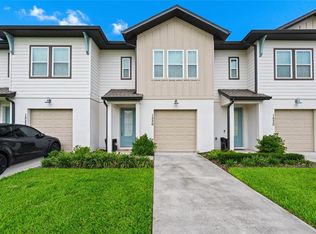 MLS ID #O6432840, Cristian Cen Chen, SIMPSON REALTY LLC. Stellar MLS
 - $319,0003 bd2 ba1.4k sqft248 VICTORY AVENUE, DAVENPORT, FL 33837For Sale
 MLS ID #O6398342, Yadira Durand, LPT REALTY, LLC. Stellar MLS
 - $315,0004 bd2 ba1.8k sqft497 NOBLE AVENUE, DAVENPORT, FL 33837For SaleMLS ID #O6422399, Luis Rivera Colon, LPT REALTY, LLC. Stellar MLS
- $329,9903 bd2 ba1.4k sqft360 LOCH CT, DAVENPORT, FL 33837For SaleMLS ID #S5139932, Adrian Antunes, Sr, GLASSTONE GROUP INC. Stellar MLS
- $275,0003 bd2 ba1.5k sqft289 GINA LANE, DAVENPORT, FL 33837For SaleMLS ID #S5153928, Luana Oliveira, ORANGE SLICE PROPERTIES. Stellar MLS
- $259,0004 bd3 ba1.9k sqft196 PRIMROSE DRIVE, DAVENPORT, FL 33837For SaleMLS ID #O6385274, Sabrina Freeman, CHARLES RUTENBERG REALTY ORLANDO. Stellar MLS
- $320,0003 bd2 ba1.5k sqft2024 NOBLE DRIVE, DAVENPORT, FL 33837For SaleMLS ID #G5115987, Keyshla Torres, OPTIMA ONE REALTY, INC.. Stellar MLS
- $240,0003 bd3 ba1.6k sqft318 ANNABELLE WAY, DAVENPORT, FL 33837For SaleMLS ID #P4939094, Erin Floyd, COLDWELL BANKER REALTY. Stellar MLS
- $310,0003 bd3 ba1.4k sqft2251 PORTRAIT STREET, POINCIANA, FL 34758For SaleMLS ID #O6434223, Omar Albaba, COLDWELL BANKER REALTY. Stellar MLS
- $269,9903 bd3 ba1.7k sqft3414 WITHERS WAY, DAVENPORT, FL 33837New ConstructionStellar MLS
- $300,0005 bd4 ba2.5k sqft1356 BERRY LANE, DAVENPORT, FL 33837For SaleMLS ID #P4938314, Mathias Jenniges, JR, IAD REAL ESTATE. Stellar MLS
- $249,9003 bd3 ba1.4k sqft3002 CANARY AVENUE, DAVENPORT, FL 33837For SaleMLS ID #O6412486, Audunor By, CHARLES RUTENBERG REALTY ORLANDO. Stellar MLS
- $299,0003 bd3 ba1.5k sqft9031 WILDFLOWER LANE, KISSIMMEE, FL 34747For SaleMLS ID #O6417989, James Ciaravino, ADVANCE REALTY, LLC. Stellar MLS
- $299,9993 bd2 ba1.7k sqft6385 CLOVER STREET, LAKE HAMILTON, FL 33851New ConstructionStellar MLS
- $349,0003 bd2 ba1.8k sqft185 HAMLET LOOP, DAVENPORT, FL 33837For SaleMLS ID #G5097403, Michelle Bevill, COLDWELL BANKER VANGUARD EDGE REALTY. Stellar MLS
- $369,0005 bd3 ba2.5k sqft1923 ELKRIDGE ST, DAVENPORT, FL 33837For SaleMLS ID #S5153707, Matthew Link, CHAMPIONSGATE REALTY. Stellar MLS
- $389,9004 bd3 ba2.3k sqft809 MARCEL LOOP, DAVENPORT, FL 33837For SaleMLS ID #O6433655, Xiomara DeGracia, SIGNATURE LAKES REALTY LLC. Stellar MLS
- $295,0003 bd2 ba1.5k sqft1084 PATRIOT LOOP, HAINES CITY, FL 33844For SaleMLS ID #O6430689, Thomas Nickley, Jr, KELLER WILLIAMS REALTY AT THE PARKS. Stellar MLS
