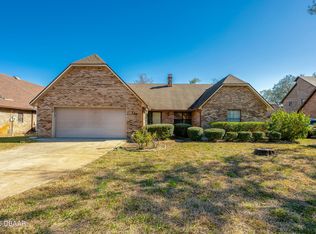
Welcome to the charm of beachside living on Country Club Drive in Ormond Beach. Built in 1960 of concrete block construction, this 3-bedroom, 2-bath home with a 2-car garage is full of warmth, character, and opportunity in a wonderful location near the Oceanside Country Club, Atlantic Ocean, Halifax River, shopping, and dining. Inside, hardwood floors, oversized windows, and natural light create an inviting feel throughout the living and dining areas. Cedar-lined bedroom closets add a thoughtful touch, while the bonus room with sliding glass doors opens beautifully to the backyard. Step outside to a spacious 27x25 patio with pergola-covered space, perfect for morning coffee, evening gatherings, or simply enjoying the Florida breeze. A decorative concrete fence with fragrant jasmine adds charm and privacy to the outdoor setting. Both baths offer grab rails for added comfort, and the guest bath features a double vanity with generous cabinet storage. Major updates include HVAC 2025, roof and gutters 2024, and water heater 2017. Ready for your personal updates and vision, this home offers the chance to create something truly special in a fantastic Ormond Beach location. All information and measurements intended to be accurate but cannot be guaranteed. Buyers and their agents should verify.
Active under contract
Price cut: $17K (7/16)
$405,000
129 Country Club Dr, Ormond Beach, FL 32176
3beds
1,650sqft
:
Get pre-qualified$2,711/mo
Single Family Residence, Residential
Built in 1960
10,018 Square Feet Lot
$392,500 Zestimate®
$245/sqft
$-- HOA
What's special
- 114 days |
- 667 |
- 19 |
Zillow last checked:
Listing updated:
Listed by:
Mary Fleming 386-675-3349,
EXIT Beach Realty
Source: DBAMLS,MLS#: 1225540
Facts & features
Interior
Bedrooms & bathrooms
- Bedrooms: 3
- Bathrooms: 2
- Full bathrooms: 2
Bedroom 1
- Level: Main
- Area: 195 Square Feet
- Dimensions: 13.00 x 15.00
Bedroom 2
- Level: Main
- Area: 132 Square Feet
- Dimensions: 11.00 x 12.00
Bedroom 3
- Level: Main
- Area: 165 Square Feet
- Dimensions: 11.00 x 15.00
Bonus room
- Level: Main
- Area: 121 Square Feet
- Dimensions: 11.00 x 11.00
Dining room
- Level: Main
- Area: 99 Square Feet
- Dimensions: 9.00 x 11.00
Kitchen
- Level: Main
- Area: 154 Square Feet
- Dimensions: 11.00 x 14.00
Living room
- Level: Main
- Area: 247 Square Feet
- Dimensions: 13.00 x 19.00
Heating
- Central, Electric
Cooling
- Central Air, Electric
Appliances
- Included: Washer, Refrigerator, Electric Range, Electric Oven, Dishwasher
- Laundry: Electric Dryer Hookup, In Garage, Washer Hookup
Features
- Ceiling Fan(s), Primary Bathroom - Tub with Shower
- Flooring: Wood
Interior area
- Total structure area: 3,096
- Total interior livable area: 1,650 sqft
Property
Parking
- Total spaces: 2
- Parking features: Attached, Garage, Garage Door Opener
- Attached garage spaces: 2
Features
- Levels: One
- Stories: 1
- Patio & porch: Rear Porch
- Fencing: Back Yard
Lot
- Size: 10,018 Square Feet
- Dimensions: 113.0 ft x 90.0 ft
- Features: Corner Lot
Details
- Parcel number: 421107040060
- Zoning description: Residential
Construction
Type & style
- Home type: SingleFamily
- Architectural style: Ranch
- Property subtype: Single Family Residence, Residential
Materials
- Block, Concrete
- Foundation: Slab
- Roof: Shingle
Condition
- New construction: No
- Year built: 1960
Utilities & green energy
- Electric: 220 Volts in Garage
- Sewer: Public Sewer
- Water: Public
- Utilities for property: Cable Available, Electricity Connected, Sewer Connected, Water Connected
Community & HOA
Community
- Security: Carbon Monoxide Detector(s), Smoke Detector(s)
- Subdivision: Lauderdale
HOA
- Has HOA: No
Location
- Region: Ormond Beach
Financial & listing details
- Price per square foot: $245/sqft
- Tax assessed value: $411,202
- Annual tax amount: $5,239
- Date on market: 4/22/2026
- Listing terms: Cash,Conventional,FHA,VA Loan
- Electric utility on property: Yes
- Road surface type: Asphalt, Paved
Estimated market value
$392,500
$373,000 - $412,000
$3,318/mo
Price history
| Date | Event | Price |
|---|---|---|
| 7/26/2026 | Contingent | $405,000$245/sqft |
Source:  DBAMLS #1225540 Report a problem DBAMLS #1225540 Report a problem | ||
| 7/16/2026 | Price change | $405,000-4%$245/sqft |
Source: DBAMLS #1225540 Report a problem | ||
| 6/11/2026 | Price change | $422,000-3.4%$256/sqft |
Source: DBAMLS #1225540 Report a problem | ||
| 5/11/2026 | Price change | $437,000-2.7%$265/sqft |
Source: DBAMLS #1225540 Report a problem | ||
| 4/30/2026 | Price change | $449,000-2.2%$272/sqft |
Source: DBAMLS #1225540 Report a problem | ||
| 4/22/2026 | Listed for sale | $459,000+144.8%$278/sqft |
Source: DBAMLS #1225540 Report a problem | ||
| 5/23/2014 | Sold | $187,500-1.3%$114/sqft |
Source: DBAMLS #557246 Report a problem | ||
| 4/12/2014 | Price change | $189,900-3.8%$115/sqft |
Source: ILLUSTRATED PROPERTIES #557246 Report a problem | ||
| 4/7/2014 | Listed for sale | $197,500+82%$120/sqft |
Source: ILLUSTRATED PROPERTIES #557246 Report a problem | ||
| 12/23/1999 | Sold | $108,500$66/sqft |
Source: Public Record Report a problem | ||
Public tax history
| Year | Property taxes | Tax assessment |
|---|---|---|
| 2025 | $5,458 +4.1% | $380,949 +2.9% |
| 2024 | $5,241 +0.1% | $370,213 +0.8% |
| 2023 | $5,234 +9.8% | $367,248 +36.6% |
| 2022 | $4,767 | $268,929 +10% |
| 2021 | -- | $244,481 +9.2% |
| 2020 | $3,942 | $223,919 -3.7% |
| 2019 | $3,942 -4.5% | $232,487 -4.5% |
| 2018 | $4,127 -0.9% | $243,514 +15.4% |
| 2017 | $4,166 +7.1% | $210,936 +15.8% |
| 2016 | $3,890 +7.9% | $182,155 +5.5% |
| 2015 | $3,606 +109.1% | $172,729 +38% |
| 2014 | $1,724 | $125,131 +1.5% |
| 2013 | -- | $123,282 +1.7% |
| 2012 | -- | $121,221 +1.4% |
| 2011 | -- | $119,605 +1.5% |
| 2010 | -- | $117,837 +2.7% |
| 2009 | -- | $114,739 +3.1% |
| 2007 | -- | $111,285 -0.5% |
| 2006 | -- | $111,828 +6.1% |
| 2005 | -- | $105,409 +3% |
| 2004 | -- | $102,339 +1.9% |
| 2003 | -- | $100,431 +2.4% |
| 2002 | -- | $98,077 +1.6% |
| 2001 | -- | $96,533 +4.6% |
| 2000 | -- | $92,288 |
Find assessor info on the county website
Monthly payment
Est. payment
Payment breakdown
Explore the cost of this home by adjusting the details. Changes won't be saved.Climate risks
Neighborhood: 32176
Nearby schools
GreatSchools rating
- 6/10Beachside Elementary SchoolGrades: PK-5Distance: 1.3 mi
- 5/10Ormond Beach Middle SchoolGrades: 6-8Distance: 1.2 mi
- 7/10Seabreeze High SchoolGrades: 9-12Distance: 2.9 mi
Schools provided by the listing agent
- Elementary: Beachside
- Middle: Ormond Beach
- High: Seabreeze
Source: DBAMLS. This data may not be complete. We recommend contacting the local school district to confirm school assignments for this home.
- $472,3003 bd2 ba2.6k sqft125 Putting Green Ln, Ormond Beach, FL 32176Off Market
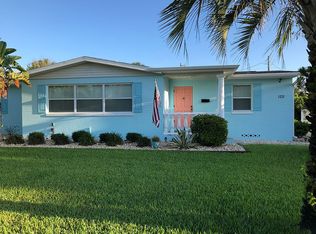
- $465,7004 bd3 ba2.4k sqft133 Country Club Dr, Ormond Beach, FL 32176Off Market

- $1,020,7002 bd2 ba1.7k sqft130 Country Club Dr, Ormond Beach, FL 32176Off Market
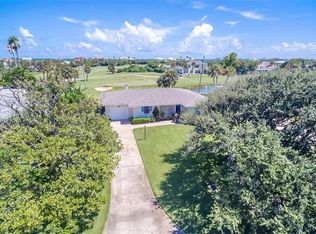
- $468,6003 bd2 ba2.3k sqft127 Putting Green Ln, Ormond Beach, FL 32176Off Market

- $422,9003 bd2 ba1.8k sqft115 Country Club Dr, Ormond Beach, FL 32176Off Market
- $563,5003 bd2 ba1.5k sqft120 Country Club Dr, Ormond Beach, FL 32176Off Market
- $323,3002 bd2 ba1.3k sqft124 Putting Green Ln, Ormond Beach, FL 32176Off Market
- $656,1006 bd5 ba3.2k sqft111 Fairway Dr, Ormond Beach, FL 32176Off Market
A local agent can set up tours, give advice and negotiate with sellers.
A local lender can help you make sure your offer is ready when you are.
Similar homes
- $405,0003 bd3 ba1.1k sqft56 Poinsettia Dr, Ormond Beach, FL 32176For Sale
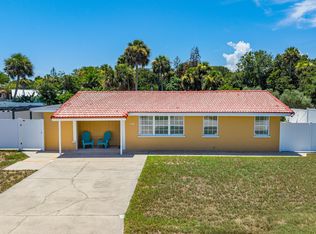
 MLS ID #1229473, Todd Hammond, Realty Pros Assured. DBAMLS
 - $400,0002 bd2 ba1.8k sqft123 Royal Dunes Blvd, Ormond Beach, FL 32176For Sale
 MLS ID #1227208, Will Ferro, LPT Realty, LLC. DBAMLS
 - $449,0003 bd2 ba1.8k sqft12 Cameo Cir, Ormond Beach, FL 32174For Sale
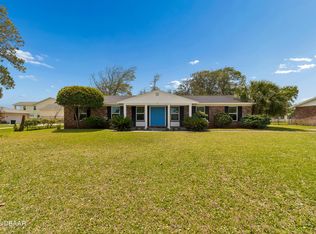 MLS ID #1225021, Stephen Hachey, Flat Fee MLS Realty. DBAMLS
 - $439,0003 bd2 ba2k sqft117 Sawtooth Ln, Ormond Beach, FL 32174For Sale
 MLS ID #1229634, Ray Hayyat, EXP Realty LLC. DBAMLS
 - $215,3002 bd3 ba1.4k sqft2401 John Anderson Dr, Ormond Beach, FL 32176Off Market
- $435,0003 bd3 ba1.6k sqft484 N Ridgewood Ave, Ormond Beach, FL 32174For SaleMLS ID #1224707, Scott Frederick, Ormond Realty. DBAMLS
- $364,9993 bd2 ba1.1k sqft481 Grandview Ave, Ormond Beach, FL 32176For SaleMLS ID #1227260, Brenda Bolton, Keller Williams Realty Florida Partners. DBAMLS
- $360,0002 bd2 ba1.3k sqft128 Longwood Dr, Ormond Beach, FL 32176For SaleMLS ID #1225683, Michael Burgess, Realty Pros Assured. DBAMLS
- $369,9002 bd2 ba1.5k sqft22 Sunrise Ave, Ormond Beach, FL 32176For SaleMLS ID #1229213, Priscilla Arzivian, LPT Realty, LLC. DBAMLS
- $400,0003 bd2 ba2.2k sqft92 Ridge Field Pl, Ormond Beach, FL 32174For SaleMLS ID #1229074, Kelly Dickmann, Adams, Cameron & Co., Realtors. DBAMLS
- $372,0004 bd3 ba1.9k sqft105 Fiesta Cir, Ormond Beach, FL 32174For SaleMLS ID #1229044, Steven Koleno, Beycome of Florida LLC. DBAMLS
- $457,0003 bd2 ba1.7k sqft38 Dolphin Ave, Ormond Beach, FL 32176For SaleMLS ID #1227467, Rose Roberts, Realty Pros Assured. DBAMLS
- $434,0003 bd3 ba2.2k sqft7 Waterfront Ct, Ormond Beach, FL 32174For SaleMLS ID #1226341, Marta Pascale, Adams, Cameron & Co., Realtors. DBAMLS
- $469,0004 bd2 ba2k sqft5 Friendly Cir, Ormond Beach, FL 32176For SaleMLS ID #1223296, Jim Tobin, Best Way Realty of Volusia LLC. DBAMLS
- $337,5002 bd2 ba1.1k sqft115 Longwood Dr, Ormond Beach, FL 32176For SaleMLS ID #1223311, Lisa DiSario PA, Oceans Luxury Realty Full Service LLC. DBAMLS
- $433,9003 bd2 ba1.3k sqft307 Manhattan Ave, Daytona Beach, FL 32118For SaleMLS ID #1226066, Julie Goodwin, Adams, Cameron & Co., Realtors. DBAMLS
- $319,9003 bd2 ba1k sqft47 Carol Rd, Ormond Beach, FL 32176For SaleMLS ID #1225390, Kelly Ferguson, Simply Real Estate. DBAMLS
- $399,0004 bd3 ba2.2k sqft1460 N Peninsula Dr, Daytona Beach, FL 32118For SaleMLS ID #1228408, Jack Corbett, Coldwell Banker Premier Properties. DBAMLS
- $325,0002 bd1 ba980 sqft18 Tropical Dr, Ormond Beach, FL 32176For SaleMLS ID #1228477, Stacy Kelly, EXP Realty LLC. DBAMLS
- $519,5002 bd2 ba1.6k sqft2315 Bonnie View Dr, Ormond Beach, FL 32176For SaleMLS ID #1227789, Kathy DeLanoy, Delco Realty Group Inc.. DBAMLS
