Built in 2017 by Wright Builders, this 996 sf condo single floor condo offers single-floor living with attic storage, a private patio, small garden area, one-car garage, and one assigned parking space. Light and fresh air enter the home from three sides, and the open floor plan flows from a spacious kitchen into the main living area. Professionally landscaped grounds provide privacy while still feeling connected to the surrounding neighborhood. Each building was designed with passive and active solar features, including owned solar panels. A high-efficiency electric heat pump handles heating and cooling, with an EVR system to help circulate fresh air. Triple-glazed windows and superb insulation keep utility costs low. Located in Northampton's Baystate neighborhood, this is low-maintenance living at its best, and two pets are allowed! The community has just 8 units and is managed by an off-site property management company. DEADLINE FOR OFFERS TUESDAY, OCTOBER 13th at NOON.
For sale
$485,000
129 Hinckley St #129, Florence, MA 01062
2beds
996sqft
Condominium
Built in 2017
-- sqft lot
$-- Zestimate®
$487/sqft
$458/mo HOA
What's special
Attic storageOwned solar panelsOne-car garageSuperb insulationSmall garden areaSingle-floor livingOne assigned parking space
- 4 days
- 746
- 37
Zillow last checked:
Listing updated:
Listed by:
Julie Starr 413-588-8021,
5 College REALTORS® Northampton 413-585-8555
Source: MLS PIN,MLS#: 73587513
Facts & features
Interior
Bedrooms & bathrooms
- Bedrooms: 2
- Bathrooms: 2
- Full bathrooms: 2
Primary bedroom
- Features: Closet, Flooring - Wood
- Level: First
Bedroom 2
- Features: Closet, Flooring - Wood
- Level: First
Primary bathroom
- Features: No
Bathroom 1
- Features: Bathroom - 3/4, Flooring - Stone/Ceramic Tile
- Level: First
Bathroom 2
- Features: Bathroom - Full, Flooring - Stone/Ceramic Tile
- Level: First
Dining room
- Features: Flooring - Wood
- Level: First
Kitchen
- Features: Flooring - Wood
- Level: First
Living room
- Features: Flooring - Wood
- Level: First
Heating
- Forced Air, Heat Pump, Electric
Cooling
- Central Air, Heat Pump
Appliances
- Included: Range, Dishwasher, Disposal, Microwave, Refrigerator, Washer, Dryer
- Laundry: First Floor, In Building, Electric Dryer Hookup
Features
- Internet Available - Unknown
- Flooring: Wood, Tile
- Doors: Storm Door(s)
- Windows: Insulated Windows, Storm Window(s)
- Has basement: No
- Has fireplace: No
- Common walls with other units/homes: End Unit
Interior area
- Total structure area: 996
- Total interior livable area: 996 sqft
- Finished area above ground: 996
- Finished area below ground: 0
Property
Parking
- Total spaces: 2
- Parking features: Detached, Assigned, Off Street, Driveway, Paved
- Garage spaces: 1
- Uncovered spaces: 1
Accessibility
- Accessibility features: No
Features
- Entry location: Unit Placement(Ground,Walkout)
- Patio & porch: Patio
- Exterior features: Patio, Fenced Yard, Garden
- Fencing: Fenced
Details
- Parcel number: M:023D B:0149 L:0008,4998706
- Zoning: URB
Construction
Type & style
- Home type: Condo
- Property subtype: Condominium
- Attached to another structure: Yes
Materials
- Frame
- Roof: Shingle
Condition
- Year built: 2017
Utilities & green energy
- Electric: 200+ Amp Service
- Sewer: Public Sewer
- Water: Public
- Utilities for property: for Electric Range, for Electric Dryer
Community & HOA
Community
- Features: Public Transportation, Shopping, Walk/Jog Trails, Medical Facility, Bike Path
HOA
- Services included: Sewer, Insurance, Maintenance Structure, Road Maintenance, Maintenance Grounds, Snow Removal, Trash, Reserve Funds
- HOA fee: $458 monthly
Location
- Region: Florence
Financial & listing details
- Price per square foot: $487/sqft
- Tax assessed value: $401,800
- Annual tax amount: $5,597
- Date on market: 10/7/2026
Estimated market value
Not available
Estimated sales range
Not available
Not available
Price history
| Date | Event | Price |
|---|---|---|
| 10/7/2026 | Listed for sale | $485,000$487/sqft |
Source: MLS PIN #73587513 Report a problem | ||
Public tax history
Tax history is unavailable.
Monthly payment
Est. payment
Payment breakdown
Explore the cost of this home by adjusting the details. Changes won't be saved.Climate risks
Neighborhood: 01062
Nearby schools
Schools provided by the listing agent
- Elementary: Jackson St
- Middle: Jfk
- High: Nhs
Source: MLS PIN. This data may not be complete. We recommend contacting the local school district to confirm school assignments for this home.
Similar homes
- $469,0003 bd2 ba1.3k sqft5 Winchester Ter, Northampton, MA 01062For Sale
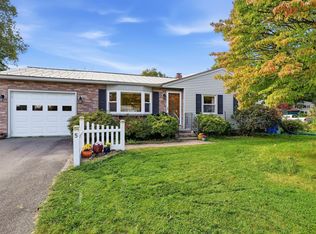 MLS ID #73587512, Julie Starr, 5 College REALTORS® Northampton. MLS PIN
 - $475,0003 bd1 ba1.2k sqft56 Warner St, Northampton, MA 01062For Sale
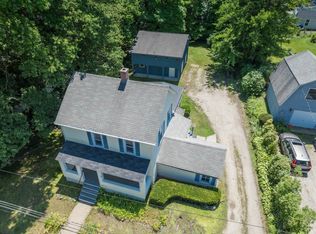 MLS ID #73547689, Rachel Simpson, 5 College REALTORS® Northampton. MLS PIN
 - $559,9003 bd2 ba1.4k sqft26 Nonotuck St, Northampton, MA 01062For Sale
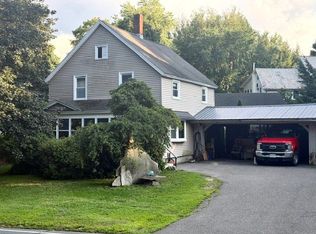 MLS ID #73572153, David A Murphy, The Murphys REALTORS®, Inc.. MLS PIN
 - $499,9003 bd2 ba1.4k sqft17-19 Barrett St, Northampton, MA 01060For Sale
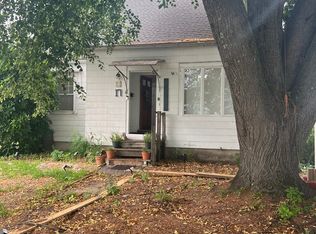 MLS ID #73586207, Brenda Binczewski, REMAX Connections. MLS PIN
