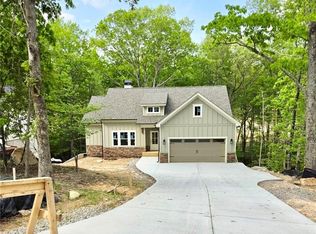
Great True Ranch Plan!! Ready November 2025. 3 Bed 2 Bath Ranch w/rear covered patio. Outdoor living is designed to provide breathtaking views of the mountainside. Open concept floor plan showcases spacious chef's dream kitchen w/stainless steel Whirlpool appliances, & Granite Counters that flows into family room & dining. Professional landscaping and majestic views all around! Come out and see why Lake Arrowhead has been voted TOP BEST 100 PLACES TO LIVE.
Pending
$479,900
129 Indian Oak Dr, Waleska, GA 30183
3beds
1,695sqft
:
Get pre-qualified$3,282/mo
Single Family Residence, Residential
Built in 2025
0.44 Acres Lot
$529,400 Zestimate®
$283/sqft
$218/mo HOA
What's special
- 412 days |
- 11 |
- 0 |
Zillow last checked:
Listing updated:
Listed by:
Melissa Clay,
Atlanta Communities 770-547-8994
Source: FMLS GA,MLS#: 7600211
Facts & features
Interior
Bedrooms & bathrooms
- Bedrooms: 3
- Bathrooms: 2
- Full bathrooms: 2
- Main level bathrooms: 2
- Main level bedrooms: 3
Rooms
- Room types: Other
Primary bedroom
- Features: Master on Main
- Level: Master on Main
Bedroom
- Features: Master on Main
Primary bathroom
- Features: Double Vanity, Shower Only
Dining room
- Features: Open Concept
Kitchen
- Features: Cabinets Stain, Kitchen Island, Pantry, Solid Surface Counters, Stone Counters, View to Family Room
Heating
- Central, Electric, Heat Pump
Cooling
- Central Air, Electric, Zoned
Appliances
- Included: Dishwasher, Disposal, Electric Range, Electric Water Heater, Microwave
- Laundry: Laundry Room, Main Level
Features
- Double Vanity, Entrance Foyer, High Ceilings 9 ft Main, Walk-In Closet(s)
- Flooring: Carpet, Luxury Vinyl
- Windows: Double Pane Windows
- Basement: Bath/Stubbed,Daylight,Full,Interior Entry,Unfinished,Walk-Out Access
- Attic: Pull Down Stairs
- Number of fireplaces: 1
- Fireplace features: Electric
- Common walls with other units/homes: No Common Walls
Interior area
- Total structure area: 1,695
- Total interior livable area: 1,695 sqft
Video & virtual tour
Property
Parking
- Total spaces: 2
- Parking features: Garage, Kitchen Level
- Garage spaces: 2
Accessibility
- Accessibility features: None
Features
- Levels: One
- Stories: 1
- Patio & porch: Covered, Front Porch, Rear Porch
- Exterior features: Private Yard, No Dock
- Pool features: None
- Spa features: None
- Fencing: None
- Has view: Yes
- View description: Mountain(s), Trees/Woods
- Waterfront features: None
- Body of water: Arrowhead
Lot
- Size: 0.44 Acres
- Dimensions: 137 x 173
- Features: Landscaped, Mountain Frontage, Private, Wooded
Details
- Additional structures: None
- Parcel number: 22N15 07114
- Other equipment: None
- Horse amenities: None
Construction
Type & style
- Home type: SingleFamily
- Architectural style: Craftsman
- Property subtype: Single Family Residence, Residential
Materials
- HardiPlank Type
- Foundation: See Remarks
- Roof: Composition,Shingle
Condition
- New Construction
- New construction: Yes
- Year built: 2025
Details
- Builder name: Majestic Lifestyle Builders
- Warranty included: Yes
Utilities & green energy
- Electric: 110 Volts, 220 Volts in Laundry
- Sewer: Other
- Water: Private
- Utilities for property: Cable Available, Electricity Available, Phone Available, Sewer Available, Water Available
Green energy
- Energy efficient items: None
- Energy generation: None
- Water conservation: Low-Flow Fixtures
Community & HOA
Community
- Features: Boating, Country Club, Dog Park, Fishing, Gated, Golf, Homeowners Assoc, Lake, Marina, Pickleball, Pool, Restaurant
- Security: Smoke Detector(s)
- Subdivision: Lake Arrowhead
HOA
- Has HOA: Yes
- Services included: Security, Swim, Tennis
- HOA fee: $2,616 annually
- HOA phone: 770-721-7912
Location
- Region: Waleska
Financial & listing details
- Price per square foot: $283/sqft
- Tax assessed value: $25,000
- Annual tax amount: $263
- Date on market: 6/18/2025
- Cumulative days on market: 404 days
- Electric utility on property: Yes
- Road surface type: Asphalt
Estimated market value
$529,400
$498,000 - $566,000
$2,702/mo
Price history
| Date | Event | Price |
|---|---|---|
| 8/22/2025 | Pending sale | $479,900$283/sqft |
Source:  FMLS GA #7600211 Report a problem FMLS GA #7600211 Report a problem | ||
| 6/19/2025 | Listed for sale | $479,900+1819.6%$283/sqft |
Source: FMLS GA #7600211 Report a problem | ||
| 4/13/2018 | Sold | $25,000-28.4%$15/sqft |
Source: Public Record Report a problem | ||
| 3/19/2018 | Pending sale | $34,900$21/sqft |
Source: RE/MAX TOWN AND COUNTRY #5963729 Report a problem | ||
| 2/11/2018 | Listed for sale | $34,900+140.7%$21/sqft |
Source: RE/MAX TOWN AND COUNTRY #5963729 Report a problem | ||
| 2/28/2013 | Listing removed | $14,500$9/sqft |
Source: Prudential Georgia Realty #4193374 Report a problem | ||
| 2/27/2013 | Pending sale | $14,500+81.3%$9/sqft |
Source: Prudential Georgia Realty-Cherokee #4193374 Report a problem | ||
| 2/25/2013 | Sold | $8,000-44.8%$5/sqft |
Source: Public Record Report a problem | ||
| 6/6/2012 | Price change | $14,500-35.6%$9/sqft |
Source: Prudential Georgia Realty #4193374 Report a problem | ||
| 3/13/2011 | Listed for sale | $22,500-23.7%$13/sqft |
Source: PRUDENTIAL GEORGIA REALTY #4193374 Report a problem | ||
| 1/2/2011 | Listing removed | $29,500$17/sqft |
Source: Lake Arrowhead Realty Group, LLC #4049578 Report a problem | ||
| 4/10/2010 | Listed for sale | $29,500$17/sqft |
Source: Lake Arrowhead Realty Group, LLC #4049578 Report a problem | ||
Public tax history
| Year | Property taxes | Tax assessment |
|---|---|---|
| 2025 | $263 0% | $10,000 |
| 2024 | $263 -0.1% | $10,000 |
| 2023 | $263 | $10,000 |
| 2022 | $263 -7.4% | $10,000 |
| 2021 | $284 -0.1% | $10,000 |
| 2020 | $284 | $10,000 |
| 2019 | $284 +388.4% | $10,000 +100% |
| 2018 | $58 +1% | $5,000 |
| 2017 | $58 -1% | $5,000 |
| 2016 | $58 | $5,000 |
| 2015 | $58 -1.2% | $5,000 |
| 2014 | $59 -1.6% | $5,000 |
| 2013 | $60 -0.3% | $5,000 |
| 2012 | $60 +2.8% | $5,000 |
| 2011 | $58 -35.7% | $5,000 +56.3% |
| 2010 | $91 +5.9% | $3,200 |
| 2009 | $86 +2.2% | $3,200 |
| 2008 | $84 -0.1% | $3,200 |
| 2007 | $84 +58.5% | $3,200 +60% |
| 2006 | $53 -1.3% | $2,000 |
| 2005 | $54 -2.6% | $2,000 |
| 2002 | $55 -1.9% | $2,000 |
| 2001 | $56 | $2,000 |
| 2000 | -- | $2,000 |
| 1999 | $58 | $2,000 |
Find assessor info on the county website
Monthly payment
Est. payment
Payment breakdown
Explore the cost of this home by adjusting the details. Changes won't be saved.Climate risks
Neighborhood: 30183
Getting around
0 / 100
Car-DependentNearby schools
GreatSchools rating
- 6/10R. M. Moore Elementary SchoolGrades: PK-5Distance: 5 mi
- 6/10Teasley Middle SchoolGrades: 6-8Distance: 8.7 mi
- 5/10Cherokee High SchoolGrades: 9-12Distance: 8.9 mi
Schools provided by the listing agent
- Elementary: R.M. Moore
- Middle: Teasley
- High: Cherokee
Source: FMLS GA. This data may not be complete. We recommend contacting the local school district to confirm school assignments for this home.
- $--0.43 Acres129 Indian Oak Dr #114, Waleska, GA 30183Off Market

- $3,500-- bd-- ba-- sqft133 Indian Oak Dr, Waleska, GA 30183Off Market
- $494,9003 bd3 ba1.7k sqft106 Fir Ct, Waleska, GA 30183Sold

- $12,0000.495 Acres125 Indian Oak Dr, Waleska, GA 30183Sold
- $489,9003 bd3 ba1.7k sqft114 Jack Rabbit Dr, Waleska, GA 30183Sold
- $12,0000.495 Acres125 Indian Oak Dr #115, Waleska, GA 30183Sold
- $441,9004 bd3 ba3.4k sqft137 Indian Oak Dr, Waleska, GA 30183Off Market
- $1,500-- bd-- ba-- sqft121 Indian Oak Dr, Waleska, GA 30183Off Market
A local agent can set up tours, give advice and negotiate with sellers.
Similar homes
- $478,1504 bd3 ba2.1k sqft129 Morse Elm Loop, Waleska, GA 30183New Construction

 MLS ID #7803677, Caroline Momper, Atlanta Communities. FMLS GA
 - $499,0004 bd3 ba2.1k sqft3018 Winding Rdg, Waleska, GA 30183For Sale
 MLS ID #7799472, Yanjun Nina Mo, Virtual Properties Realty. Biz. FMLS GA
 - $622,0003 bd2 ba2.3k sqft517 Amber Stone, Waleska, GA 30183Active Under Contract
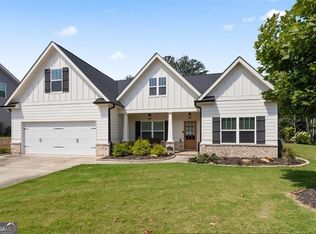
 MLS ID #10754543, Jaime Brock, ERA Sunrise Realty. GAMLS
 - $630,0004 bd3 ba2.5k sqft133 Fort Gibson Ct, Waleska, GA 30183For Sale
 MLS ID #7777893, Lisa Steele, Lake Homes Realty, LLC.. FMLS GA
 - $490,0004 bd3 ba2.5k sqft507 Appalachian Pl, Canton, GA 30114ActiveMLS ID #10815545, Karen L Lee, BHHS Georgia Properties. GAMLS
- $459,9003 bd2 ba1.6k sqft221 Windsor Way, Jasper, GA 30143For SaleMLS ID #7810831, Zack Bobo, ERA Sunrise Realty. FMLS GA
- $345,0002 bd3 ba1.4k sqft125 Wolverine Dr, Waleska, GA 30183Active Under ContractMLS ID #10711248, Woodtke Group, Atlanta Communities. GAMLS
- $380,0003 bd2 ba1.3k sqft138 Smokestack Rdg, Fairmount, GA 30139For Sale By Owner
- $525,0003 bd2 ba1.9k sqft382 Upper Mill Creek Ln, Canton, GA 30115For SaleMLS ID #7813332, WEBB REAL ESTATE TEAM, Drake Realty of GA, Inc.. FMLS GA
- $489,5004 bd2 ba2.5k sqft108 Madison Ct, Jasper, GA 30143For SaleMLS ID #7804380, Zack Bobo, ERA Sunrise Realty. FMLS GA
- $419,9004 bd3 ba2.2k sqft17 Four Feathers Ln NE, Rydal, GA 30171ActiveMLS ID #10720833, David Roberts, The Roberts Realty Group LLC. GAMLS
- $499,9994 bd4 ba2.5k sqft324 Bethel Dr, Woodstock, GA 30189ActiveMLS ID #10764970, Everett McIntyre IV, CCA Properties. GAMLS
- $495,0002 bd3 ba2k sqft211 Misty View Dr, Canton, GA 30114ActiveMLS ID #10768119, Brenda Laird, BHHS Georgia Properties. GAMLS
- $500,0003 bd3 ba2.3k sqft222 Woodford Dr, Canton, GA 30115ActiveMLS ID #10787352, Path & Post Team, Path & Post. GAMLS
- $499,8004 bd4 ba2.4k sqft23 Mountainbrook Dr NW, Cartersville, GA 30121For SaleMLS ID #7788434, Jehison Moreno, Agent Group Realty, LLC. FMLS GA
- $499,0004 bd3 ba2.3k sqft100 Township Ct, Woodstock, GA 30189For SaleMLS ID #7774882, Dallis Lee, Atlantic Real Estate Brokers, LLC. FMLS GA
- $424,9004 bd3 ba1.8k sqft102 Legend Creek Dr, Canton, GA 30114For SaleMLS ID #7789923, Kerri Levitt, Atlanta Fine Homes Sotheby's International. FMLS GA
- $550,0004 bd2 ba1.8k sqft701 Mulberry Cir, Woodstock, GA 30189For SaleMLS ID #7756300, Charlesworth Realty Group, Keller Williams Rlty, First Atlanta. FMLS GA
- $485,0004 bd3 ba2k sqft703 Berkeley Ter, Canton, GA 30115ActiveMLS ID #10805917, Jeannette Carter, BHHS Georgia Properties. GAMLS
- $434,4004 bd2 ba1.7k sqft1211 Wade Green Cir NW, Acworth, GA 30102ActiveMLS ID #10784976, Bella Rosendahl, Atlanta Communities. GAMLS
